Skip main navigation
Closed
  • $225,000

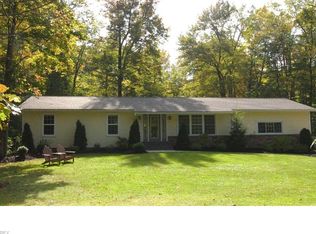
    9015 Forest Ln, Chesterland, OH 44026

    3beds
    --sqft
    Single Family Residence
    Built in 1971
    1.28 Acres Lot
    $321,700 Zestimate®
    $--/sqft
    $2,272 Estimated rent

    Home value

    $321,700

    Estimated sales range

    Not available

    $2,272/mo

    Zestimate® history
    Loading
    Loading...

    Owner options

    List your home for rent

    $2,272/mo

    Rent Zestimate®

    Find your next renter with Zillow Rental Manager. Plus, with online applications, you can quickly screen prospective tenants – for free.

    Learn more

    $2,272/mo

    Rent Zestimate®

    Refinance and save

    $1,558/mo

    Est. payment

    Refinancing to a lower rate could help reduce your monthly payments and save thousands over the life of the loan.

    See today's rates

    $1,558/mo

    Est. payment

    Explore your selling options

    Work with a Zillow partner agent

    Leverage their expertise and Zillow's premium Showcase listings to get your home seen by more buyers.

    Get started

    List with your own agent

    Get your home in front of millions of buyers by listing it on Zillow.

    Learn how to do it

    Sell it yourself

    Take full control of how buyers see your home on Zillow by listing For Sale by Owner (FSBO).

    List your home

    What's special

    Welcome home to this well maintained 3 level, split level style home featuring 1684 sqft of living space, walking through the front door you will find a tiled foyer with a closet, the cozy living room welcomes you as you walk into the kitchen and dining room, upstairs to the second floor you will find the 3 bedrooms with 2 full size bathrooms, one being the master bedroom with a fully tiled floor with a walk-in shower, also on the second floor you will find the other 2 bedrooms with the other full bathroom with a tiled floor with a tube, walking down stairs to the family room you will find the all brick wood burning fireplace with a walk out sliding glass door to the partial fenced in backyard featuring a red brick paved patio with railroad tile retainment's walls, walking to the basement you will find the laundry, water filtration system, sanitation hardware pump 2022, 200 amp electrical box, 2014 gas furnace and AC, 2014 gas hot water tank, 2009 roof and windows (marble sill Stool), 2011 Generac natural gas generator, air cooled 7/8 KW, all electric appliance, (septic will be pumped before sale) new well pump 1999

    Zillow last checked:

    Listing updated:

    Listed by:

    Marco Marinucci info@marcoauction.com440-487-1878,

    Russell Real Estate Services

    Bought with:

    Lori A Cerutti, 2016005258

    McDowell Homes Real Estate Services

    Dylan Cerutti, 2020005026

    McDowell Homes Real Estate Services

    Source: MLS Now,MLS#: 5044785MLS LogoOriginating MLS: Akron Cleveland Association of REALTORS

    Facts & features

    Interior

    Bedrooms & bathrooms
    • Bedrooms: 3
    • Bathrooms: 2
    • Full bathrooms: 2
    • Main level bedrooms: 3
    Primary bedroom
    • Description: Master Bedroom with a tiled full bathroom with a Walkin shower,Flooring: Carpet,Hardwood
    • Level: Second
    Bedroom
    • Description: Flooring: Carpet,Hardwood
    • Level: Second
    Bedroom
    • Description: Flooring: Carpet,Hardwood
    • Level: Second
    Bathroom
    • Description: Hallway bathroom with a tiled full bathroom with a tub/shower
    • Level: Second
    Basement
    • Description: Flooring: Concrete
    • Level: Basement
    Dining room
    • Description: Flooring: Carpet,Hardwood
    • Level: First
    Family room
    • Description: Brick wood burning fireplace, with slider to a red brick paver back yard patio, railroad tie retainment walls,Flooring: Carpet
    • Features: Fireplace
    • Level: Lower
    Kitchen
    • Description: Flooring: Carpet
    • Level: First
    Living room
    • Description: Living room with a tiled foyer with a closet,Flooring: Carpet,Hardwood
    • Level: First
    Heating
    • Forced Air, Fireplace(s), Gas
    Cooling
    • Central Air
    Appliances
    • Laundry: In Basement
    Features
    • Basement: Full,Concrete,Unfinished
    • Number of fireplaces: 1
    • Fireplace features: Family Room, Masonry, Wood Burning

    Property

    Parking
    • Total spaces: 2
    • Parking features: Asphalt, Attached, Basement, Driveway, Garage Faces Front, Garage, Garage Door Opener
    • Attached garage spaces: 2
    Features
    • Levels: Three Or More,Multi/Split
    • Patio & porch: Front Porch, Patio
    • Exterior features: Fire Pit
    • Fencing: Back Yard
    Lot
    • Size: 1.28 Acres
    • Features: Back Yard, Cul-De-Sac, Dead End
    Details
    • Parcel number: 11243440

    Construction

    Type & style
    • Home type: SingleFamily
    • Architectural style: Split Level
    • Property subtype: Single Family Residence
    Materials
    • Brick, Vinyl Siding
    • Foundation: Block
    • Roof: Asphalt
    Condition
    • Year built: 1971

    Utilities & green energy

    • Sewer: Septic Tank
    • Water: Private

    Community & HOA

    Community
    • Subdivision: Ireles Park Estate
    HOA
    • Has HOA: No
    Location
    • Region: Chesterland

    Financial & listing details

    • Tax assessed value: $266,500
    • Annual tax amount: $3,687
    • Date on market: 6/10/2024
    • Cumulative days on market: 16 days
    • Listing terms: Cash,Conventional,FHA,VA Loan

    Price history

    DateEventPrice
    4/29/2026Sold$225,000-21.1%
    Source: Public Record Report a problem
    11/21/2024Sold$285,000
    Source: Public Record Report a problem
    8/9/2024Sold$285,000-8%
    Source: MLS Now #5044785 Report a problem
    6/25/2024Pending sale$309,900
    Source: MLS Now #5044785 Report a problem

    Public tax history

    YearProperty taxesTax assessment
    2025$4,207 +16.7%$93,280
    2024$3,605 -2.2%$93,280
    2023$3,687 +14.5%$93,280 +28.3%
    2022$3,220 +0.3%$72,700
    2021$3,210 -3.8%$72,700
    2020$3,337 +6.8%$72,700 +13.1%
    2019$3,125 +5%$64,300
    2018$2,976 -0.8%$64,300
    2017$3,000 +12.5%$64,300 +16%
    2016$2,668 +4.5%$55,440
    2015$2,552 +3.3%$55,440
    2014$2,471 -0.7%$55,440
    2013$2,489 -0.2%$55,440
    2012$2,494 -15.8%$55,440
    2011$2,961 -7.4%$55,440 -10.5%
    2010$3,199 +4.7%$61,950
    2009$3,056 -1.5%$61,950
    2008$3,103 +0.2%$61,950
    2007$3,098 +0%$61,950
    2006$3,097 +0%$61,950
    2005$3,097 +11.5%$61,950 +10.7%
    2004$2,777 +2.5%$55,970
    2003$2,710 +7.6%$55,970
    2002$2,518 +11.3%$55,970 +11.3%
    2001$2,261 +1.9%$50,300
    2000$2,219 -3.1%$50,300
    1999$2,289 $50,300
    Find assessor info on the county website

    Neighborhood: 44026

    Nearby schools

    GreatSchools rating
    Schools provided by the listing agent
    • District: West Geauga LSD - 2807

    Source: MLS Now. This data may not be complete. We recommend contacting the local school district to confirm school assignments for this home.

    Get a cash offer in 3 minutes
    Find out how much your home could sell for in as little as 3 minutes with a no-obligation cash offer.
    Estimated market value
    $321,700
    Get a cash offer in 3 minutes
    Find out how much your home could sell for in as little as 3 minutes with a no-obligation cash offer.
    Estimated market value
    $321,700