Skip main navigation
Off market
  • $475,000

    4611 Pebble Creek Ct, Peninsula, OH 44264

    4beds
    3,474sqft
    SingleFamily
    Built in 2018
    6,534 Square Feet Lot
    $475,000 Zestimate®
    $137/sqft
    $3,709 Estimated rent

    Home value

    $475,000

    $447,000 - $504,000

    $3,709/mo

    Zestimate® history
    Loading
    Loading...

    Owner options

    List your home for rent

    $3,709/mo

    Rent Zestimate®

    Find your next renter with Zillow Rental Manager. Plus, with online applications, you can quickly screen prospective tenants – for free.

    Learn more

    $3,709/mo

    Rent Zestimate®

    Refinance and save

    $3,224/mo

    Est. payment

    Refinancing to a lower rate could help reduce your monthly payments and save thousands over the life of the loan.

    See today's rates

    $3,224/mo

    Est. payment

    Explore your selling options

    Work with a Zillow partner agent

    Leverage their expertise and Zillow's premium Showcase listings to get your home seen by more buyers.

    Get started

    List with your own agent

    Get your home in front of millions of buyers by listing it on Zillow.

    Learn how to do it

    Sell it yourself

    Take full control of how buyers see your home on Zillow by listing For Sale by Owner (FSBO).

    List your home

    What's special

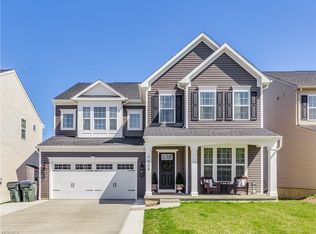
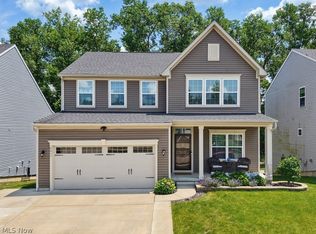
    Hudson School district! Beautiful new home community awaits you to come and enjoy all its amenities â 10 yr. 50% tax abatement, low cost utilities and quick highway access for Cleveland/Akron. Cuyahoga Valley National Park is also close by. This colonial home with arched openings and 9â ceilings guide you thru living room & dining room & into large family room and kitchen area. An oversized center island and walk-in pantry is perfect for todayâs living. Entertain with ease in your beautiful kitchen - Maple 42â cabinets, granite countertops, stainless appliances & hardwood floors! Upstairs the open plan continues. A coveted loft area and 2nd floor laundry provides ultimate convenience. Each of the 3 secondary bedrooms have walk-in closets so youâll never be short of storage. Ownerâs bedroom is perfect in every way. Your on-suite will give you a large ceramic shower & soaking tub, dual sinks and private water closet. Two large walk-in closets with a separate sitting area will have you never wanting to leave. Enjoy the benefits & beautiful views in the walkout basement w/ full bath. This home can save you up to 30% on monthly utility bills. Pictures for illustration purposes only. Contingency contracts available. To be built.

    This property is off market, which means it's not currently listed for sale or rent on Zillow. This may be different from what's available on other websites or public sources.

    Facts & features

    Interior

    Bedrooms & bathrooms
    • Bedrooms: 4
    • Bathrooms: 4
    • Full bathrooms: 3
    • 1/2 bathrooms: 1
    Heating
    • Forced air, Gas
    Cooling
    • Central
    Appliances
    • Included: Dishwasher, Garbage disposal, Microwave, Range / Oven
    Features
    • Has fireplace: Yes
    Interior area
    • Total interior livable area: 3,474 sqft

    Property

    Parking
    • Parking features: Garage - Attached
    Features
    • Exterior features: Vinyl
    Lot
    • Size: 6,534 Square Feet
    Details
    • Parcel number: 3700751

    Construction

    Type & style
    • Home type: SingleFamily
    • Architectural style: Colonial
    Materials
    • masonry
    • Roof: Asphalt
    Condition
    • Year built: 2018

    Community & HOA

    HOA
    • Has HOA: Yes
    • HOA fee: $25 monthly
    Location
    • Region: Peninsula

    Financial & listing details

    • Price per square foot: $137/sqft
    • Tax assessed value: $236,750
    • Annual tax amount: $4,671

    Price history

    DateEventPrice
    3/20/2019Sold$349,100+421%$100/sqft
    Source: MLS Now #4032376 Report a problem
    12/4/2018Sold$67,000-82.4%$19/sqft
    Source: Public Record Report a problem
    10/2/2018Pending sale$379,990$109/sqft
    Source: Keller Williams Greater Cleveland West #4032376 Report a problem
    9/23/2018Price change$379,9900%$109/sqft
    Source: Keller Williams Greater Cleveland West #4032376 Report a problem
    8/28/2018Listed for sale$380,000$109/sqft
    Source: Keller Williams Grt Cleve West #4032376 Report a problem

    Public tax history

    YearProperty taxesTax assessment
    2025$4,671 -1.6%$82,860
    2024$4,745 +3.5%$82,860
    2023$4,585 +8.9%$82,860 +20%
    2022$4,209 -0.2%$69,052
    2021$4,215 $69,052
    2020-- $69,052 +20.8%
    2019$3,772 +161.6%$57,170 +158%
    2018$1,442 $22,160 +1449.7%
    2017-- $1,430
    Find assessor info on the county website

    Neighborhood: 44264

    Nearby schools

    GreatSchools rating
    Schools provided by the listing agent
    • District: Hudson CSD

    Source: The MLS. This data may not be complete. We recommend contacting the local school district to confirm school assignments for this home.

    Get a cash offer in 3 minutes
    Find out how much your home could sell for in as little as 3 minutes with a no-obligation cash offer.
    Estimated market value
    $475,000
    Get a cash offer in 3 minutes
    Find out how much your home could sell for in as little as 3 minutes with a no-obligation cash offer.
    Estimated market value
    $475,000