Welcome to this charming colonial in the heart of Maple Heights! This 3-bedroom, 1.5-bath home greets you with solid hardwood floors throughout the first level and a living room anchored by a decorative fireplace that's all ambiance, zero firewood hauling. The kitchen brings a fun pop of color with modern cabinetry and stainless steel appliances.
Downstairs, the partially finished basement delivers an oversized rec room with a second decorative fireplace and a convenient half bath — because nobody wants guests trekking upstairs mid-game night. The unfinished side offers plenty of additional storage, and with a furnace from 2016 and hot water tank from 2017, you can rest easy knowing the big-ticket items have plenty of life left.
Upstairs you'll find three nicely sized bedrooms, a recently updated full bath, and a private balcony perfect for morning coffee or pretending you live in a rom-com. And just when you thought you'd seen it all — the refinished third-floor attic is a flexible bonus room ready to become a playroom, home office, or villain lair. No judgment here.
Outside, enjoy a fully fenced backyard, a well-maintained 2-car garage, and a covered back porch ideal for escaping the kids, the co-workers on Zoom, or both. Don't miss your chance to call this house home — schedule your showing today!
Pending
Price cut: $11.9K (9/2)
$153,000
18400 Maple Heights Blvd, Maple Heights, OH 44137
3beds
1,976sqft
Single Family Residence
Built in 1941
4,957 Square Feet Lot
$-- Zestimate®
$77/sqft
$-- HOA
What's special
Modern cabinetryOversized rec roomStainless steel appliancesFully fenced backyardSecond decorative fireplace
- 124 days
- 78
- 2
Zillow last checked:
Listing updated:
Listed by:
Cherri N Harrell 216-269-6296 cherriharrell@homesbyharrell.com,
Real of Ohio
Source: MLS Now,MLS#: 5217067 Originating MLS: Other/Unspecificed
Originating MLS: Other/UnspecificedFacts & features
Interior
Bedrooms & bathrooms
- Bedrooms: 3
- Bathrooms: 1
- Full bathrooms: 1
Bedroom
- Level: Second
- Dimensions: ND x ND
Bedroom
- Level: Second
- Dimensions: ND x ND
Bedroom
- Level: Second
- Dimensions: ND x ND
Bathroom
- Level: Second
- Dimensions: ND x ND
Basement
- Level: Lower
- Dimensions: ND x ND
Bonus room
- Level: Third
- Dimensions: ND x ND
Dining room
- Level: First
- Dimensions: ND x ND
Kitchen
- Level: First
- Dimensions: ND x ND
Living room
- Level: First
- Dimensions: ND x ND
Heating
- Forced Air
Cooling
- Central Air
Appliances
- Included: Range, Refrigerator
Features
- Basement: Full,Partially Finished
- Number of fireplaces: 2
Interior area
- Total structure area: 1,976
- Total interior livable area: 1,976 sqft
- Finished area above ground: 1,400
- Finished area below ground: 576
Video & virtual tour
Property
Parking
- Total spaces: 2
- Parking features: Driveway
- Garage spaces: 2
Features
- Levels: Three Or More
- Stories: 3
- Fencing: Fenced,Wood
Lot
- Size: 4,957 Square Feet
Details
- Parcel number: 78305025
- Special conditions: Standard
Construction
Type & style
- Home type: SingleFamily
- Architectural style: Colonial
- Property subtype: Single Family Residence
Materials
- Other, Stone, Vinyl Siding, Wood Siding
- Roof: Asphalt
Condition
- Year built: 1941
Utilities & green energy
- Sewer: Public Sewer
- Water: Public
Community & HOA
Community
- Subdivision: Maple Heights
HOA
- Has HOA: No
Location
- Region: Maple Heights
Financial & listing details
- Price per square foot: $77/sqft
- Tax assessed value: $143,000
- Annual tax amount: $3,910
- Date on market: 6/11/2026
- Cumulative days on market: 99 days
Estimated market value
Not available
Estimated sales range
Not available
Not available
Price history
| Date | Event | Price |
|---|---|---|
| 9/10/2026 | Pending sale | $153,000$77/sqft |
Source:  MLS Now #5217067 Report a problem MLS Now #5217067 Report a problem | ||
| 9/2/2026 | Price change | $153,000-7.2%$77/sqft |
Source: MLS Now #5217067 Report a problem | ||
| 8/23/2026 | Listed for sale | $164,900$83/sqft |
Source: MLS Now #5217067 Report a problem | ||
| 7/28/2026 | Pending sale | $164,900$83/sqft |
Source: MLS Now #5217067 Report a problem | ||
| 6/29/2026 | Listed for sale | $164,900$83/sqft |
Source: MLS Now #5217067 Report a problem | ||
| 6/29/2026 | Pending sale | $164,900$83/sqft |
Source: MLS Now #5217067 Report a problem | ||
| 6/22/2026 | Price change | $164,900-3%$83/sqft |
Source: MLS Now #5217067 Report a problem | ||
| 6/11/2026 | Listed for sale | $170,000+18.9%$86/sqft |
Source: MLS Now #5217067 Report a problem | ||
| 4/12/2022 | Sold | $143,000+5.9%$72/sqft |
Source: MLS Now #4353037 Report a problem | ||
| 3/7/2022 | Pending sale | $135,000$68/sqft |
Source: MLS Now #4353037 Report a problem | ||
| 3/5/2022 | Listed for sale | $135,000$68/sqft |
Source: MLS Now #4353037 Report a problem | ||
| 2/19/2022 | Listing removed | -- |
Source: MLS Now #4337442 Report a problem | ||
| 2/7/2022 | Contingent | $135,000$68/sqft |
Source: MLS Now #4337442 Report a problem | ||
| 12/17/2021 | Price change | $135,000+8%$68/sqft |
Source: MLS Now #4337442 Report a problem | ||
| 12/13/2021 | Listed for sale | $125,000-10.7%$63/sqft |
Source: MLS Now #4337442 Report a problem | ||
| 11/5/2021 | Listing removed | -- |
Source:  RE/MAX International Report a problem RE/MAX International Report a problem | ||
| 10/22/2021 | Price change | $140,000-6.7%$71/sqft |
Source: MLS Now #4320658 Report a problem | ||
| 9/28/2021 | Listed for sale | $150,000+120.6%$76/sqft |
Source: MLS Now #4320658 Report a problem | ||
| 5/29/2020 | Listing removed | $1,100$1/sqft |
Source: TurboTenant Report a problem | ||
| 5/27/2020 | Listed for rent | $1,100+25.7%$1/sqft |
Source: TurboTenant Report a problem | ||
| 4/5/2015 | Listing removed | $875 |
Source: Coldwell Banker Hunter Realty #3688662 Report a problem | ||
| 3/12/2015 | Listed for rent | $875 |
Source: Coldwell Banker Hunter Realty #3688662 Report a problem | ||
| 1/26/1996 | Sold | $68,000$34/sqft |
Source: Public Record Report a problem | ||
Public tax history
| Year | Property taxes | Tax assessment |
|---|---|---|
| 2025 | $3,532 -11.3% | $50,050 |
| 2024 | $3,983 +59.5% | $50,050 +81% |
| 2023 | $2,497 +0.4% | $27,650 |
| 2022 | $2,487 -7.2% | $27,650 |
| 2021 | $2,681 +20.5% | $27,650 +31.9% |
| 2020 | $2,226 -2.5% | $20,970 +0% |
| 2019 | $2,283 -11.1% | $20,960 0% |
| 2018 | $2,567 -6.4% | $20,970 +1.2% |
| 2017 | $2,743 +13.9% | $20,720 |
| 2016 | $2,409 | $20,720 |
| 2015 | $2,409 -4.6% | $20,720 -9% |
| 2014 | $2,525 +7% | $22,760 |
| 2013 | $2,359 +4.3% | $22,760 |
| 2012 | $2,262 -14.7% | $22,760 -27.7% |
| 2011 | $2,653 +0.1% | $31,500 |
| 2010 | $2,651 +944.8% | $31,500 |
| 2009 | $254 -90.1% | $31,500 -8% |
| 2008 | $2,562 +11.6% | $34,230 |
| 2007 | $2,295 +3.3% | $34,230 |
| 2006 | $2,221 +16.5% | $34,230 +12% |
| 2005 | $1,907 +0.7% | $30,560 |
| 2004 | $1,893 +2% | $30,560 |
| 2003 | $1,855 +31.3% | $30,560 +13.2% |
| 2002 | $1,414 -40.4% | $26,990 |
| 2001 | $2,372 -0.1% | $26,990 |
| 2000 | $2,375 | $26,990 |
Find assessor info on the county website
Monthly payment
Est. payment
Payment breakdown
Explore the cost of this home by adjusting the details. Changes won't be saved.Climate risks
Neighborhood: 44137
Nearby schools
Schools provided by the listing agent
- District: Maple Heights CSD - 1818
Source: MLS Now. This data may not be complete. We recommend contacting the local school district to confirm school assignments for this home.
- $95,4002 bd1 ba1k sqft18324 Maple Heights Blvd, Maple Heights, OH 44137Off Market
- $127,6004 bd1 ba1.1k sqft18404 Maple Heights Blvd, Maple Heights, OH 44137Off Market
- $122,6002 bd1 ba1k sqft18320 Maple Heights Blvd, Maple Heights, OH 44137Off Market
- $149,2003 bd1 ba1.2k sqft18408 Maple Heights Blvd, Maple Heights, OH 44137Off Market
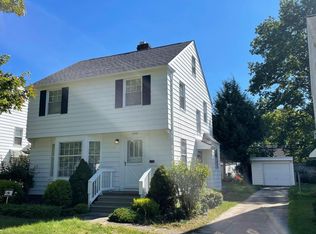
Similar homes
- $140,0003 bd1 ba1.9k sqft15805 Grant Ave, Maple Heights, OH 44137For Sale
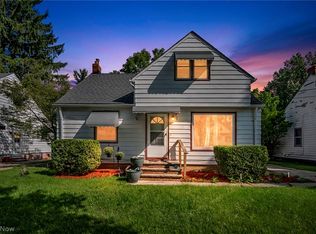 MLS ID #5239209, Christopher A Frederick, Coldwell Banker Schmidt Realty. MLS Now
 - $125,0003 bd2 ba2.3k sqft15812 Grant Ave, Maple Heights, OH 44137For Sale
 MLS ID #5212252, Christopher A Frederick, Coldwell Banker Schmidt Realty. MLS Now
 - $179,5003 bd3 ba1.3k sqft185 Gould Ave, Bedford, OH 44146For Sale
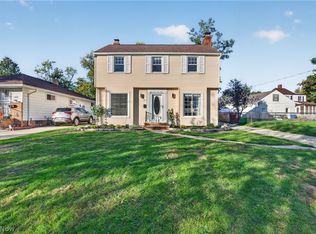 MLS ID #5244446, Katrina Spencer, Fairfellow Realty LLC. MLS Now
 - $149,9003 bd1 ba1.7k sqft774 McKinley Ave, Bedford, OH 44146For Sale
 MLS ID #5245371, Terry Young, Keller Williams Greater Metropolitan. MLS Now
