Welcome home to this Cozy, Refreshed, Move In Ready, 3 bedroom, 1 bath Colonial Classic Home near up and coming
neighborhoods & schools. This well maintained home has been updated while keeping the original Classic
Characteristics of its time period. Updates include: New Laminate Flooring throughout first floor, Freshly Painted
Walls/Trim, Vinyl Windows, Updated Outlets & Appliances in Kitchen, Large Block Windows in basement along with
New Sump Pump that includes Battery Backup. New Washer/Dryer Hookups and venting, Updated Furnace, Hot Water
Tank and Electrical Box. Basement has tons of storage space and all the little nooks that make these classic homes
original. Also included is a EUFY Security System at no additional cost, powered by Wifi/Battery Doorbell. All
Appliances stay - so all you have to do is pack your personal belongings! Make your appointment today or contact me
directly with any inquiries.
Contingent
$119,900
9106 Connecticut Ave, Cleveland, OH 44105
3beds
1,171sqft
:
Get pre-qualified$950/mo
Single Family Residence
Built in 1911
5,201 Square Feet Lot
$-- Zestimate®
$102/sqft
$-- HOA
What's special
Vinyl windows
- 92 days |
- 165 |
- 8 |
Zillow last checked:
Listing updated:
Listed by:
Tabitha L Amador 440-328-5497 Tabsellshomes2@gmail.com,
Russell Real Estate Services
Source: MLS Now,MLS#: 5203117 Originating MLS: Medina County Board of REALTORS
Originating MLS: Medina County Board of REALTORSFacts & features
Interior
Bedrooms & bathrooms
- Bedrooms: 3
- Bathrooms: 1
- Full bathrooms: 1
Primary bedroom
- Description: Flooring: Carpet
- Level: Second
- Dimensions: 16 x 11
Bedroom
- Description: Flooring: Carpet
- Level: Second
- Dimensions: 10 x 10
Bedroom
- Description: Flooring: Carpet
- Level: Second
- Dimensions: 10 x 10
Bathroom
- Description: Flooring: Laminate
- Level: Second
- Dimensions: 6 x 5.5
Dining room
- Description: Flooring: Laminate
- Level: First
- Dimensions: 10 x 13.5
Kitchen
- Description: Flooring: Laminate
- Level: First
- Dimensions: 8 x 10.5
Living room
- Description: Flooring: Laminate
- Level: First
- Dimensions: 11 x 20
Heating
- Forced Air
Cooling
- None
Appliances
- Included: Dryer, Range, Refrigerator, Washer
- Laundry: In Basement
Features
- Windows: Insulated Windows
- Basement: Storage Space,Unfinished,Sump Pump
- Has fireplace: No
Interior area
- Total structure area: 1,171
- Total interior livable area: 1,171 sqft
- Finished area above ground: 1,171
Video & virtual tour
Property
Parking
- Parking features: Driveway
Features
- Levels: Two
- Stories: 2
- Patio & porch: Front Porch
Lot
- Size: 5,201 Square Feet
Details
- Additional structures: None
- Parcel number: 13421098
Construction
Type & style
- Home type: SingleFamily
- Architectural style: Colonial
- Property subtype: Single Family Residence
Materials
- Aluminum Siding
- Foundation: Brick/Mortar, Block
- Roof: Asphalt,Shingle
Condition
- Year built: 1911
Utilities & green energy
- Sewer: Public Sewer
- Water: Public
Community & HOA
Community
- Subdivision: Rockefeller & Andrews Allotme
HOA
- Has HOA: No
Location
- Region: Cleveland
Financial & listing details
- Price per square foot: $102/sqft
- Tax assessed value: $79,000
- Annual tax amount: $1,814
- Date on market: 4/25/2026
- Cumulative days on market: 93 days
- Listing terms: Cash,Conventional,FHA
Estimated market value
Not available
Estimated sales range
Not available
Not available
Price history
| Date | Event | Price |
|---|---|---|
| 6/15/2026 | Contingent | $119,900$102/sqft |
Source: MLS Now #5203117 Report a problem | ||
| 4/25/2026 | Listed for sale | $119,900+199.8%$102/sqft |
Source:  MLS Now #5203117 Report a problem MLS Now #5203117 Report a problem | ||
| 6/30/2003 | Sold | $40,000-16.7%$34/sqft |
Source: Public Record Report a problem | ||
| 7/30/2002 | Sold | $48,000$41/sqft |
Source: Public Record Report a problem | ||
Public tax history
| Year | Property taxes | Tax assessment |
|---|---|---|
| 2025 | $1,814 +0% | $27,650 |
| 2024 | $1,813 +21.7% | $27,650 +40.8% |
| 2023 | $1,490 +0.6% | $19,640 |
| 2022 | $1,481 +1% | $19,640 |
| 2021 | $1,466 -6.6% | $19,640 +8.1% |
| 2020 | $1,569 +5.6% | $18,170 +0.1% |
| 2019 | $1,487 +2.8% | $18,160 -0.1% |
| 2018 | $1,446 +25.9% | $18,170 +30.4% |
| 2017 | $1,149 +0.8% | $13,930 |
| 2016 | $1,139 | $13,930 |
| 2015 | $1,139 +4.5% | $13,930 +5% |
| 2014 | $1,090 +1.8% | $13,270 |
| 2013 | $1,070 +3.1% | $13,270 |
| 2012 | $1,038 -9.3% | $13,270 -30.3% |
| 2011 | $1,145 +0.2% | $19,040 |
| 2010 | $1,143 -35.7% | $19,040 |
| 2009 | $1,778 +45% | $19,040 -12% |
| 2008 | $1,226 +3.3% | $21,640 |
| 2007 | $1,187 +0.1% | $21,640 |
| 2006 | $1,186 +2.2% | $21,640 +7.5% |
| 2005 | $1,160 +1.2% | $20,130 |
| 2004 | $1,147 +1.1% | $20,130 |
| 2003 | $1,135 +14.3% | $20,130 +13.2% |
| 2002 | $993 -42.8% | $17,780 |
| 2001 | $1,737 +4.5% | $17,780 |
| 2000 | $1,662 | $17,780 |
Find assessor info on the county website
Monthly payment
Est. payment
Payment breakdown
Explore the cost of this home by adjusting the details. Changes won't be saved.Climate risks
Neighborhood: South Broadway
Nearby schools
GreatSchools rating
- 5/10Warner Girls Leadership AcademyGrades: PK-8Distance: 0.2 mi
- 3/10John Adams College & Career AcademyGrades: 9-12Distance: 1.5 mi
- 3/10Miles Park SchoolGrades: PK-8Distance: 0.6 mi
Schools provided by the listing agent
- District: Cleveland Municipal - 1809
Source: MLS Now. This data may not be complete. We recommend contacting the local school district to confirm school assignments for this home.
- $52,5003 bd1 ba1.2k sqft9110 Connecticut Ave, Cleveland, OH 44105Sold
- $102,9004 bd1 ba1.4k sqft9102 Connecticut Ave, Cleveland, OH 44105Off Market
- $41,0003 bd1 ba1.1k sqft9116 Connecticut Ave, Cleveland, OH 44105Sold

- $89,3003 bd1 ba1.2k sqft9002 Connecticut Ave, Cleveland, OH 44105Off Market
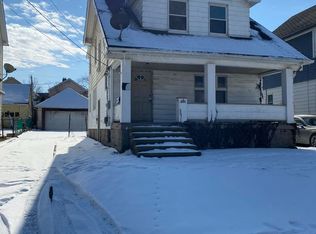
- $88,9004 bd2 ba48 sqft9120 Connecticut Ave, Cleveland, OH 44105Off Market
- $57,5004 bd1 ba1.2k sqft8910 Connecticut Ave, Cleveland, OH 44105Sold
- $78,7003 bd1 ba1.1k sqft8903 Macomb Ave, Cleveland, OH 44105Off Market
- $80,0002 bd1 ba704 sqft9109 Connecticut Ave, Cleveland, OH 44105Off Market
A local agent can set up tours, give advice and negotiate with sellers.
Similar homes
- $119,9003 bd1 ba1k sqft8005 Vineyard Ave, Cleveland, OH 44105For Sale
 MLS ID #5213491, Paula Zampallo Ramirez, EXP Realty, LLC.. MLS Now
 - $109,9003 bd1 ba1.2k sqft8210 Dorver Ave, Cleveland, OH 44105For Sale
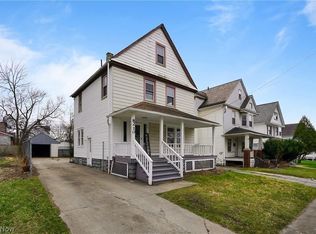 MLS ID #5209746, Joshua Swartz, Howard Hanna. MLS Now
 - $117,0003 bd2 ba1.6k sqft4246 E 116th St, Cleveland, OH 44105For Sale
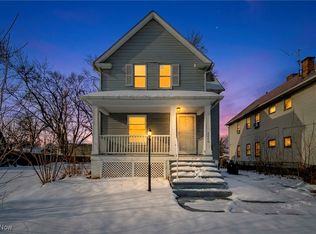 MLS ID #5174956, Christopher A Frederick, Coldwell Banker Schmidt Realty. MLS Now
 - $115,0003 bd1 ba1.1k sqft2652 E 115th St, Cleveland, OH 44104For Sale
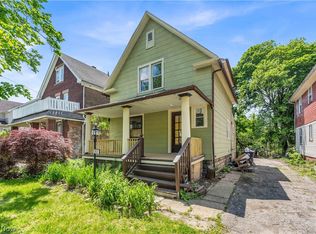 MLS ID #5212001, Michael Azzam, RE/MAX Haven Realty. MLS Now
 - $129,9993 bd1 ba1.1k sqft4707 Blythin Rd, Garfield Heights, OH 44125For SaleMLS ID #5215995, Madiera McCorkle, Glasshouse Realty Group, LLC. MLS Now
- $139,9004 bd2 ba1.6k sqft13611 Beachwood Ave, Cleveland, OH 44105For SaleMLS ID #5228377, Shoshana Socher, Keller Williams Greater Metropolitan. MLS Now
- $124,9003 bd2 ba1.3k sqft5278 E 119th St, Garfield Heights, OH 44125For SaleMLS ID #5222307, Terry Young, Keller Williams Greater Metropolitan. MLS Now
- $125,0003 bd1 ba1k sqft4064 E 155th St, Cleveland, OH 44128For SaleMLS ID #5224486, Andrea Dorfmeyer, Coldwell Banker Schmidt Realty. MLS Now
- $150,0003 bd1 ba1.1k sqft4318 Bucyrus Ave, Cleveland, OH 44109For SaleMLS ID #5229734, Sylvia Incorvaia, EXP Realty, LLC.. MLS Now
- $149,9003 bd2 ba1.3k sqft13405 Thornhurst Ave, Garfield Heights, OH 44105For SaleMLS ID #5220067, Wayne S Plowman, On Target Realty, Inc.. MLS Now
- $139,9004 bd2 ba1k sqft13202 Melzer Ave, Cleveland, OH 44120For SaleMLS ID #5213618, Paula Zampallo Ramirez, EXP Realty, LLC.. MLS Now
- $159,9003 bd2 ba1.5k sqft6806 Ottawa Rd, Cleveland, OH 44105For SaleMLS ID #5222784, Wayne Brooks, Genstone Realty. MLS Now
- $164,9003 bd2 ba1.2k sqft12708 Dove Ave, Cleveland, OH 44105For SaleMLS ID #5214539, Thomas N DiDonato, RE/MAX Above & Beyond. MLS Now
- $105,0004 bd2 ba1.4k sqft12617 Imperial Ave, Cleveland, OH 44120For SaleMLS ID #5218477, Christina Carpadis, RE/MAX Above & Beyond. MLS Now
- $119,9995 bd2 ba1.3k sqft2480 E 86th St, Cleveland, OH 44104For SaleMLS ID #5215237, Connor Kobilarcsik, Russell Real Estate Services. MLS Now
- $105,0004 bd2 ba1.5k sqft1584 E 94th St, Cleveland, OH 44106For SaleMLS ID #5224081, Michael L Anter, JAMM Real Estate Co.. MLS Now
- $114,9003 bd1 ba971 sqft3162 W 104th St, Cleveland, OH 44111For SaleMLS ID #5209116, Anthony R Latina, RE/MAX Crossroads Properties. MLS Now
- $85,0002 bd1 ba864 sqft3208 E 66th St, Cleveland, OH 44127For SaleMLS ID #5229621, Mathew P Chase, Keller Williams Greater Metropolitan. MLS Now
- $68,0003 bd1 ba824 sqft9404 Benham Ave, Cleveland, OH 44105For SaleMLS ID #5215153, Marcus Ezzone, McDowell Homes Real Estate Services. MLS Now
- $130,0003 bd1 ba1.4k sqft3425 W 88th St, Cleveland, OH 44102For SaleMLS ID #5189088, Christopher A Frederick, Coldwell Banker Schmidt Realty. MLS Now
