Welcome home to this well-maintained, solid brick ranch that has been lovingly cared for by the same family for more than 60 years! The living room and all three bedrooms feature original beautiful wood flooring. The eat-in kitchen is equipped with a 2024 range and refrigerator and pantry storage. Just beyond the dining area, sliding glass doors lead to a bright, window-filled sunroom overlooking the fenced backyard. The basement adds valuable living and functional space, with a recreation room on one side and a workshop/laundry area, washer and dryer included, on the other. There is ample storage under the stairs and a full bathroom with shower. Recent major updates include a roof (2025) and furnace and central air serviced in October 2025. Outside, the two-car garage features an additional rear extension, providing plenty of room for storage, hobbies, or a workshop. The gated driveway can also fully enclose the backyard, creating a convenient and secure space for children, pets, or outdoor activities. Conveniently located near freeways, shopping, restaurants, and everyday amenities, this home combines comfortable living with an accessible location. Home is being sold AS-IS.
Active
Price cut: $5.1K (10/18)
$179,900
4526 W 154th St, Cleveland, OH 44135
3beds
1,053sqft
Single Family Residence
Built in 1963
7,300 Square Feet Lot
$-- Zestimate®
$171/sqft
$-- HOA
What's special
Well-maintained solid brick ranchSliding glass doorsOverlooking the fenced backyardBright window-filled sunroomPantry storageEat-in kitchenOriginal beautiful wood flooring
- 13 days
- 768
- 67
Likely to sell faster than
Zillow last checked:
Listing updated:
Listed by:
Traci Kogut 440-728-1491 tkogut@century21deanna.com,
Century 21 DeAnna Realty
Source: MLS Now,MLS#: 5251473 Originating MLS: Lorain County Association Of REALTORS
Facts & features
Interior
Bedrooms & bathrooms
- Bedrooms: 3
- Bathrooms: 1
- Full bathrooms: 1
- Main level bathrooms: 1
- Main level bedrooms: 3
Primary bedroom
- Description: Flooring: Wood
- Level: First
- Dimensions: 12 x 11
Bedroom
- Description: Flooring: Wood
- Level: First
- Dimensions: 9 x 9
Bedroom
- Description: Flooring: Wood
- Level: First
- Dimensions: 12 x 10
Bathroom
- Description: Flooring: Concrete
- Level: Lower
- Dimensions: ND x ND
Bathroom
- Description: Jetted jacuzzi tub,Flooring: Tile
- Level: First
- Dimensions: ND x ND
Eat in kitchen
- Description: Flooring: Linoleum
- Features: Laminate Counters
- Level: First
- Dimensions: 17 x 9
Laundry
- Description: Laundry Room/Workshop, storage under stairs,Flooring: Concrete
- Level: Basement
- Dimensions: 28 x 13
Living room
- Description: Flooring: Wood
- Level: First
- Dimensions: 16 x 12
Other
- Description: Screened porch/sunroom,Flooring: Carpet
- Level: First
- Dimensions: 11 x 9
Recreation
- Description: Flooring: Concrete
- Level: Basement
- Dimensions: 36 x 11
Heating
- Forced Air
Cooling
- Central Air
Appliances
- Included: Dryer, Disposal, Range, Refrigerator, Washer
- Laundry: In Basement
Features
- Basement: Unfinished
- Has fireplace: No
Interior area
- Total structure area: 1,053
- Total interior livable area: 1,053 sqft
- Finished area above ground: 1,053
Video & virtual tour
Property
Parking
- Total spaces: 2
- Parking features: Concrete, Detached, Garage, Garage Door Opener, Gated
- Garage spaces: 2
Features
- Levels: One
- Stories: 1
- Patio & porch: Enclosed, Patio, Porch
- Fencing: Back Yard,Chain Link,Gate,Wood
Lot
- Size: 7,300 Square Feet
- Features: Back Yard, Few Trees
Details
- Additional structures: Garage(s)
- Parcel number: 02829027
Construction
Type & style
- Home type: SingleFamily
- Architectural style: Ranch
- Property subtype: Single Family Residence
Materials
- Brick
- Foundation: Block
- Roof: Asphalt,Fiberglass
Condition
- Year built: 1963
Utilities & green energy
- Sewer: Public Sewer
- Water: Public
Community & HOA
Community
- Features: Restaurant, Shopping
- Subdivision: West 154th Street Allotment #2
HOA
- Has HOA: No
Location
- Region: Cleveland
Financial & listing details
- Price per square foot: $171/sqft
- Tax assessed value: $141,300
- Annual tax amount: $3,308
- Date on market: 10/8/2026
- Cumulative days on market: 14 days
- Listing terms: Cash,Conventional,FHA
Estimated market value
Not available
Estimated sales range
Not available
Not available
Price history
| Date | Event | Price |
|---|---|---|
| 10/18/2026 | Price change | $179,900-2.8%$171/sqft |
Source:  MLS Now #5251473 Report a problem | ||
| 10/8/2026 | Listed for sale | $185,000$176/sqft |
Source: MLS Now #5251473 Report a problem | ||
Public tax history
| Year | Property taxes | Tax assessment |
|---|---|---|
| 2025 | $3,309 +0% | $49,460 |
| 2024 | $3,307 +24% | $49,460 +43.7% |
| 2023 | $2,668 +0.6% | $34,410 |
| 2022 | $2,653 +0.9% | $34,410 |
| 2021 | $2,628 +11.5% | $34,410 +29% |
| 2020 | $2,356 +8% | $26,670 |
| 2019 | $2,182 +53% | $26,670 |
| 2018 | $1,426 -14.1% | $26,670 -7.7% |
| 2017 | $1,660 +0.8% | $28,880 |
| 2016 | $1,646 | $28,880 |
| 2015 | $1,646 -11.5% | $28,880 -8% |
| 2014 | $1,860 +1.8% | $31,400 |
| 2013 | $1,827 +3.1% | $31,400 |
| 2012 | $1,772 +4.8% | $31,400 -16.2% |
| 2011 | $1,690 +0.2% | $37,490 |
| 2010 | $1,687 +1.1% | $37,490 |
| 2009 | $1,669 -8.4% | $37,490 -11% |
| 2008 | $1,823 +4.4% | $42,110 |
| 2007 | $1,746 +0.1% | $42,110 |
| 2006 | $1,743 +3.2% | $42,110 +8.2% |
| 2005 | $1,689 +0.9% | $38,920 |
| 2004 | $1,674 +0.7% | $38,920 |
| 2003 | $1,662 +13.5% | $38,920 +10.8% |
| 2002 | $1,464 -57.4% | $35,140 |
| 2001 | $3,433 +4.5% | $35,140 |
| 2000 | $3,286 | $35,140 |
Find assessor info on the county website
Monthly payment
Est. payment
Payment breakdown
Explore the cost of this home by adjusting the details. Changes won't be saved.Climate risks
Neighborhood: Puritas-Longmead
Nearby schools
Schools provided by the listing agent
- District: Cleveland Municipal - 1809
Source: MLS Now. This data may not be complete. We recommend contacting the local school district to confirm school assignments for this home.
Similar homes
- $170,0003 bd2 ba1.1k sqft4541 W 174th St, Cleveland, OH 44135For Sale
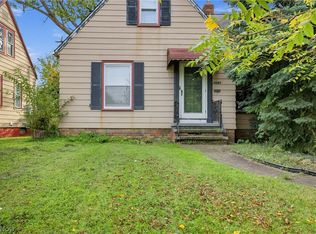 MLS ID #5188452, Matthew Kalogeras, Trelora Realty, Inc.. MLS Now
- $172,5003 bd2 ba1.1k sqft3879 W 133rd St, Cleveland, OH 44111For Sale
 MLS ID #5236929, Paula Zampallo Ramirez, EXP Realty, LLC.. MLS Now
- $140,0002 bd1 ba1.5k sqft4186 W 143rd St, Cleveland, OH 44135For Sale
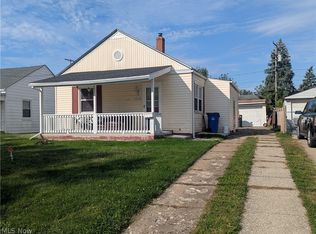 MLS ID #5250037, James Oblak, RE/MAX Above & Beyond. MLS Now
- $209,9003 bd2 ba1.5k sqft2146 W 95th St, Cleveland, OH 44102For Sale
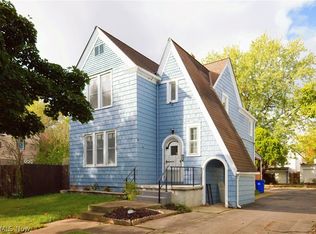 MLS ID #5254195, Bryan Burke, McCrae & Co. Real Estate, LLC. MLS Now
