Welcome to this stunning and spacious Longbrooke ranch, perfectly situated on a private cul-de-sac with an incredible lot that offers the space, privacy, and outdoor lifestyle you’ve been dreaming of. The fully fenced backyard is an entertainer’s dream, featuring an in-ground pool with a new 2024 liner, multiple pool deck and patio areas, and plenty of room for kids and pets to play. Step through the front door into the inviting foyer, where you’ll find a versatile living room that can easily function as a private home office or study. Complete with its own fireplace, barn doors, and sliding glass door overlooking the backyard, this space offers both character and flexibility. Continue into the expansive family room, designed for everyday living and effortless entertaining. With a second fireplace and an open-concept connection to the beautifully updated kitchen, this is the heart of the home. The kitchen features updated countertops, abundant cabinetry, generous prep space, and 2020 appliances, creating a stylish and functional space for everything from weeknight dinners to holiday gatherings. A second sliding glass door provides easy access to the pool and outdoor entertaining areas. Fresh paint and newer carpet throughout add to the home’s move-in-ready appeal. The ranch offers four spacious bedrooms, an updated full hall bath, and a true primary suite complete with wall-to-wall closets and a private bath. Major updates include a 2021 roof, 2022 exterior paint, 2022 furnace, 2024 hot water tank, 2024 pool liner, and 2023 privacy fence. With an exceptional lot, private cul-de-sac setting, modern updates, multiple living spaces, and an incredible backyard retreat, this Longbrooke ranch offers the perfect combination of comfort, style, and space.
Pending
$389,900
601 Perham Dr, Berea, OH 44017
4beds
2,312sqft
Single Family Residence
Built in 1966
10,737 Square Feet Lot
$-- Zestimate®
$169/sqft
$40/mo HOA
What's special
- 43 days
- 1,164
- 64
Zillow last checked:
Listing updated:
Listed by:
Christine A Stowell 440-263-8630 Christine@TheStowellGroup.com,
EXP Realty, LLC.
Source: MLS Now,MLS#: 5249929 Originating MLS: Akron Cleveland Association of REALTORS
Facts & features
Interior
Bedrooms & bathrooms
- Bedrooms: 4
- Bathrooms: 2
- Full bathrooms: 2
- Main level bathrooms: 2
- Main level bedrooms: 4
Heating
- Forced Air
Cooling
- Central Air, Ceiling Fan(s)
Appliances
- Included: Dishwasher, Disposal, Microwave, Range, Refrigerator
- Laundry: Laundry Room
Features
- Breakfast Bar, Ceiling Fan(s), Entrance Foyer, Eat-in Kitchen, Kitchen Island, Primary Downstairs, Open Floorplan
- Has basement: No
- Number of fireplaces: 2
- Fireplace features: Family Room, Living Room
Interior area
- Total structure area: 2,312
- Total interior livable area: 2,312 sqft
- Finished area above ground: 2,312
Video & virtual tour
Property
Parking
- Total spaces: 2.5
- Parking features: Attached, Garage
- Attached garage spaces: 2.5
Features
- Levels: One
- Stories: 1
- Patio & porch: Deck, Front Porch, Other, Patio
- Exterior features: Private Yard
- Has private pool: Yes
- Pool features: Fenced, In Ground
- Fencing: Back Yard
Lot
- Size: 10,737 Square Feet
Details
- Additional structures: Shed(s)
- Parcel number: 36436041
Construction
Type & style
- Home type: SingleFamily
- Architectural style: Ranch
- Property subtype: Single Family Residence
Materials
- Cedar
- Foundation: Slab
- Roof: Asphalt,Fiberglass
Condition
- Year built: 1966
Details
- Builder name: Bob Schmidt
Utilities & green energy
- Sewer: Public Sewer
- Water: Public
Community & HOA
Community
- Subdivision: Longbrooke 03
HOA
- Has HOA: Yes
- Services included: Other, Reserve Fund
- HOA fee: $475 annually
- HOA name: Longbrooke
Location
- Region: Berea
Financial & listing details
- Price per square foot: $169/sqft
- Tax assessed value: $309,000
- Annual tax amount: $6,244
- Date on market: 10/2/2026
- Cumulative days on market: 37 days
- Listing terms: Cash,Conventional,FHA,VA Loan
Estimated market value
Not available
Estimated sales range
Not available
Not available
Price history
| Date | Event | Price |
|---|---|---|
| 10/27/2026 | Pending sale | $389,900$169/sqft |
Source:  MLS Now #5249929 Report a problem | ||
| 10/2/2026 | Listed for sale | $389,900+18.2%$169/sqft |
Source: MLS Now #5249929 Report a problem | ||
| 12/23/2022 | Sold | $330,000-1.5%$143/sqft |
Source: MLS Now #4424224 Report a problem | ||
| 11/29/2022 | Pending sale | $334,999$145/sqft |
Source: MLS Now #4424224 Report a problem | ||
| 11/28/2022 | Price change | $334,999-2.3%$145/sqft |
Source: MLS Now #4424224 Report a problem | ||
| 11/26/2022 | Price change | $342,900-4.5%$148/sqft |
Source: MLS Now #4424224 Report a problem | ||
| 11/18/2022 | Listed for sale | $359,000+42.5%$155/sqft |
Source: MLS Now #4424224 Report a problem | ||
| 3/24/2021 | Listing removed | -- |
Source: Owner Report a problem | ||
| 1/27/2019 | Listing removed | $252,000$109/sqft |
Source: Owner Report a problem | ||
| 9/25/2018 | Listed for sale | $252,000+17.8%$109/sqft |
Source: Owner Report a problem | ||
| 12/18/2003 | Sold | $213,900$93/sqft |
Source: MLS Now #2096397 Report a problem | ||
Public tax history
| Year | Property taxes | Tax assessment |
|---|---|---|
| 2025 | $6,100 -0.5% | $108,150 |
| 2024 | $6,133 +19.6% | $108,150 +42.5% |
| 2023 | $5,128 +0.6% | $75,920 |
| 2022 | $5,095 +0.5% | $75,920 |
| 2021 | $5,068 +4.8% | $75,920 +18% |
| 2020 | $4,837 +0.3% | $64,330 |
| 2019 | $4,820 +1% | $64,330 |
| 2018 | $4,773 +6.3% | $64,330 +14.6% |
| 2017 | $4,489 +7.2% | $56,110 |
| 2016 | $4,186 | $56,110 |
| 2015 | $4,186 -5.5% | $56,110 -5% |
| 2014 | $4,431 +1.1% | $59,050 |
| 2013 | $4,381 +2.8% | $59,050 |
| 2012 | $4,261 +5.2% | $59,050 -2.6% |
| 2011 | $4,052 +0.1% | $60,630 |
| 2010 | $4,047 +0.6% | $60,630 |
| 2009 | $4,024 -3.2% | $60,630 -8% |
| 2008 | $4,155 +2% | $65,910 |
| 2007 | $4,073 +0.2% | $65,910 |
| 2006 | $4,066 +14.7% | $65,910 +12.1% |
| 2005 | $3,544 +0.6% | $58,810 |
| 2004 | $3,521 +5.1% | $58,810 |
| 2003 | $3,351 +4% | $58,810 +7% |
| 2002 | $3,223 -42.1% | $54,950 |
| 2001 | $5,566 -0.1% | $54,950 |
| 2000 | $5,572 | $54,950 |
Find assessor info on the county website
Monthly payment
Est. payment
Payment breakdown
Explore the cost of this home by adjusting the details. Changes won't be saved.Climate risks
Neighborhood: 44017
Nearby schools
Schools provided by the listing agent
- District: Berea CSD - 1804
Source: MLS Now. This data may not be complete. We recommend contacting the local school district to confirm school assignments for this home.

Similar homes
- $430,0003 bd3 ba2.5k sqft9401 Pheasant Run Pl, Strongsville, OH 44136For Sale
 MLS ID #5260136, Jennifer Paul, Keller Williams Elevate. MLS Now
- $415,0003 bd3 ba1.7k sqft217 Savage St, Berea, OH 44017New Construction
 MLS ID #5254581, Sam LoFaso, LoFaso Real Estate Services. MLS Now
- $369,0004 bd3 ba2.2k sqft6364 Brighton Dr, North Olmsted, OH 44070For Sale
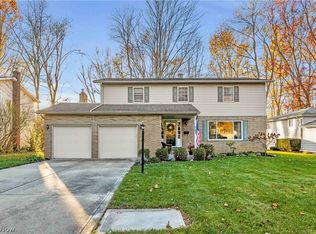 MLS ID #5258076, Amy K Margiotti, Howard Hanna. MLS Now
- $344,9003 bd2 ba2.2k sqft14400 Indian Creek Dr, Middleburg Heights, OH 44130For Sale
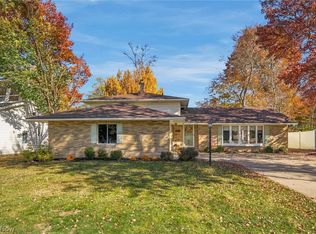 MLS ID #5258543, Summer L Mayhugh, Berkshire Hathaway HomeServices Professional Realty. MLS Now
