Wonderful Ranch style home in the desired Emerald Point neighborhood is certain to impress. Open floor plan compliments today's lifestyle of being together... great for entertaining. Warm family room with fireplace. Kitchen offers plenty of cabinet and counter space with breakfast bar and opens to dining area. Desired split floor plan has the primary bedroom on one side of the home... and 2 other bedrooms with full bath on the other side. Primary bedroom includes walk in closet and luxury bath with double vanity and zero entry shower. All bedrooms with good closet size. 1st floor office. 1st floor laundry room. Large basement offers recreation room and plenty of room for storage. Front porch is the perfect place for your rocking chairs... and the spacious composite deck with retractable awning overlooks beautiful yard with fenced dog run. Extra deep 3 car garage with Nature Stone flooring and pull down stairs for extra storage. Sprinkler system front and back. Shed conveniently located right behind the garage. Leaf guard gutters. You've found it... call agent today.
Active
$449,900
1016 Woodland Chase, Grafton, OH 44044
3beds
3,992sqft
Single Family Residence
Built in 1996
0.48 Acres Lot
$-- Zestimate®
$113/sqft
$13/mo HOA
What's special
- 13 days |
- 1,116 |
- 29 |
Likely to sell faster than
Zillow last checked:
Listing updated:
Listed by:
Michael Atkinson 440-773-5577 michael@atkinsonteam.com,
RE/MAX Real Estate Group
Source: MLS Now,MLS#: 5232302 Originating MLS: Akron Cleveland Association of REALTORS
Originating MLS: Akron Cleveland Association of REALTORSFacts & features
Interior
Bedrooms & bathrooms
- Bedrooms: 3
- Bathrooms: 3
- Full bathrooms: 2
- 1/2 bathrooms: 1
- Main level bathrooms: 3
- Main level bedrooms: 3
Heating
- Forced Air, Gas
Cooling
- Central Air
Appliances
- Included: Dryer, Dishwasher, Microwave, Range, Refrigerator, Washer
- Laundry: Main Level, Laundry Room
Features
- Double Vanity, Entrance Foyer, Walk-In Closet(s)
- Basement: Full,Finished,Sump Pump
- Number of fireplaces: 1
Interior area
- Total structure area: 3,992
- Total interior livable area: 3,992 sqft
- Finished area above ground: 1,996
- Finished area below ground: 1,996
Video & virtual tour
Property
Parking
- Total spaces: 3
- Parking features: Attached, Electricity, Garage
- Attached garage spaces: 3
Features
- Levels: One
- Stories: 1
- Patio & porch: Deck, Front Porch
- Exterior features: Dog Run, Sprinkler/Irrigation
- Fencing: Chain Link
Lot
- Size: 0.48 Acres
- Dimensions: 61 x 217
Details
- Parcel number: 1100099000296
Construction
Type & style
- Home type: SingleFamily
- Architectural style: Ranch
- Property subtype: Single Family Residence
Materials
- Vinyl Siding
- Roof: Asphalt,Fiberglass
Condition
- Year built: 1996
Utilities & green energy
- Sewer: Public Sewer
- Water: Public
Community & HOA
Community
- Subdivision: Emerald Point
HOA
- Has HOA: Yes
- Services included: Common Area Maintenance
- HOA fee: $150 annually
- HOA name: Emerald Point Hoa
Location
- Region: Grafton
Financial & listing details
- Price per square foot: $113/sqft
- Tax assessed value: $339,410
- Annual tax amount: $4,086
- Date on market: 8/4/2026
- Cumulative days on market: 15 days
- Listing terms: Cash,Conventional
Estimated market value
Not available
Estimated sales range
Not available
Not available
Price history
| Date | Event | Price |
|---|---|---|
| 8/4/2026 | Listed for sale | $449,900-3.2%$113/sqft |
Source:  MLS Now #5232302 Report a problem MLS Now #5232302 Report a problem | ||
| 7/31/2026 | Listing removed | -- |
Source: Owner Report a problem | ||
| 7/5/2026 | Listed for sale | $465,000$116/sqft |
Source: Owner Report a problem | ||
Public tax history
| Year | Property taxes | Tax assessment |
|---|---|---|
| 2024 | $4,677 +23.7% | $118,790 +31.7% |
| 2023 | $3,780 -0.2% | $90,210 |
| 2022 | $3,788 -0.3% | $90,210 |
| 2021 | $3,800 +14.5% | $90,210 +20.3% |
| 2020 | $3,319 +0.4% | $74,990 |
| 2019 | $3,306 -1.2% | $74,990 |
| 2018 | $3,346 -5.7% | $74,990 +1.7% |
| 2017 | $3,548 -1.4% | $73,710 |
| 2016 | $3,600 -0.6% | $73,710 |
| 2015 | $3,621 +2.7% | $73,710 +4% |
| 2014 | $3,526 -0.1% | $70,870 |
| 2013 | $3,530 +22.6% | $70,870 |
| 2012 | $2,880 | $70,870 |
| 2011 | -- | -- |
| 2010 | -- | -- |
| 2009 | -- | -- |
| 2008 | $2,878 -0.2% | -- |
| 2007 | $2,885 -9.8% | -- |
| 2006 | $3,198 +9.2% | -- |
| 2005 | $2,928 +3.1% | -- |
| 2004 | $2,841 +0.8% | -- |
| 2003 | $2,817 +3.4% | -- |
| 2002 | $2,723 +4.2% | -- |
| 2001 | $2,613 +5.1% | -- |
| 2000 | $2,486 | -- |
Find assessor info on the county website
Monthly payment
Est. payment
Payment breakdown
Explore the cost of this home by adjusting the details. Changes won't be saved.Climate risks
Neighborhood: 44044
Nearby schools
GreatSchools rating
- 9/10Midview West Elementary SchoolGrades: 3-4Distance: 0.9 mi
- 7/10Midview Middle SchoolGrades: 7-8Distance: 0.7 mi
- 8/10Midview High SchoolGrades: 9-12Distance: 1 mi
Schools provided by the listing agent
- District: Midview LSD - 4710
Source: MLS Now. This data may not be complete. We recommend contacting the local school district to confirm school assignments for this home.
- $395,0003 bd4 ba3.5k sqft1012 Woodland Chase, Grafton, OH 44044Sold

- $---- bd-- ba-- sqft1012 Woodland Chas, Grafton, OH 44044Off Market
- $410,3004 bd3 ba2.2k sqft1020 Woodland Chase, Grafton, OH 44044Off Market

- $---- bd-- ba-- sqft1020 Woodland Chas, Grafton, OH 44044Off Market
- $413,2004 bd4 ba2k sqft1008 Woodland Chase, Grafton, OH 44044Off Market
- $333,0003 bd2 ba1.9k sqft1024 Woodland Chase, Grafton, OH 44044Sold
- $242,800-- bd-- ba-- sqftRight Of Way, Elyria, OH 44044Off Market
- $435,9003 bd2 ba2.3k sqft1005 Woodland Chase, Grafton, OH 44044Off Market
A local agent can set up tours, give advice and negotiate with sellers.
Similar homes
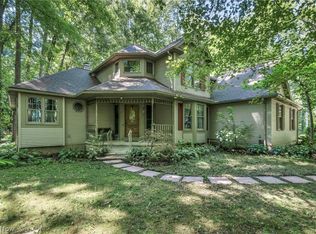
- $479,9003 bd3 ba4.1k sqft9716 N Avon Belden Rd, Grafton, OH 44044For Sale
 MLS ID #5234214, Stefani Collier, Glasshouse Realty Group, LLC. MLS Now
 - $459,0004 bd5 ba4.3k sqft509 William St, Lagrange, OH 44050For Sale
 MLS ID #5236169, Sylvia Incorvaia, EXP Realty, LLC.. MLS Now
 - $499,0004 bd3 ba2.1k sqft15340 Cowley Rd, Columbia Station, OH 44028For Sale
 MLS ID #5235671, Eric Tepfenhart, JMG Ohio. MLS Now
 - $445,0003 bd3 ba2.3k sqft40308 Whitney Rd, Lagrange, OH 44050For Sale
 MLS ID #5230719, Jennifer M Mason, Russell Real Estate Services. MLS Now
 - $450,0004 bd3 ba2.6k sqft17069 Partridge Dr, Strongsville, OH 44136For SaleMLS ID #5236853, Mike Kackloudis, RE/MAX Above & Beyond. MLS Now
- $419,9003 bd2 ba2.3k sqft32078 Willow Cir, Avon Lake, OH 44012For SaleMLS ID #5237128, Christina M Higgins, Howard Hanna. MLS Now
- $470,0004 bd3 ba4.4k sqft17639 Lexington Ln, Strongsville, OH 44136For SaleMLS ID #5233621, Julie L Hogston, Real of Ohio. MLS Now
- $495,0004 bd3 ba2.8k sqft2470 Stiegler Rd, Valley City, OH 44280For SaleMLS ID #5233711, Jenna Bartone, RE/MAX Above & Beyond. MLS Now
- $387,9004 bd3 ba2.7k sqft19836 Bennington Dr, Strongsville, OH 44136For SaleMLS ID #5235697, Michelle Green, Russell Real Estate Services. MLS Now
- $489,9004 bd4 ba4.1k sqft4851 Gateway Dr, Medina, OH 44256For SaleMLS ID #5231186, Mara K Kaulins, Keller Williams Elevate. MLS Now
- $459,9006 bd4 ba2.8k sqft3621 Shelton Ln, Brunswick, OH 44212For SaleMLS ID #5233833, Sylvia Incorvaia, EXP Realty, LLC.. MLS Now
- $379,0004 bd3 ba2.1k sqft24528 Scott Blvd, Olmsted Falls, OH 44138For SaleMLS ID #5235583, Sarah Hendershot, Redfin Real Estate Corporation. MLS Now
- $415,0004 bd2 ba2.2k sqft27341 Bagley Rd, Olmsted Falls, OH 44138For SaleMLS ID #5227059, Sam LoFaso, LoFaso Real Estate Services. MLS Now
- $429,9003 bd4 ba2.7k sqft3558 Keats Blvd, Brunswick, OH 44212For SaleMLS ID #5234194, Heather L Dimitrov, Keller Williams Elevate. MLS Now
- $375,0004 bd3 ba3.1k sqft5303 Deercreek Ct, Sheffield Village, OH 44054For SaleMLS ID #5233781, Joy Larson, Keller Williams Elevate. MLS Now
- $450,0004 bd4 ba3.6k sqft7555 Andover Ln, North Royalton, OH 44133For SaleMLS ID #5225635, Alex S Carney, Russell Real Estate Services. MLS Now
- $498,5004 bd3 ba3.9k sqft5318 New Haven Ct, Sheffield Village, OH 44054For SaleMLS ID #5220597, Katy Brahler, RE/MAX Above & Beyond. MLS Now
- $450,0004 bd4 ba2k sqft48401 State Route 511, Oberlin, OH 44074For SaleMLS ID #5230301, Alexandra Ruiz, RE/MAX Transitions. MLS Now
- $459,9004 bd3 ba3.7k sqft3574 Turnberry Dr, Medina, OH 44256For SaleMLS ID #5213691, Sylvia Incorvaia, EXP Realty, LLC.. MLS Now
- $380,0003 bd3 ba2.2k sqft4104 Western Reserve Dr, Brunswick, OH 44212For SaleMLS ID #5234502, Gregory Erlanger, Keller Williams Citywide. MLS Now
