Welcome home to this beautifully maintained 4-bedroom, 2.5-bath Classic Colonial designed for everyday life and effortless entertaining. From the inviting front porch, perfect for enjoying your morning coffee, to the expansive rear deck overlooking a spacious backyard ideal for cookouts, celebrations, and play, this home is ready to make lasting memories.
Step inside to a welcoming foyer with a classic staircase leading to the second level. The thoughtfully designed floor plan offers both an eat-in kitchen and a separate formal dining room, giving you the perfect spaces for everyday meals and special gatherings. The kitchen features abundant cabinetry and plenty of room to cook and entertain. Just beyond, the cozy family room showcases a beautiful gas fireplace and ceiling fan, creating the perfect place to unwind. Neutral colors throughout provide a timeless backdrop ready for your personal style.
Upstairs, the spacious primary suite features a walk-in closet and private bath with a double vanity and walk-in shower. Three additional bedrooms offer flexibility for family, guests, or a home office. A convenient main-level laundry room with utility sink, plus a half bath just off the attached 2.5-car garage, adds everyday convenience.
The clean, open basement offers endless possibilities for recreation, hobbies, or extra storage. Recent updates include new carpeting on the main level in 2024 and 2025. Central air provides year-round comfort.
All appliances stay, including the dishwasher, range, microwave, refrigerator, washer, and dryer, making your move even easier. Attractive, low-maintenance landscaping enhances the curb appeal, while the spacious backyard offers plenty of room to enjoy the outdoors.
This beautiful Colonial blends comfort, functionality, and inviting spaces, making it the perfect place to call home. Schedule your private showing today!
Active
$375,000
5303 Deercreek Ct, Sheffield Village, OH 44054
4beds
3,162sqft
Single Family Residence
Built in 2001
0.38 Acres Lot
$-- Zestimate®
$119/sqft
$-- HOA
What's special
Thoughtfully designed floor planSeparate formal dining roomEat-in kitchen
- 9 days |
- 807 |
- 43 |
Likely to sell faster than
Zillow last checked:
Listing updated:
Listed by:
Joy Larson 440-503-1730 jfivehomes@gmail.com,
Keller Williams Elevate,
Beth Hedtke 440-783-2115,
Keller Williams Elevate
Source: MLS Now,MLS#: 5233781 Originating MLS: Akron Cleveland Association of REALTORS
Originating MLS: Akron Cleveland Association of REALTORSFacts & features
Interior
Bedrooms & bathrooms
- Bedrooms: 4
- Bathrooms: 3
- Full bathrooms: 2
- 1/2 bathrooms: 1
- Main level bathrooms: 1
Primary bedroom
- Description: Flooring: Carpet
- Level: Second
- Dimensions: 15.3 x 16.4
Bedroom
- Description: Flooring: Carpet
- Level: Second
- Dimensions: 11.6 x 9.5
Bedroom
- Description: Flooring: Carpet
- Level: Second
- Dimensions: 10.8 x 13.6
Bedroom
- Description: Flooring: Carpet
- Level: Second
- Dimensions: 14 x 14.7
Primary bathroom
- Description: Flooring: Tile
- Level: Second
- Dimensions: 5 x 12.8
Bathroom
- Description: Flooring: Tile
- Level: First
- Dimensions: 8.3 x 2.8
Bathroom
- Description: Flooring: Tile
- Level: Second
- Dimensions: 4.1 x 9.5
Basement
- Description: Flooring: Concrete
- Level: Basement
- Dimensions: 40.11 x 31.11
Dining room
- Description: Flooring: Carpet
- Level: First
- Dimensions: 11.6 x 13.4
Eat in kitchen
- Description: Breakfast Nook,Flooring: Tile
- Level: First
- Dimensions: 9.6 x 13.3
Entry foyer
- Description: Flooring: Luxury Vinyl Tile
- Level: First
- Dimensions: 6.11 x 13.8
Family room
- Description: Flooring: Carpet
- Features: Fireplace
- Level: First
- Dimensions: 14 x 16.7
Kitchen
- Description: Flooring: Tile
- Level: First
- Dimensions: 9.3 x 13.3
Laundry
- Description: Flooring: Tile
- Level: First
- Dimensions: 8.3 x 8.2
Living room
- Description: Flooring: Carpet
- Level: First
- Dimensions: 14 x 16.5
Heating
- Forced Air, Gas
Cooling
- Central Air
Appliances
- Included: Dryer, Dishwasher, Microwave, Range, Refrigerator, Washer
- Laundry: Main Level, Laundry Room, Laundry Tub, Sink
Features
- Ceiling Fan(s), Double Vanity, Eat-in Kitchen, Walk-In Closet(s)
- Basement: Full,Unfinished
- Number of fireplaces: 1
- Fireplace features: Family Room, Gas
Interior area
- Total structure area: 3,162
- Total interior livable area: 3,162 sqft
- Finished area above ground: 2,120
- Finished area below ground: 1,042
Video & virtual tour
Property
Parking
- Total spaces: 2.5
- Parking features: Attached, Garage, Paved
- Attached garage spaces: 2.5
Features
- Levels: Two
- Stories: 2
- Patio & porch: Deck, Front Porch
- Pool features: None
- Fencing: None
Lot
- Size: 0.38 Acres
- Dimensions: 100 x 165
Details
- Parcel number: 0300003000135
- Special conditions: Standard
Construction
Type & style
- Home type: SingleFamily
- Architectural style: Colonial
- Property subtype: Single Family Residence
Materials
- Aluminum Siding, Vinyl Siding
- Roof: Asphalt,Fiberglass,Shingle
Condition
- Year built: 2001
Utilities & green energy
- Sewer: Public Sewer
- Water: Public
Community & HOA
Community
- Subdivision: Deerfield Estates
HOA
- Has HOA: No
Location
- Region: Sheffield Village
Financial & listing details
- Price per square foot: $119/sqft
- Tax assessed value: $318,820
- Annual tax amount: $4,051
- Date on market: 8/6/2026
- Cumulative days on market: 9 days
- Listing terms: Cash,Conventional,FHA,VA Loan
Estimated market value
Not available
Estimated sales range
Not available
Not available
Price history
| Date | Event | Price |
|---|---|---|
| 8/6/2026 | Listed for sale | $375,000+70.5%$119/sqft |
Source:  MLS Now #5233781 Report a problem MLS Now #5233781 Report a problem | ||
| 1/14/2010 | Listing removed | $219,900$70/sqft |
Source: Visual Tour #3024016 Report a problem | ||
| 10/7/2009 | Price change | $219,900-2.3%$70/sqft |
Source: Visual Tour #3024016 Report a problem | ||
| 4/30/2009 | Listed for sale | $225,000+17.8%$71/sqft |
Source: Visual Tour #3024016 Report a problem | ||
| 3/7/2001 | Sold | $191,000$60/sqft |
Source: Public Record Report a problem | ||
Public tax history
| Year | Property taxes | Tax assessment |
|---|---|---|
| 2024 | $4,951 +23.7% | $111,580 +35.2% |
| 2023 | $4,002 +0.5% | $82,530 |
| 2022 | $3,981 -11.2% | $82,530 |
| 2021 | $4,483 +5.5% | $82,530 +14.6% |
| 2020 | $4,247 +0.6% | $72,010 |
| 2019 | $4,222 -0.5% | $72,010 |
| 2018 | $4,241 -3.6% | $72,010 +5.6% |
| 2017 | $4,401 -1% | $68,170 |
| 2016 | $4,446 +0.3% | $68,170 |
| 2015 | $4,434 +11.1% | $68,170 |
| 2014 | $3,990 +0.5% | $68,170 |
| 2013 | $3,970 +2.8% | $68,170 |
| 2012 | $3,860 | $68,170 |
| 2011 | -- | -- |
| 2010 | -- | -- |
| 2009 | -- | -- |
| 2008 | $3,295 +0.3% | -- |
| 2007 | $3,285 -1.4% | -- |
| 2006 | $3,332 +2% | -- |
| 2005 | $3,268 +16% | -- |
| 2004 | $2,817 +0.2% | -- |
| 2003 | $2,812 +3.4% | -- |
| 2002 | $2,720 +474.3% | -- |
| 2001 | $474 +5% | -- |
| 2000 | $451 | -- |
Find assessor info on the county website
Monthly payment
Est. payment
Payment breakdown
Explore the cost of this home by adjusting the details. Changes won't be saved.Climate risks
Neighborhood: 44054
Nearby schools
GreatSchools rating
- 5/10Brookside Intermediate SchoolGrades: 3-6Distance: 2.3 mi
- 6/10Brookside Middle SchoolGrades: 7-8Distance: 2.4 mi
- 5/10Brookside High SchoolGrades: 9-12Distance: 2.4 mi
Schools provided by the listing agent
- District: Sheffield-Sheffield - 4713
Source: MLS Now. This data may not be complete. We recommend contacting the local school district to confirm school assignments for this home.
- $357,9003 bd2 ba2k sqft5301 Deercreek Ct, Sheffield Village, OH 44054Off Market
- $376,2004 bd2 ba2.1k sqft5305 Deercreek Ct, Sheffield Village, OH 44054Off Market
- $312,6003 bd2 ba1.4k sqft5302 Coach Light Trl, Sheffield Village, OH 44054Off Market
- $374,3003 bd2 ba1.9k sqft5307 Deercreek Ct, Sheffield Village, OH 44054Off Market
- $443,1003 bd2 ba2.3k sqft5304 Coach Light Trl, Sheffield Village, OH 44054Off Market
- $411,4004 bd2 ba2k sqft5304 Deercreek Ct, Sheffield Village, OH 44054Off Market
- $346,0003 bd3 ba2.1k sqft5306 Deercreek Ct, Sheffield Village, OH 44054Sold
- $194,7003 bd2 ba1.8k sqft4095 Abbe Rd, Sheffield Village, OH 44054Off Market
A local agent can set up tours, give advice and negotiate with sellers.
Similar homes
- $399,9004 bd3 ba2.2k sqft5297 Garfield Blvd, Sheffield Village, OH 44054For Sale
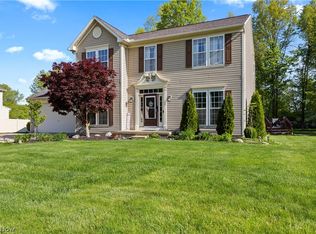 MLS ID #5197378, Jonathan Wright, Civitas Real Estate Group. MLS Now
 - $498,5004 bd3 ba3.9k sqft5318 New Haven Ct, Sheffield Village, OH 44054For Sale
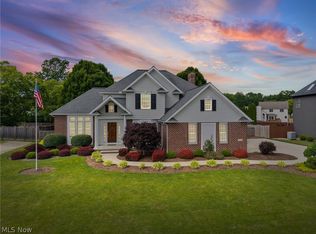 MLS ID #5220597, Katy Brahler, RE/MAX Above & Beyond. MLS Now
 - $259,5003 bd2 ba1.9k sqft4164 Berkeley Dr, Sheffield Village, OH 44054For Sale
 MLS ID #5222462, John J Lynch, Keller Williams Citywide. MLS Now
 - $300,0003 bd2 ba2.4k sqft2565 Abbe Rd, Sheffield Village, OH 44054For Sale
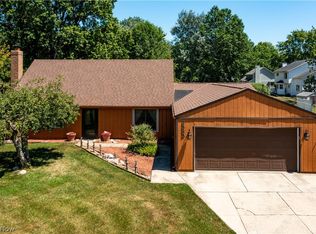 MLS ID #5218479, Dalton Summers, Broker Broker Realty LLC. MLS Now
 - $377,7004 bd3 ba2.4k sqft5364 Hampton Dr, North Olmsted, OH 44070For SaleMLS ID #5225760, Michelle Green, Russell Real Estate Services. MLS Now
- $359,9002 bd2 ba1.6k sqft4250 Reserve Way, Avon, OH 44011For SaleMLS ID #5226286, Christina Carpadis, RE/MAX Above & Beyond. MLS Now
- $349,9003 bd3 ba1.8k sqft732 Oakdale Cir, Elyria, OH 44035For SaleMLS ID #5234011, Jennifer L Taylor, Russell Real Estate Services. MLS Now
- $334,9004 bd3 ba3.1k sqft15186 Drake Rd, Strongsville, OH 44136For SaleMLS ID #5235661, Lisa Humenik, RE/MAX Above & Beyond. MLS Now
- $385,0004 bd3 ba2.3k sqft178 Beachwood Ave, Avon Lake, OH 44012For SaleMLS ID #5205701, Amy K Margiotti, Howard Hanna. MLS Now
- $349,9994 bd3 ba2.5k sqft1470 Hawthorne Ct, Vermilion, OH 44089For SaleMLS ID #5234290, Mathew P Chase, Keller Williams Greater Metropolitan. MLS Now
- $425,0002 bd2 ba1.8k sqft1936 Pembrooke Ln, Avon, OH 44011For SaleMLS ID #5233580, Mary Frances Weir, RE/MAX Crossroads Properties. MLS Now
- $299,9004 bd4 ba2.6k sqft4300 Washington Ave, Lorain, OH 44052For SaleMLS ID #5223727, Danielle Hughes, Elite Class Realty LLC. MLS Now
- $329,9004 bd2 ba1.9k sqft27371 Bagley Rd, Olmsted Township, OH 44138For SaleMLS ID #5232404, Michael Azzam, RE/MAX Haven Realty. MLS Now
- $459,0004 bd5 ba4.3k sqft509 William St, Lagrange, OH 44050For SaleMLS ID #5236169, Sylvia Incorvaia, EXP Realty, LLC.. MLS Now
- $330,0004 bd2 ba1.8k sqft20338 Westwood Dr, Strongsville, OH 44149For SaleMLS ID #5235406, April Pillar, Russell Real Estate Services. MLS Now
- $375,0004 bd3 ba2.4k sqft4218 Canterbury Dr, Brunswick, OH 44212For SaleMLS ID #5231306, Ryan A Corrao, CENTURY 21 DePiero & Associates, Inc.. MLS Now
- $510,0004 bd3 ba2.8k sqft5550 Avon Belden Rd, North Ridgeville, OH 44039For SaleMLS ID #5224329, Kendra Wensing, Home Equity Realty Group. MLS Now
- $375,0004 bd3 ba2.5k sqft9841 Cedarwood Dr, North Royalton, OH 44133For SaleMLS ID #5225503, D. Michael Bomboris, RE/MAX Showcase. MLS Now
- $479,9003 bd3 ba4.1k sqft9716 N Avon Belden Rd, Grafton, OH 44044For SaleMLS ID #5234214, Stefani Collier, Glasshouse Realty Group, LLC. MLS Now
- $375,0002 bd3 ba2k sqft33253 Fairport Dr, Avon Lake, OH 44012For SaleMLS ID #5233432, Nick Virzi Jr., Keller Williams Elevate. MLS Now
