Skip main navigation
Closed
  • $380,000

    13760 Arrowhead Trl, Middleburg Heights, OH 44130

    5beds
    2,880sqft
    Single Family Residence
    Built in 1970
    0.34 Acres Lot
    $380,100 Zestimate®
    $132/sqft
    $3,405 Estimated rent

    Home value

    $380,100

    $361,000 - $399,000

    $3,405/mo

    Zestimate® history
    Loading
    Loading...

    Owner options

    List your home for rent

    $3,405/mo

    Rent Zestimate®

    Find your next renter with Zillow Rental Manager. Plus, with online applications, you can quickly screen prospective tenants – for free.

    Learn more

    $3,405/mo

    Rent Zestimate®

    Refinance and save

    $2,662/mo

    Est. payment

    Refinancing to a lower rate could help reduce your monthly payments and save thousands over the life of the loan.

    See today's rates

    $2,662/mo

    Est. payment

    Explore your selling options

    Work with a Zillow partner agent

    Leverage their expertise and Zillow's premium Showcase listings to get your home seen by more buyers.

    Get started

    List with your own agent

    Get your home in front of millions of buyers by listing it on Zillow.

    Learn how to do it

    Sell it yourself

    Take full control of how buyers see your home on Zillow by listing For Sale by Owner (FSBO).

    List your home

    What's special

    Raised gardenLots of storageCustom tiered deckMaster bedroomBuilt in firepitClassic rock retaining wallsFormal dining room
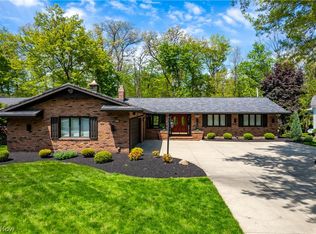
    This immaculately maintained 5 bedroom 3 full bath home is looking for you. The main floor features an oversized living room with newer bay window, formal dining room and large eat in kitchen featuring new double ovens and a U shaped corian counter providing tons of working area as well as lots of storage. The kitchen's dining area over looks the massive family room with wood burning fireplace with heatilator. Off the family room is a full bath, laundry room, and bedroom which makes a great home office. The second floor boast 4 additional bedrooms including the master bedroom, jack and jill en suite bathroom and additional full bathroom. In addition to all that space the basement features a large finished rec room as well as additional storage. The newer sliding doors off the family room overlook an amazing landscaped private back yard featuring custom tiered deck, classic rock retaining walls, raised garden and built in firepit. The amazing walk way and firepit area feature reclaimed cobblestones from the historic lakeside avenue in Cleveland. The Deck includes a built in gas grill and plenty of seating. The original owner ran the lumber yard for Forest City and hand picked all the lumber that went into the house, which was built by Fireside Builders, a well known local builder who lived next door, so the quality of this build is impeccable. Updates include furnace, air, and hot water tank approx 2015, roof in 2012 with GAF Timberline 45 year shingles, electric panel in 2011, and bay window and slider 2010

    Zillow last checked:

    Listing updated:

    Listed by:

    Stephen S Crea 216-536-0262 stephen.crea@assadcrea.com,

    Assad & Crea Realty Group,

    Anthony M Ciepiel 216-319-4050,

    Assad & Crea Realty Group

    Bought with:

    Kathleen F Middaugh, 2008001255

    Keller Williams Citywide

    Source: MLS Now,MLS#: 5217903MLS LogoOriginating MLS: Akron Cleveland Association of REALTORS

    Facts & features

    Interior

    Bedrooms & bathrooms
    • Bedrooms: 5
    • Bathrooms: 3
    • Full bathrooms: 3
    • Main level bathrooms: 1
    • Main level bedrooms: 1
    Primary bedroom
    • Features: Window Treatments
    • Level: Second
    • Dimensions: 15 x 14
    Bedroom
    • Features: Window Treatments
    • Level: Second
    • Dimensions: 14 x 11
    Bedroom
    • Features: Window Treatments
    • Level: Second
    • Dimensions: 14 x 11
    Bedroom
    • Features: Window Treatments
    • Level: Second
    • Dimensions: 13 x 11
    Bedroom
    • Features: Window Treatments
    • Level: First
    • Dimensions: 16 x 10
    Bathroom
    • Level: Lower
    • Dimensions: ND x ND
    Dining room
    • Features: Window Treatments
    • Level: First
    • Dimensions: 12 x 10
    Family room
    • Features: Window Treatments
    • Level: Lower
    • Dimensions: 27 x 15
    Kitchen
    • Features: Window Treatments
    • Level: First
    • Dimensions: 16 x 12
    Laundry
    • Level: Lower
    • Dimensions: ND x ND
    Living room
    • Features: Window Treatments
    • Level: First
    • Dimensions: 22 x 14
    Recreation
    • Level: Basement
    • Dimensions: ND x ND
    Heating
    • Forced Air, Gas
    Cooling
    • Central Air
    Appliances
    • Included: Built-In Oven, Cooktop, Dryer, Dishwasher, Refrigerator, Washer
    • Laundry: Lower Level, Laundry Room
    Features
    • Ceiling Fan(s), Storage
    • Basement: Full,Finished
    • Number of fireplaces: 1
    • Fireplace features: Family Room, Heatilator, Masonry, Raised Hearth, Wood Burning
    Interior area
    • Total structure area: 2,880
    • Total interior livable area: 2,880 sqft
    • Finished area above ground: 2,880

    Property

    Parking
    • Total spaces: 2
    • Parking features: Attached, Garage, Paved
    • Attached garage spaces: 2
    Features
    • Levels: Three Or More,Multi/Split
    • Stories: 3
    • Patio & porch: Deck
    • Exterior features: Barbecue, Garden, Gas Grill, Outdoor Grill, Private Yard, Fire Pit
    • Has view: Yes
    • View description: Neighborhood, Trees/Woods
    Lot
    • Size: 0.34 Acres
    • Dimensions: 77 x 190
    • Features: < 1/2 Acre, Back Yard, Sloped Down, Front Yard, Garden, Landscaped, Private, Rectangular Lot, Rolling Slope, Secluded, Wooded
    Details
    • Parcel number: 37421028

    Construction

    Type & style
    • Home type: SingleFamily
    • Architectural style: Split Level
    • Property subtype: Single Family Residence
    Materials
    • Aluminum Siding, Brick
    • Foundation: Block
    • Roof: Asphalt,Fiberglass
    Condition
    • Year built: 1970
    Details
    • Builder name: Fireside Builders
    • Warranty included: Yes

    Utilities & green energy

    • Sewer: Public Sewer
    • Water: Public

    Community & HOA

    HOA
    • Has HOA: No
    Location
    • Region: Middleburg Heights

    Financial & listing details

    • Price per square foot: $132/sqft
    • Tax assessed value: $285,600
    • Annual tax amount: $4,705
    • Date on market: 6/10/2026
    • Cumulative days on market: 50 days
    • Listing terms: Cash,Conventional,FHA,VA Loan

    Price history

    DateEventPrice
    7/31/2026Pending sale$395,000+3.9%$137/sqft
    Source: MLS Now #5217903 Report a problem
    7/30/2026Sold$380,000-3.8%$132/sqft
    Source: MLS Now #5217903 Report a problem
    6/17/2026Price change$395,000-4.8%$137/sqft
    Source: MLS Now #5217903 Report a problem
    6/10/2026Listed for sale$415,000$144/sqft
    Source: MLS Now #5217903 Report a problem

    Public tax history

    YearProperty taxesTax assessment
    2025$4,503 -1%$99,960
    2024$4,548 +14.4%$99,960 +34.3%
    2023$3,973 +0.1%$74,410
    2022$3,971 +0.6%$74,410
    2021$3,948 +4.3%$74,410 +16%
    2020$3,784 -13.1%$64,160
    2019$4,352 -1.9%$64,160
    2018$4,435 +2.3%$64,160 +10.9%
    2017$4,335 +7.9%$57,860
    2016$4,018 $57,860
    2015$4,018 +2%$57,860 +3%
    2014$3,938 +1.2%$56,180
    2013$3,890 +3.1%$56,180
    2012$3,774 +907.2%$56,180 -8.2%
    2011$375 -90%$61,190
    2010$3,742 +0.6%$61,190
    2009$3,720 -2.3%$61,190 -8%
    2008$3,807 +2.7%$66,510
    2007$3,708 +0.6%$66,510
    2006$3,685 +8.6%$66,510 +4.3%
    2005$3,392 +1.3%$63,740
    2004$3,350 +6.5%$63,740
    2003$3,144 +6.2%$63,740 +9.5%
    2002$2,961 -43.1%$58,210
    2001$5,204 $58,210
    2000$5,204 $58,210
    Find assessor info on the county website

    Neighborhood: 44130

    Nearby schools

    GreatSchools rating
    Schools provided by the listing agent
    • District: Berea CSD - 1804

    Source: MLS Now. This data may not be complete. We recommend contacting the local school district to confirm school assignments for this home.

    Get a cash offer in 3 minutes
    Find out how much your home could sell for in as little as 3 minutes with a no-obligation cash offer.
    Estimated market value
    $380,100
    Get a cash offer in 3 minutes
    Find out how much your home could sell for in as little as 3 minutes with a no-obligation cash offer.
    Estimated market value
    $380,100