This ALL-BRICK RANCH WALKOUT in Indian Creek was built by one of Middleburg Heights' most celebrated home builders as his own personal home, remained lovingly in the family ever since, & now hits the market FOR THE VERY FIRST TIME. The pride of ownership is evident everywhere, from the immaculate landscaping to every corner inside. Nearly $200K IN RECENT IMPROVEMENTS includes a LIFETIME DaVinci Roofscapes synthetic polymer shake roof, 26 SEER Carrier AC with Rheem Halo UV/ozone purification, & a Weil-McLain combi boiler with THREE radiant heating zones. An original slate foyer welcomes you into a home unlike anything else in Middleburg Heights. The STUNNING GREAT ROOM features imported Italian Carrara marble porcelain tile, massive wood beam ceilings, & dramatic windows framing the wooded backyard. This home was MADE FOR ENTERTAINING: a 36" gas cooktop with massive copper hood, double oven, additional KitchenAid appliances, & walk-in pantry anchor the kitchen, while the attached family room delivers a wet bar, fireplace, large skylight, & oversized sliding doors with ample natural light. An INDOOR CHARCOAL BBQ PIT adds a one-of-a-kind touch. The fully finished WALKOUT BASEMENT nearly mirrors the main floor in size, with a pool table & game room, additional family room, second fireplace, rec room, gym, working FINNISH SAUNA, & workshop, bringing total living space to over 4,700 SQ FT. A full attic adds even more storage throughout. The owner's suite features a KOHLER SHOWER SPA & smart toilet/bidet with Kohler & Moen fixtures found across all FOUR FULL BATHROOMS. Don't miss the oak hardwood floors, first floor laundry, & central vacuum. Outside, a multilevel deck, concrete patio, oversized t-shaped driveway with basketball hoop, wooded backyard with creek views, natural gas grill hookup, 220V hot tub wiring, oversized shed, & smart home features including security & hardwired cameras complete this truly irreplaceable home. Showings by appointment only.
Closed
$518,000
13730 Arrowhead Trl, Middleburg Heights, OH 44130
3beds
4,708sqft
Single Family Residence
Built in 1967
0.37 Acres Lot
$516,600 Zestimate®
$110/sqft
$4,185 Estimated rent
Home value
$516,600
$486,000 - $548,000
$4,185/mo
Zestimate® history
Owner options
List your home for rent
$4,185/mo
Rent Zestimate®
Find your next renter with Zillow Rental Manager. Plus, with online applications, you can quickly screen prospective tenants – for free.
$4,185/mo
Rent Zestimate®
Refinance and save
$3,644/mo
Est. payment
Refinancing to a lower rate could help reduce your monthly payments and save thousands over the life of the loan.
$3,644/mo
Est. payment
Explore your selling options
Work with a Zillow partner agent
Leverage their expertise and Zillow's premium Showcase listings to get your home seen by more buyers.
Get startedList with your own agent
Get your home in front of millions of buyers by listing it on Zillow.
Learn how to do itSell it yourself
Take full control of how buyers see your home on Zillow by listing For Sale by Owner (FSBO).
List your homeWhat's special
All-brick ranch walkoutIndoor charcoal bbq pitWorking finnish saunaFirst floor laundryLarge skylightRec roomAttached family room
Zillow last checked:
Listing updated:
Listed by:
Gino Caroscio 440-842-6604 marcguzzo@roadrunner.com,
Fireside Realty, Inc.
Bought with:
Linda S Heipp, 429617
Russell Real Estate Services
Nicole S Sullivan, 2019000337
Russell Real Estate Services
Source: MLS Now,MLS#: 5207895 Originating MLS: Akron Cleveland Association of REALTORS
Originating MLS: Akron Cleveland Association of REALTORSFacts & features
Interior
Bedrooms & bathrooms
- Bedrooms: 3
- Bathrooms: 4
- Full bathrooms: 4
- Main level bathrooms: 3
- Main level bedrooms: 3
Bedroom
- Description: Flooring: Carpet
- Features: Window Treatments
- Level: First
- Dimensions: 15 x 14
Bedroom
- Description: Flooring: Carpet
- Features: Window Treatments
- Level: First
- Dimensions: 12 x 12
Bedroom
- Description: Flooring: Carpet
- Features: Bookcases, Built-in Features, Window Treatments
- Level: First
- Dimensions: 13 x 11
Bathroom
- Level: Basement
- Dimensions: 10 x 6
Bathroom
- Description: Featuring Kohler Shower Spa and Kohler Smart Toilet,Flooring: Ceramic Tile
- Features: Bidet, Granite Counters
- Level: First
- Dimensions: 11 x 5
Bathroom
- Description: Flooring: Ceramic Tile
- Features: Soaking Tub
- Level: First
- Dimensions: 9 x 8
Bathroom
- Description: Flooring: Ceramic Tile
- Level: First
- Dimensions: 4 x 7
Bonus room
- Description: Has gas line for easy conversion to small kitchenette,Flooring: Linoleum
- Features: Built-in Features
- Level: Basement
- Dimensions: 10 x 15
Bonus room
- Features: Central Vacuum
- Level: Basement
- Dimensions: 26 x 15
Entry foyer
- Description: Flooring: Slate
- Features: Beamed Ceilings, Chandelier, Central Vacuum, Vaulted Ceiling(s), Natural Woodwork
- Level: First
- Dimensions: 13 x 8
Family room
- Description: Fireplace currently gas log but is able to convert to wood burning.,Flooring: Carpet
- Features: Beamed Ceilings, Wet Bar, Bookcases, Built-in Features, Central Vacuum, Fireplace, Sound System, Vaulted Ceiling(s), Natural Woodwork, Wired for Sound
- Level: First
- Dimensions: 15 x 24
Family room
- Description: Fireplace currently wood burning can be converted to gas log,Flooring: Carpet
- Features: Built-in Features, Fireplace, Natural Woodwork
- Level: Basement
- Dimensions: 19 x 17
Game room
- Description: Flooring: Carpet
- Features: Natural Woodwork
- Level: Basement
- Dimensions: 21 x 15
Great room
- Description: Flooring: Ceramic Tile
- Features: Beamed Ceilings, Cathedral Ceiling(s)
- Level: First
- Dimensions: 15 x 19
Gym
- Description: Flooring: Laminate
- Features: Built-in Features
- Level: Basement
- Dimensions: 15 x 15
Kitchen
- Description: Indoor charcoal BBQ pit/grill,Flooring: Hardwood
- Features: Built-in Features, Chandelier, Central Vacuum, Window Treatments
- Level: First
- Dimensions: 17 x 15
Laundry
- Description: Brand new LG washer and gas dryer,Flooring: Ceramic Tile
- Features: Window Treatments
- Level: First
- Dimensions: 7 x 7
Office
- Description: Flooring: Hardwood
- Features: Chandelier, Natural Woodwork, Window Treatments
- Level: First
- Dimensions: 13 x 12
Recreation
- Description: Authentic Finish sauna,Flooring: Carpet
- Features: Built-in Features, Sauna, Natural Woodwork
- Level: Basement
- Dimensions: 24 x 15
Workshop
- Description: Flooring: Concrete
- Features: Built-in Features, Central Vacuum
- Level: Basement
- Dimensions: 22 x 15
Heating
- Baseboard, Gas, Zoned
Cooling
- Central Air, Heat Pump
Appliances
- Included: Built-In Oven, Cooktop, Dryer, Dishwasher, Freezer, Disposal, Microwave, Refrigerator, Washer
Features
- Beamed Ceilings, Wet Bar, Bookcases, Bidet, Built-in Features, Ceiling Fan(s), Chandelier, Crown Molding, Cathedral Ceiling(s), Entrance Foyer, Granite Counters, His and Hers Closets, Kitchen Island, Multiple Closets, Pantry, Smart Home, Sauna, Smart Thermostat, Natural Woodwork, Air Filtration, Central Vacuum
- Windows: Blinds
- Basement: Full,Partially Finished,Walk-Out Access
- Number of fireplaces: 2
Interior area
- Total structure area: 4,708
- Total interior livable area: 4,708 sqft
- Finished area above ground: 2,354
- Finished area below ground: 2,354
Property
Parking
- Total spaces: 2
- Parking features: Attached, Garage
- Attached garage spaces: 2
Features
- Levels: One
- Stories: 1
Lot
- Size: 0.37 Acres
Details
- Additional structures: Shed(s)
- Parcel number: 37421029
- Special conditions: Standard
- Other equipment: Air Purifier
Construction
Type & style
- Home type: SingleFamily
- Architectural style: Ranch
- Property subtype: Single Family Residence
Materials
- Brick, Cedar
- Roof: Shake,Synthetic
Condition
- Updated/Remodeled
- Year built: 1967
Utilities & green energy
- Sewer: Public Sewer
- Water: Public
Community & HOA
Community
- Security: Security System, Carbon Monoxide Detector(s), Smoke Detector(s)
- Subdivision: Baldwin Crk 02
HOA
- Has HOA: No
Location
- Region: Middleburg Heights
Financial & listing details
- Price per square foot: $110/sqft
- Tax assessed value: $296,500
- Annual tax amount: $5,432
- Date on market: 5/13/2026
- Cumulative days on market: 1 day
Price history
| Date | Event | Price |
|---|---|---|
| 6/18/2026 | Sold | $518,000+3.6%$110/sqft |
Source:  MLS Now #5207895 Report a problem MLS Now #5207895 Report a problem | ||
| 5/14/2026 | Pending sale | $500,000$106/sqft |
Source: MLS Now #5207895 Report a problem | ||
| 5/13/2026 | Listed for sale | $500,000+83.2%$106/sqft |
Source: MLS Now #5207895 Report a problem | ||
| 1/22/2018 | Sold | $273,000$58/sqft |
Source: Public Record Report a problem | ||
Public tax history
| Year | Property taxes | Tax assessment |
|---|---|---|
| 2025 | $5,202 -0.6% | $103,780 |
| 2024 | $5,234 +13.2% | $103,780 +36.7% |
| 2023 | $4,624 +0.7% | $75,920 |
| 2022 | $4,591 +0.6% | $75,920 |
| 2021 | $4,564 +2.1% | $75,920 +16% |
| 2020 | $4,470 +0.7% | $65,450 |
| 2019 | $4,441 -2.4% | $65,450 |
| 2018 | $4,548 +18.4% | $65,450 +10.4% |
| 2017 | $3,840 +7.8% | $59,300 |
| 2016 | $3,563 | $59,300 |
| 2015 | $3,563 +2.5% | $59,300 +3% |
| 2014 | $3,476 +1.2% | $57,580 |
| 2013 | $3,434 +5.1% | $57,580 +1.8% |
| 2012 | $3,269 -1.2% | $56,560 -8.7% |
| 2011 | $3,309 +901.3% | $61,920 |
| 2010 | $330 -89.9% | $61,920 |
| 2009 | $3,286 -3.5% | $61,920 -8% |
| 2008 | $3,404 +2.7% | $67,310 |
| 2007 | $3,313 -11.6% | $67,310 |
| 2006 | $3,749 +8.8% | $67,310 +4.2% |
| 2005 | $3,447 +1.3% | $64,580 |
| 2004 | $3,404 +6.8% | $64,580 |
| 2003 | $3,186 +6.2% | $64,580 +9.5% |
| 2002 | $3,000 -43.1% | $58,980 |
| 2001 | $5,273 | $58,980 |
| 2000 | $5,273 | $58,980 |
Find assessor info on the county website
Neighborhood: 44130
Nearby homes
- $380,0005 bd3 ba2.8k sqft13760 Arrowhead Trl, Middleburg Heights, OH 44130Sold
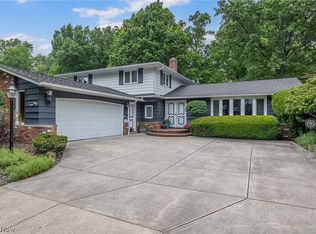
- $369,8005 bd2 ba3.5k sqft13729 Arrowhead Trl, Middleburg Heights, OH 44130Off Market
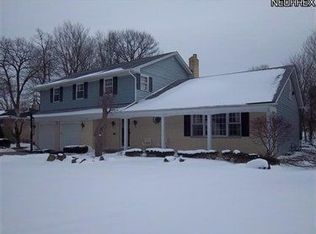
- $347,1003 bd2 ba2.7k sqft13759 Arrowhead Trl, Middleburg Heights, OH 44130Off Market
- $376,8003 bd3 ba2.7k sqft13700 Arrowhead Trl, Middleburg Heights, OH 44130Off Market
- $336,7004 bd2 ba2.3k sqft13789 Arrowhead Trl, Middleburg Heights, OH 44130Off Market
- $320,3003 bd2 ba1.8k sqft13670 Arrowhead Trl, Middleburg Heights, OH 44130Off Market
- $235,0003 bd2 ba1.6k sqft13790 Arrowhead Trl, Middleburg Heights, OH 44130Sold
- $374,8004 bd3 ba2.2k sqft13669 Arrowhead Trl, Middleburg Heights, OH 44130Off Market
Nearby schools
GreatSchools rating
- 8/10Big Creek Elementary SchoolGrades: PK-4Distance: 0.9 mi
- 5/10Berea-Midpark Middle SchoolGrades: 5-9Distance: 1.3 mi
- 7/10Berea-Midpark High SchoolGrades: 9-12Distance: 2.9 mi
Schools provided by the listing agent
- District: Berea CSD - 1804
Source: MLS Now. This data may not be complete. We recommend contacting the local school district to confirm school assignments for this home.
Get a cash offer in 3 minutes
Find out how much your home could sell for in as little as 3 minutes with a no-obligation cash offer.
Estimated market value
$516,600
Get a cash offer in 3 minutes
Find out how much your home could sell for in as little as 3 minutes with a no-obligation cash offer.
Estimated market value
$516,600
- Ohio
- Cuyahoga County
- Middleburg Heights
- 44130
- 13730 Arrowhead Trl
Nearby cities
Nearby zip codes
Other Middleburg Heights Topics
- Apartments for Rent in 44130
- Houses for Sale in 44130
- Houses for Rent in 44130
- 44130 Real Estate
- Middleburg Heights Condos
- Houses for Sale in Middleburg Heights
- Newest Listings in Middleburg Heights
- Middleburg Heights Home Values
- Middleburg Heights Real Estate Agents
- Middleburg Heights Refinance
- Middleburg Heights Mortgage Rates
