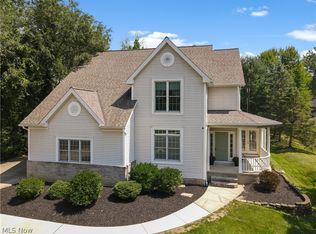
Welcome home to this beautifully maintained Colonial located in the desirable Pine Lakes Village community. Offering a spacious and functional floor plan, this home combines comfortable everyday living with exceptional space for entertaining. A grand two-story foyer welcomes you inside and is flanked by a formal living room and elegant dining room featuring classic architectural details and abundant natural light. The spacious eat-in kitchen offers extensive cabinetry, generous counter space, a center island, pantry, and a bright dining area with direct access to the backyard deck.
The impressive family room features soaring ceilings, oversized windows, and a cozy gas fireplace that creates a warm focal point for gatherings. A private first-floor office provides an ideal work-from-home space, while the convenient first-floor laundry room adds everyday functionality. Upstairs, the spacious primary suite offers a vaulted ceiling, large walk-in closet, and an en-suite bath complete with dual vanities, a soaking tub, and separate shower. Three additional bedrooms and a full bath provide comfortable accommodations and flexibility.
The finished lower level expands the living space with a large recreation area, dedicated workout space, office or flex room, and a convenient half bath, offering endless possibilities for entertaining, hobbies, fitness, or media use. Outside, enjoy the beautifully maintained backyard from the covered gazebo-style deck, creating the perfect setting for outdoor dining, relaxing, or hosting guests. The spacious yard, storage shed, and attached two-car garage add even more appeal.
Situated on a quiet street within Pine Lakes Village, this home offers the perfect combination of space, functionality, and location. With four bedrooms, two full baths, two half baths, multiple living areas, and a finished basement, this move-in-ready property is ready to welcome its next owner.
Pending
Price cut: $20K (7/27)
$499,000
13435 Glenbrook Dr, Strongsville, OH 44136
4beds
3,426sqft
Single Family Residence
Built in 2001
0.31 Acres Lot
$-- Zestimate®
$146/sqft
$27/mo HOA
What's special
Vaulted ceilingStorage shedPrivate first-floor officeClassic architectural detailsOffice or flex roomCovered gazebo-style deckSpacious primary suite
- 73 days
- 304
- 4
Likely to sell faster than
Zillow last checked:
Listing updated:
Listed by:
Sylvia Incorvaia 330-321-3807 laura.claritycoaching@gmail.com,
EXP Realty, LLC.
Source: MLS Now,MLS#: 5220061 Originating MLS: Akron Cleveland Association of REALTORS
Originating MLS: Akron Cleveland Association of REALTORSFacts & features
Interior
Bedrooms & bathrooms
- Bedrooms: 4
- Bathrooms: 4
- Full bathrooms: 2
- 1/2 bathrooms: 2
- Main level bathrooms: 1
Bedroom
- Features: Window Treatments
- Level: Second
- Dimensions: 12 x 11
Bedroom
- Features: Window Treatments
- Level: Second
- Dimensions: 13 x 12
Bedroom
- Features: Window Treatments
- Level: Second
- Dimensions: 12 x 12
Primary bathroom
- Features: Window Treatments
- Level: Second
- Dimensions: 15 x 13
Dining room
- Features: Window Treatments
- Level: First
- Dimensions: 17 x 13
Eat in kitchen
- Description: Flooring: Ceramic Tile
- Level: First
- Dimensions: 23 x 15
Entry foyer
- Description: Flooring: Ceramic Tile
- Features: Window Treatments
- Level: First
- Dimensions: 17 x 9
Family room
- Features: Fireplace, Window Treatments
- Level: First
- Dimensions: 21 x 15
Laundry
- Description: Flooring: Ceramic Tile
- Level: First
- Dimensions: 13 x 6
Library
- Level: First
- Dimensions: 11 x 14
Other
- Features: Window Treatments
- Level: Lower
- Dimensions: 10 x 14
Pantry
- Description: Flooring: Ceramic Tile
- Level: First
- Dimensions: ND x ND
Recreation
- Level: Lower
- Dimensions: 20 x 17
Heating
- Forced Air, Fireplace(s), Gas
Cooling
- Central Air
Features
- Basement: Finished
- Number of fireplaces: 1
- Fireplace features: Gas
Interior area
- Total structure area: 3,426
- Total interior livable area: 3,426 sqft
- Finished area above ground: 2,906
- Finished area below ground: 520
Video & virtual tour
Property
Parking
- Total spaces: 2
- Parking features: Attached, Drain, Electricity, Garage, Garage Door Opener, Paved, Water Available
- Attached garage spaces: 2
Accessibility
- Accessibility features: None
Features
- Levels: Two
- Stories: 2
- Patio & porch: Deck
- Has view: Yes
- View description: Trees/Woods
Lot
- Size: 0.31 Acres
- Dimensions: 86 x 160
- Features: Dead End, Wooded
Details
- Additional structures: Outbuilding, Storage
- Parcel number: 39820060
- Special conditions: Standard
Construction
Type & style
- Home type: SingleFamily
- Architectural style: Colonial
- Property subtype: Single Family Residence
Materials
- Brick, Vinyl Siding
- Roof: Asphalt,Fiberglass
Condition
- Year built: 2001
Utilities & green energy
- Sewer: Public Sewer
- Water: Public
Community & HOA
Community
- Features: Public Transportation
- Subdivision: Pine Lakes Village
HOA
- Has HOA: Yes
- Services included: Other
- HOA fee: $325 annually
- HOA name: Pine Lakes Village
Location
- Region: Strongsville
Financial & listing details
- Price per square foot: $146/sqft
- Tax assessed value: $425,100
- Annual tax amount: $6,985
- Date on market: 6/18/2026
- Cumulative days on market: 72 days
Estimated market value
Not available
Estimated sales range
Not available
Not available
Price history
| Date | Event | Price |
|---|---|---|
| 7/31/2026 | Pending sale | $499,000$146/sqft |
Source:  MLS Now #5220061 Report a problem MLS Now #5220061 Report a problem | ||
| 7/27/2026 | Price change | $499,000-3.9%$146/sqft |
Source: MLS Now #5220061 Report a problem | ||
| 7/10/2026 | Price change | $519,000-1.9%$151/sqft |
Source: MLS Now #5220061 Report a problem | ||
| 7/2/2026 | Price change | $529,000-3.3%$154/sqft |
Source: MLS Now #5220061 Report a problem | ||
| 6/18/2026 | Listed for sale | $547,000+85.4%$160/sqft |
Source: MLS Now #5220061 Report a problem | ||
| 8/16/2016 | Sold | $295,000+0.4%$86/sqft |
Source: Public Record Report a problem | ||
| 6/28/2016 | Pending sale | $293,900$86/sqft |
Source: Howard Hanna - Brunswick #3820806 Report a problem | ||
| 6/25/2016 | Listed for sale | $293,900-5.2%$86/sqft |
Source: Howard Hanna - Brunswick #3820806 Report a problem | ||
| 9/30/2005 | Sold | $310,000+12.7%$90/sqft |
Source: Public Record Report a problem | ||
| 6/14/2002 | Sold | $275,000+1.9%$80/sqft |
Source: Public Record Report a problem | ||
| 12/31/2001 | Sold | $270,000$79/sqft |
Source: MLS Now #2002753 Report a problem | ||
Public tax history
| Year | Property taxes | Tax assessment |
|---|---|---|
| 2025 | $6,985 0% | $148,790 |
| 2024 | $6,986 -6.9% | $148,790 +24.2% |
| 2023 | $7,499 +0.7% | $119,770 |
| 2022 | $7,445 +0.8% | $119,770 |
| 2021 | $7,386 +2.6% | $119,770 +16% |
| 2020 | $7,198 +0.7% | $103,250 |
| 2019 | $7,149 +12.7% | $103,250 |
| 2018 | $6,341 -2.3% | $103,250 +5.5% |
| 2017 | $6,493 -0.7% | $97,870 |
| 2016 | $6,541 | $97,870 |
| 2015 | $6,541 +0.5% | $97,870 +3% |
| 2014 | $6,507 +1.4% | $95,030 |
| 2013 | $6,416 +3.6% | $95,030 |
| 2012 | $6,195 -1.3% | $95,030 -4.2% |
| 2011 | $6,275 -0.3% | $99,190 |
| 2010 | $6,295 +0.6% | $99,190 |
| 2009 | $6,260 -3.4% | $99,190 -8% |
| 2008 | $6,477 +3.7% | $107,810 |
| 2007 | $6,245 +11% | $107,810 |
| 2006 | $5,625 +6.5% | $107,810 +12.4% |
| 2005 | $5,283 +1.2% | $95,940 |
| 2004 | $5,219 +6.6% | $95,940 +1.5% |
| 2003 | $4,896 -1% | $94,500 |
| 2002 | $4,948 +169.2% | $94,500 +416.1% |
| 2001 | $1,838 | $18,310 |
Find assessor info on the county website
Monthly payment
Est. payment
Payment breakdown
Explore the cost of this home by adjusting the details. Changes won't be saved.Climate risks
Neighborhood: 44136
Nearby schools
Schools provided by the listing agent
- District: Strongsville CSD - 1830
Source: MLS Now. This data may not be complete. We recommend contacting the local school district to confirm school assignments for this home.
- $492,8004 bd2 ba2.7k sqft13389 Glenbrook Dr, Strongsville, OH 44136Off Market
- $544,6004 bd2 ba2.9k sqft13481 Glenbrook Dr, Strongsville, OH 44136Off Market
- $490,0004 bd2 ba2.6k sqft13527 Glenbrook Dr, Strongsville, OH 44136Off Market
- $490,0004 bd2 ba2.4k sqft13343 Glenbrook Dr, Strongsville, OH 44136Off Market
Similar homes
- $489,9004 bd4 ba3.6k sqft9577 Fair Rd, Strongsville, OH 44149For Sale
 MLS ID #5238791, Bernadette Roskoph, Berkshire Hathaway HomeServices Professional Realty. MLS Now
 - $434,9004 bd3 ba2.8k sqft16097 N Laguardia Pkwy, Strongsville, OH 44136For Sale
 MLS ID #5225815, Anthony R Latina, RE/MAX Crossroads Properties. MLS Now
 - $387,9004 bd3 ba2.7k sqft19836 Bennington Dr, Strongsville, OH 44136For Sale
 MLS ID #5235697, Michelle Green, Russell Real Estate Services. MLS Now
 - $469,0004 bd4 ba3.8k sqft301 Aynesly Way, Brunswick, OH 44212For Sale
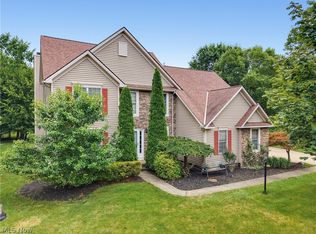 MLS ID #5230035, Laura Price, Russell Real Estate Services. MLS Now
