Skip main navigation
Closed
  • $320,000

    193 Beech St, Berea, OH 44017

    5beds
    2,260sqft
    Single Family Residence
    Built in 1900
    0.25 Acres Lot
    $354,300 Zestimate®
    $142/sqft
    $3,704 Estimated rent

    Home value

    $354,300

    $333,000 - $372,000

    $3,704/mo

    Zestimate® history
    Loading
    Loading...

    Owner options

    List your home for rent

    $3,704/mo

    Rent Zestimate®

    Find your next renter with Zillow Rental Manager. Plus, with online applications, you can quickly screen prospective tenants – for free.

    Learn more

    $3,704/mo

    Rent Zestimate®

    Refinance and save

    $2,234/mo

    Est. payment

    Refinancing to a lower rate could help reduce your monthly payments and save thousands over the life of the loan.

    See today's rates

    $2,234/mo

    Est. payment

    Explore your selling options

    Work with a Zillow partner agent

    Leverage their expertise and Zillow's premium Showcase listings to get your home seen by more buyers.

    Get started

    List with your own agent

    Get your home in front of millions of buyers by listing it on Zillow.

    Learn how to do it

    Sell it yourself

    Take full control of how buyers see your home on Zillow by listing For Sale by Owner (FSBO).

    List your home

    What's special

    Small poolHalf bathPublic transportationBrand new garageNatural woodworkLarge finished spaceNew roof
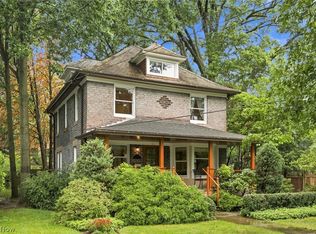
    This beautiful 5 bedroom, 3.5 bath colonial has a very cool story and is looking for its new owners! The 1900 century-old home was moved from Jacob St in Berea approximately 11 years ago to its new location on Beech St, right in the heart of Berea! At that time, a new basement was constructed and the house placed with a new roof, windows, furnace and AC installed. Also built was a brand new garage with a walk-up to the second story and an extra concrete pad for boats or RVs next to it. The owners had an addition put on for a first floor master with a full bath, as well. There is simply LOADS of charm here and the natural woodwork in this home is gorgeous! It has two sitting areas, one on the first floor and one on the second floor off one of the bedrooms. There is a half bath on the first floor and full baths on each level. The front porch is so nice to sit and relax on and the yard has plenty of green space for a garden, a small pool or whatever you prefer! There is a walk up attic t

    Zillow last checked:

    Listing updated:

    Listing Provided by:

    Julie L Hogston julie.hogston@exprealty.com(440)829-9268,

    EXP Realty, LLC.

    Bought with:

    Denise Evert, 2020005506

    Coldwell Banker Schmidt Realty

    Source: MLS Now,MLS#: 4469881MLS LogoOriginating MLS: Akron Cleveland Association of REALTORS

    Facts & features

    Interior

    Bedrooms & bathrooms
    • Bedrooms: 5
    • Bathrooms: 4
    • Full bathrooms: 3
    • 1/2 bathrooms: 1
    • Main level bathrooms: 2
    • Main level bedrooms: 1
    Primary bedroom
    • Description: Flooring: Carpet
    • Level: First
    • Dimensions: 12.00 x 12.00
    Bedroom
    • Description: Flooring: Wood
    • Level: Second
    • Dimensions: 11.00 x 11.00
    Bedroom
    • Description: Flooring: Wood
    • Level: Second
    • Dimensions: 12.00 x 11.00
    Bedroom
    • Description: Flooring: Wood
    • Level: Second
    • Dimensions: 12.00 x 11.00
    Bedroom
    • Description: Flooring: Wood
    • Level: Second
    • Dimensions: 11.00 x 9.00
    Primary bathroom
    • Level: First
    Bonus room
    • Description: Flooring: Wood
    • Level: Second
    • Dimensions: 10.00 x 8.00
    Bonus room
    • Description: Flooring: Wood
    • Level: First
    • Dimensions: 10.00 x 9.00
    Dining room
    • Description: Flooring: Wood
    • Level: First
    • Dimensions: 14.00 x 11.00
    Eat in kitchen
    • Description: Flooring: Linoleum,Wood
    • Level: First
    • Dimensions: 17.00 x 13.00
    Living room
    • Description: Flooring: Wood
    • Level: First
    • Dimensions: 22.00 x 12.00
    Other
    • Level: Basement
    • Dimensions: 10.00 x 8.00
    Recreation
    • Level: Basement
    • Dimensions: 12.00 x 11.00
    Heating
    • Forced Air, Gas
    Cooling
    • Central Air
    Appliances
    • Included: Range, Refrigerator
    Features
    • Basement: Full,Partially Finished,Sump Pump
    • Has fireplace: No
    Interior area
    • Total structure area: 2,260
    • Total interior livable area: 2,260 sqft
    • Finished area above ground: 1,960
    • Finished area below ground: 300

    Property

    Parking
    • Total spaces: 2
    • Parking features: Detached, Electricity, Garage, Garage Door Opener, Paved
    • Garage spaces: 2
    Features
    • Levels: Three Or More
    • Stories: 3
    • Patio & porch: Porch
    • Fencing: Partial,Wood
    Lot
    • Size: 0.25 Acres
    • Dimensions: 66 x 165
    Details
    • Parcel number: 36405034

    Construction

    Type & style
    • Home type: SingleFamily
    • Architectural style: Colonial
    • Property subtype: Single Family Residence
    Materials
    • Wood Siding
    • Roof: Asphalt,Fiberglass
    Condition
    • Year built: 1900

    Utilities & green energy

    • Water: Public

    Community & neighborhood

    Security
    • Security features: Smoke Detector(s)
    Community
    • Community features: Public Transportation
    Location
    • Region: Berea
    • Subdivision: Vansise & Dorlands

    Other

    Other facts
    • Listing terms: Cash,Conventional,FHA,VA Loan

    Price history

    DateEventPrice
    9/12/2023Sold$320,000-1.5%$142/sqft
    Source: MLS Now #4469881 Report a problem
    8/31/2023Pending sale$325,000$144/sqft
    Source: MLS Now #4469881 Report a problem
    8/31/2023Listing removed--
    Source: MLS Now #4469881 Report a problem
    8/10/2023Pending sale$325,000$144/sqft
    Source: MLS Now #4469881 Report a problem
    8/3/2023Price change$325,000-7.1%$144/sqft
    Source: MLS Now #4469881 Report a problem
    6/28/2023Listed for sale$350,000+2233.3%$155/sqft
    Source: MLS Now #4469881 Report a problem
    9/29/2011Sold$15,000$7/sqft
    Source: Public Record Report a problem

    Public tax history

    YearProperty taxesTax assessment
    2025$5,569 -0.5%$98,740
    2024$5,599 +33.5%$98,740 +59%
    2023$4,194 -1.6%$62,090
    2022$4,263 +16.2%$62,090 +15.6%
    2021$3,669 +32.8%$53,690 +18%
    2020$2,763 -19%$45,500
    2019$3,409 +23.8%$45,500
    2018$2,754 -1%$45,500 +5.3%
    2017$2,781 +2.1%$43,220
    2016$2,726 +5%$43,220
    2015$2,596 -5.4%$43,220 -4%
    2014$2,745 +1.1%$45,010
    2013$2,714 +5.1%$45,010
    2012$2,583 $45,010

    Find assessor info on the county website

    Neighborhood: 44017

    Nearby schools

    GreatSchools rating
    Schools provided by the listing agent
    • District: Berea CSD - 1804

    Source: MLS Now. This data may not be complete. We recommend contacting the local school district to confirm school assignments for this home.

    Get a cash offer in 3 minutes
    Find out how much your home could sell for in as little as 3 minutes with a no-obligation cash offer.
    Estimated market value
    $354,300
    Get a cash offer in 3 minutes
    Find out how much your home could sell for in as little as 3 minutes with a no-obligation cash offer.
    Estimated market value
    $354,300