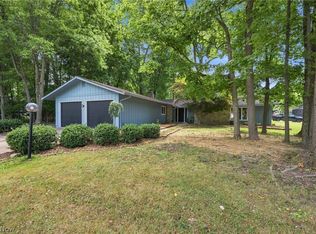
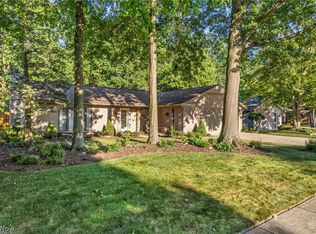
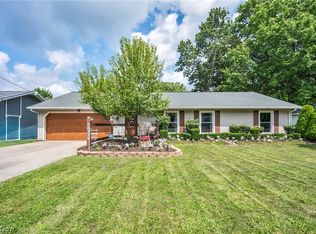
Welcome to this beautifully maintained 2,576-square-foot Bob Schmidt-built ranch, tucked away on a quiet cul-de-sac in one of Strongsville's most desirable neighborhoods. From the moment you step inside, you'll be captivated by the spectacular 18' x 30' four-season room featuring soaring vaulted ceilings, four skylights, a cozy wood-burning fireplace, and panoramic views of the wooded backyard. This light-filled retreat truly feels like you're on vacation and is sure to become the heart of the home.
Offering 4 bedrooms, 2 full baths, and a half bath, this thoughtfully designed ranch blends quality craftsmanship with comfortable everyday living. The refreshed kitchen features cherry cabinetry with elegant glass inserts, granite countertops, an updated cream tile backsplash, under-cabinet lighting, and an oversized walk-in pantry that is a chef's delight.
Storage is abundant throughout the home with five oversized closets in addition to the bedroom closets, while each bedroom includes built-in closet drawers for added organization. Hardwood flooring and luxury vinyl tile flow throughout the main living areas for beauty and easy maintenance.
The spacious primary suite features a beautifully designed walk-in closet with custom built-in drawers and a recently renovated (2025) ensuite bath complete with double vanities, abundant cabinetry, updated fixtures, and a stunning walk-in shower.
Step outside to enjoy the peaceful wooded backyard with a spacious deck and gazebo, perfect for entertaining or relaxing with family and friends. This pet-free home also offers access to the neighborhood's Olympic-sized swimming pool, tennis courts, pickleball courts, and a variety of community events throughout the year.
This one-of-a-kind ranch offers exceptional space, a home warranty, and a truly unforgettable four-season room. Schedule your private showing today!
Pending
$379,900
10135 Oak Branch Trl, Strongsville, OH 44149
4beds
2,576sqft
:
Get pre-qualified$2,878/mo
Single Family Residence
Built in 1982
0.26 Acres Lot
$-- Zestimate®
$147/sqft
$46/mo HOA
What's special
Quiet cul-de-sacSpacious primary suiteSoaring vaulted ceilingsSpacious deck and gazeboRefreshed kitchenGranite countertopsUnder-cabinet lighting
- 5 days |
- 1,136 |
- 74 |
Likely to sell faster than
Zillow last checked:
Listing updated:
Listed by:
Lici Hoover 216-440-3212 licihoover@kw.com,
Keller Williams Elevate
Source: MLS Now,MLS#: 5234159 Originating MLS: Akron Cleveland Association of REALTORS
Originating MLS: Akron Cleveland Association of REALTORSFacts & features
Interior
Bedrooms & bathrooms
- Bedrooms: 4
- Bathrooms: 3
- Full bathrooms: 2
- 1/2 bathrooms: 1
- Main level bathrooms: 3
- Main level bedrooms: 4
Primary bedroom
- Description: Flooring: Wood
- Features: Walk-In Closet(s)
- Level: First
- Dimensions: 21 x 11
Bedroom
- Description: Flooring: Hardwood
- Features: Built-in Features
- Level: First
- Dimensions: 10 x 12
Bedroom
- Description: Flooring: Hardwood
- Features: Built-in Features
- Level: First
- Dimensions: 10 x 12
Bedroom
- Description: Flooring: Hardwood
- Features: Built-in Features
- Level: First
- Dimensions: 14 x 14
Primary bathroom
- Description: Flooring: Ceramic Tile
- Features: Built-in Features, Window Treatments
- Level: First
- Dimensions: 9 x 7
Bathroom
- Description: Flooring: Wood
- Level: First
- Dimensions: 5 x 5
Bathroom
- Description: Flooring: Ceramic Tile
- Features: Built-in Features, Soaking Tub
- Level: First
- Dimensions: 9 x 6
Eat in kitchen
- Description: Flooring: Hardwood
- Features: Chandelier, Granite Counters
- Level: First
- Dimensions: 16 x 13
Family room
- Description: Flooring: Hardwood
- Features: Chandelier
- Level: First
- Dimensions: 22 x 19
Great room
- Description: Flooring: Ceramic Tile,Wood
- Features: Beamed Ceilings, Fireplace, Vaulted Ceiling(s), Natural Woodwork
- Level: First
- Dimensions: 29 x 17
Laundry
- Description: Flooring: Laminate
- Features: Built-in Features
- Level: First
- Dimensions: 11 x 7
Pantry
- Description: Flooring: Laminate
- Features: Built-in Features
- Level: First
- Dimensions: 8 x 5
Heating
- Electric, Heat Pump
Cooling
- Central Air, Ceiling Fan(s)
Appliances
- Included: Cooktop, Dryer, Dishwasher, Disposal, Microwave, Range, Refrigerator, Washer
Features
- Beamed Ceilings, Ceiling Fan(s), Chandelier, Entrance Foyer, Granite Counters, Open Floorplan, Pantry, Storage, Soaking Tub, Vaulted Ceiling(s), Walk-In Closet(s)
- Windows: Skylight(s)
- Has basement: No
- Number of fireplaces: 1
- Fireplace features: Wood Burning
Interior area
- Total structure area: 2,576
- Total interior livable area: 2,576 sqft
- Finished area above ground: 2,576
Video & virtual tour
Property
Parking
- Total spaces: 2
- Parking features: Attached, Concrete, Driveway, Garage Faces Front, Garage
- Attached garage spaces: 2
Features
- Levels: One
- Stories: 1
- Patio & porch: Deck
- Exterior features: Outdoor Grill, Private Yard
Lot
- Size: 0.26 Acres
- Features: Cul-De-Sac
Details
- Additional structures: Gazebo
- Parcel number: 39115039
Construction
Type & style
- Home type: SingleFamily
- Architectural style: Ranch
- Property subtype: Single Family Residence
Materials
- Wood Siding
- Roof: Asphalt,Fiberglass
Condition
- Year built: 1982
Details
- Builder name: Bob Schmidt
- Warranty included: Yes
Utilities & green energy
- Sewer: Public Sewer
- Water: Public
Community & HOA
Community
- Security: Smoke Detector(s)
- Subdivision: Meadowood 01 Ph 03
HOA
- Has HOA: Yes
- Services included: Common Area Maintenance, Pool(s), Reserve Fund
- HOA fee: $550 annually
- HOA name: Meadowood
Location
- Region: Strongsville
Financial & listing details
- Price per square foot: $147/sqft
- Tax assessed value: $354,400
- Annual tax amount: $5,437
- Date on market: 8/6/2026
- Cumulative days on market: 5 days
Estimated market value
Not available
Estimated sales range
Not available
Not available
Price history
| Date | Event | Price |
|---|---|---|
| 8/8/2026 | Pending sale | $379,900$147/sqft |
Source:  MLS Now #5234159 Report a problem MLS Now #5234159 Report a problem | ||
| 8/6/2026 | Listed for sale | $379,900$147/sqft |
Source: MLS Now #5234159 Report a problem | ||
Public tax history
| Year | Property taxes | Tax assessment |
|---|---|---|
| 2025 | $5,347 -0.3% | $124,040 |
| 2024 | $5,364 -2.5% | $124,040 +27.8% |
| 2023 | $5,503 +0.3% | $97,060 |
| 2022 | $5,489 +0.8% | $97,060 |
| 2021 | $5,446 +10.3% | $97,060 +22% |
| 2020 | $4,936 -10.4% | $79,560 |
| 2019 | $5,509 +26.7% | $79,560 |
| 2018 | $4,348 -0.3% | $79,560 +6.8% |
| 2017 | $4,363 +1.9% | $74,520 |
| 2016 | $4,284 | $74,520 |
| 2015 | $4,284 +0.9% | $74,520 +3% |
| 2014 | $4,244 +1.5% | $72,350 |
| 2013 | $4,183 +3.8% | $72,350 |
| 2012 | $4,031 -37.4% | $72,350 -6.5% |
| 2011 | $6,443 +52.2% | $77,350 |
| 2010 | $4,233 +0.6% | $77,350 |
| 2009 | $4,209 -4.3% | $77,350 -8% |
| 2008 | $4,400 +3.7% | $84,070 |
| 2007 | $4,242 -0.5% | $84,070 |
| 2006 | $4,264 +3.8% | $84,070 +9.6% |
| 2005 | $4,107 +1.2% | $76,730 |
| 2004 | $4,058 +5% | $76,730 |
| 2003 | $3,865 +5.4% | $76,730 +6.5% |
| 2002 | $3,667 -49.3% | $72,030 |
| 2001 | $7,232 -0.1% | $72,030 |
| 2000 | $7,239 | $72,030 |
Find assessor info on the county website
Monthly payment
Est. payment
Payment breakdown
Explore the cost of this home by adjusting the details. Changes won't be saved.Climate risks
Neighborhood: 44149
Nearby schools
GreatSchools rating
- 7/10Surrarrer Elementary SchoolGrades: K-5Distance: 0.5 mi
- 8/10Strongsville Middle SchoolGrades: 6-8Distance: 1.9 mi
- 9/10Strongsville High SchoolGrades: 9-12Distance: 2.5 mi
Schools provided by the listing agent
- District: Strongsville CSD - 1830
Source: MLS Now. This data may not be complete. We recommend contacting the local school district to confirm school assignments for this home.
- $400,4003 bd2 ba2.3k sqft10183 Oak Branch Trl, Strongsville, OH 44149Off Market
- $467,3004 bd2 ba3.2k sqft10087 Oak Branch Trl, Strongsville, OH 44149Off Market
- $324,0003 bd2 ba2.1k sqft10231 Oak Branch Trl, Strongsville, OH 44149Off Market
- $380,7003 bd2 ba1.9k sqft10202 Pine Needle Trl, Strongsville, OH 44149Off Market
- $405,4004 bd2 ba2.6k sqft10039 Oak Branch Trl, Strongsville, OH 44149Off Market
- $433,9003 bd3 ba2.4k sqft10160 Pine Needle Trl, Strongsville, OH 44149Sold
- $482,4004 bd2 ba2.8k sqft10246 Pine Needle Trl, Strongsville, OH 44149Off Market
- $415,7003 bd2 ba2.6k sqft10186 Oak Branch Trl, Strongsville, OH 44149Off Market
A local agent can set up tours, give advice and negotiate with sellers.
Similar homes
- $399,0003 bd3 ba2.2k sqft20019 Hawthorne Ln, Strongsville, OH 44149For Sale
 MLS ID #5234070, Kyle Guinto, Fathom Realty. MLS Now
 - $402,0003 bd2 ba2.4k sqft22420 Woodfield Trl, Strongsville, OH 44149For Sale
 MLS ID #5235151, Steven Koleno, Beycome Brokerage Realty LLC. MLS Now
 - $329,9003 bd2 ba1.8k sqft9249 Barton Dr, Strongsville, OH 44149For Sale
 MLS ID #5234306, Genevieve H Dorr, EXP Realty, LLC.. MLS Now
 - $330,0004 bd2 ba1.8k sqft20338 Westwood Dr, Strongsville, OH 44149For Sale
 MLS ID #5235406, April Pillar, Russell Real Estate Services. MLS Now
 - $369,9003 bd3 ba2k sqft8922 Fair Rd, Strongsville, OH 44136For SaleMLS ID #5234189, Susan Mayher, Howard Hanna. MLS Now
- $329,9003 bd3 ba2.4k sqft8985 Big Creek Pkwy, Strongsville, OH 44149For SaleMLS ID #5233034, Ruthie Lowrey, RE/MAX Crossroads Properties. MLS Now
- $350,0003 bd3 ba3.1k sqft10249 Fairtree Dr, Strongsville, OH 44149For SaleMLS ID #5219772, Lisa Humenik, RE/MAX Above & Beyond. MLS Now
- $439,9004 bd3 ba2.7k sqft20685 Chestnut Dr, Strongsville, OH 44149For SaleMLS ID #5218787, Monica Rivera, Platinum Real Estate. MLS Now
- $385,0003 bd2 ba2.1k sqft9336 Webster Rd, Strongsville, OH 44136For SaleMLS ID #5234771, Lori Wallace, Howard Hanna. MLS Now
- $435,0004 bd3 ba2.6k sqft17062 Woodshire Dr, Strongsville, OH 44149For SaleMLS ID #5234124, Jason D Hoag, EXP Realty, LLC.. MLS Now
- $388,0002 bd3 ba2.4k sqft12761 Doria Ct, Strongsville, OH 44149PendingMLS ID #5228473, Jan Fragapane, Howard Hanna. MLS Now
- $400,0005 bd3 ba2.1k sqft141 Sunset Dr, Berea, OH 44017For SaleMLS ID #5234574, Sylvia Incorvaia, EXP Realty, LLC.. MLS Now
- $399,9002 bd3 ba2k sqft12579 Woodberry Ln, Strongsville, OH 44149For SaleMLS ID #5210952, Stacy A Neumeyer, Howard Hanna. MLS Now
- $335,0002 bd3 ba1.8k sqft12380 Kronos Ct, Strongsville, OH 44149For SaleMLS ID #5232668, Joy Larson, Keller Williams Elevate. MLS Now
- $339,0003 bd2 ba1.6k sqft11216 Blodgett Creek Trl, Strongsville, OH 44149For SaleMLS ID #5221065, Larry Stenger, Howard Hanna. MLS Now
- $330,0003 bd4 ba2.4k sqft553 Fair St, Berea, OH 44017For SaleMLS ID #5233680, Joy Larson, Keller Williams Elevate. MLS Now
- $349,9003 bd2 ba2.2k sqft18203 Broxton Dr, Strongsville, OH 44149For SaleMLS ID #5213532, Olena Drofych, Keller Williams Elevate. MLS Now
- $320,0004 bd2 ba1.8k sqft8580 Webster Rd, Strongsville, OH 44136For SaleMLS ID #5234468, Sylvia Incorvaia, EXP Realty, LLC.. MLS Now
- $449,9003 bd3 ba2.5k sqft13106 N Boone Rd, Columbia Station, OH 44028PendingMLS ID #5221609, Ed Huck, Keller Williams Citywide. MLS Now
- $479,9004 bd3 ba2.7k sqft20121 Driftwood Ct, Strongsville, OH 44136For SaleMLS ID #5234240, Anthony Dente, Plum Tree Realty, LLC. MLS Now
