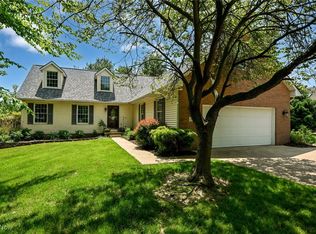
First time on the market! This one-owner, quality- built ranch home is situated on the largest lot in the highly desirable Westwood Subdivision, offering 1.48 private wooded acres with city utilities. The exterior features a brick and vinyl front, ample parking, a 2.5 car garage, a 12'x12' gazebo, and two-level decks----perfect for relaxing or entertaining. Inside, you'll find a spacious great room with a vaulted ceiling and a brick face wood-burning fireplace with a gas starter, along with a vaulted living room and a formal dining room accented by a coffered ceiling. The large eat-in kitchen includes all appliances, and the convenient first-floor laundry adds everyday functionality. The generous primary suite offers a walk-in closet, dual vanity, corner jetted tub, and a newly replaced walk-in shower. A second full bath features a handicap-accessible walk-in shower. Upstairs, a loft overlooks the living room, while a third bedroom with double doors overlooks the great room, creating a unique and open feel. Need more space? A 26' x 14' unfinished room is already equipped with HVAX and electrical, making it ideal 4th bedroom, bonus room, or home office----just add drywall and flooring to finish. Additional highlights include dual-zone heating, solid hardwood doors, cabinets, and trim, a walk-out basement leading to the garage, furnace and central air replaced 2020, hot water tank replaced in 2018, new flooring in the great room and kitchen (2026), and all security cameras will remain. This exceptionally well-built home combines quality craftsmanship, privacy, and room to grow on a rare 1.48-acre lot in one of the area's most sought-after neighborhoods. Don't miss this unique opportunity!
Active
Price cut: $30K (8/24)
$419,000
37 W Maple Dr, Seville, OH 44273
3beds
2,484sqft
Single Family Residence
Built in 1995
1.48 Acres Lot
$-- Zestimate®
$169/sqft
$-- HOA
What's special
Brick and vinyl frontConvenient first-floor laundryGenerous primary suiteCorner jetted tubAmple parkingDual vanityDual-zone heating
- 30 days |
- 1,607 |
- 51 |
Zillow last checked:
Listing updated:
Listed by:
Kenneth R Mills 330-472-1615 ken@kenmills.com,
Russell Real Estate Services
Source: MLS Now,MLS#: 5231163
Originating MLS: Akron Cleveland Association of REALTORS
Facts & features
Interior
Bedrooms & bathrooms
- Bedrooms: 3
- Bathrooms: 2
- Full bathrooms: 2
- Main level bathrooms: 2
- Main level bedrooms: 2
Primary bedroom
- Description: Ceiling fan,Flooring: Carpet
- Level: First
- Dimensions: 17 x 15
Bedroom
- Description: Ceiling fan,Flooring: Carpet
- Level: First
- Dimensions: 14 x 13
Bedroom
- Description: Flooring: Carpet
- Level: Second
- Dimensions: 14 x 13
Primary bathroom
- Description: Dual vanity, walk-in closet, jetted tub, shower recently updated,Flooring: Carpet,Luxury Vinyl Tile
- Features: Soaking Tub
- Level: First
- Dimensions: 17 x 10
Dining room
- Description: Flooring: Carpet
- Features: Coffered Ceiling(s)
- Level: First
- Dimensions: 12 x 12
Entry foyer
- Description: Flooring: Laminate
- Level: First
- Dimensions: 13 x 8
Great room
- Description: Flooring: Carpet
- Features: Cathedral Ceiling(s), Fireplace
- Level: First
- Dimensions: 20 x 16
Kitchen
- Description: Solid wood cabinets, dishwasher, refrigerator, range/oven and trash compactor,Flooring: Luxury Vinyl Tile
- Level: First
- Dimensions: 14 x 14
Laundry
- Description: Flooring: Luxury Vinyl Tile
- Level: First
- Dimensions: 9 x 6
Living room
- Description: Cathedral ceilings with open view to loft area
- Features: Cathedral Ceiling(s)
- Level: First
- Dimensions: 19 x 14
Loft
- Description: Overlooking living room,Flooring: Carpet
- Level: Second
- Dimensions: 19 x 10
Heating
- Forced Air, Gas, Zoned
Cooling
- Central Air, Ceiling Fan(s), Zoned
Appliances
- Included: Dryer, Dishwasher, Disposal, Microwave, Range, Refrigerator, Washer
Features
- Ceiling Fan(s), Cathedral Ceiling(s), Coffered Ceiling(s), Double Vanity, Entrance Foyer, High Ceilings, Laminate Counters, Primary Downstairs, Pantry, Recessed Lighting, Vaulted Ceiling(s), Walk-In Closet(s), Jetted Tub
- Windows: Double Pane Windows, Screens
- Basement: Full,Walk-Up Access,Sump Pump
- Number of fireplaces: 1
- Fireplace features: Gas, Great Room, Wood Burning
Interior area
- Total structure area: 2,484
- Total interior livable area: 2,484 sqft
- Finished area above ground: 2,484
Video & virtual tour
Property
Parking
- Total spaces: 2.5
- Parking features: Concrete, Driveway, Garage, Garage Door Opener, Oversized, Deck
- Garage spaces: 2.5
Accessibility
- Accessibility features: Accessible Full Bath
Features
- Levels: One and One Half,Two
- Stories: 2
- Patio & porch: Deck, Front Porch
- Exterior features: Private Yard
- Fencing: Block
- Has view: Yes
- View description: Trees/Woods
Lot
- Size: 1.48 Acres
- Features: Cul-De-Sac, City Lot, Irregular Lot, Landscaped, Paved, Wooded
Details
- Additional structures: Gazebo
- Parcel number: 01221A15025
Construction
Type & style
- Home type: SingleFamily
- Architectural style: Cape Cod,Ranch
- Property subtype: Single Family Residence
Materials
- Brick, Block, Concrete, Vinyl Siding
- Roof: Asphalt,Fiberglass
Condition
- Year built: 1995
Utilities & green energy
- Sewer: Public Sewer
- Water: Public
Community & HOA
Community
- Security: Security System, Smoke Detector(s)
- Subdivision: Westwood
HOA
- Has HOA: No
Location
- Region: Seville
Financial & listing details
- Price per square foot: $169/sqft
- Tax assessed value: $378,760
- Annual tax amount: $3,945
- Date on market: 7/27/2026
- Cumulative days on market: 32 days
Estimated market value
Zestimate®
Not available
Estimated sales range
Not available
Rent Zestimate®
Not available
Price history
| Date | Event | Price |
|---|---|---|
| 8/24/2026 | Price change | $419,000-6.7%$169/sqft |
Source: | ||
| 8/17/2026 | Price change | $449,000-5.5%$181/sqft |
Source: | ||
| 8/5/2026 | Price change | $474,900-4.1%$191/sqft |
Source: | ||
| 7/27/2026 | Listed for sale | $495,000+1314.3%$199/sqft |
Source: | ||
| 5/15/1995 | Sold | $35,000$14/sqft |
Source: Public Record Report a problem | ||
Public tax history
| Year | Property taxes | Tax assessment |
|---|---|---|
| 2025 | $3,963 +8.5% | $132,570 +29.6% |
| 2024 | $3,653 -1.3% | $102,280 |
| 2023 | $3,701 -2.7% | $102,280 |
| 2022 | $3,804 +15.5% | $102,280 +26% |
| 2021 | $3,292 | $81,180 |
| 2020 | $3,292 -0.6% | $81,180 |
| 2019 | $3,314 +4.4% | $81,180 +8.9% |
| 2018 | $3,175 -0.2% | $74,560 |
| 2017 | $3,181 -1.2% | $74,560 |
| 2016 | $3,220 +3.4% | $74,560 +6% |
| 2015 | $3,115 +0.3% | $70,340 |
| 2014 | $3,104 +11.5% | $70,340 |
| 2013 | $2,784 -5.9% | $70,340 -5.5% |
| 2012 | $2,959 +2.8% | $74,450 |
| 2011 | $2,879 -0.1% | $74,450 |
| 2010 | $2,882 -8.1% | $74,450 -12% |
| 2009 | $3,135 -0.1% | $84,600 |
| 2008 | $3,139 -1.3% | $84,600 |
| 2007 | $3,179 -16.2% | $84,600 -5.8% |
| 2006 | $3,794 -1.8% | $89,780 |
| 2005 | $3,863 +16.2% | $89,780 |
| 2004 | $3,325 -0.5% | $89,780 +5.1% |
| 2003 | $3,342 +2.3% | $85,430 |
| 2002 | $3,267 +105% | $85,430 +0% |
| 2001 | $1,594 | $85,420 +15.8% |
| 2000 | -- | $73,760 |
Find assessor info on the county website
Monthly payment
Est. payment
Payment breakdown
Explore the cost of this home by adjusting the details. Changes won't be saved.Climate risks
Neighborhood: 44273
Nearby schools
GreatSchools rating
- 7/10Cloverleaf Elementary SchoolGrades: PK-5Distance: 5.1 mi
- 8/10Cloverleaf Middle SchoolGrades: 6-8Distance: 4.8 mi
- 7/10Cloverleaf High SchoolGrades: 9-12Distance: 4.8 mi
Schools provided by the listing agent
- District: Cloverleaf LSD - 5204
Source: MLS Now. This data may not be complete. We recommend contacting the local school district to confirm school assignments for this home.
- $394,6665 bd3 ba2.5k sqft35 W Maple Dr, Seville, OH 44273Sold
Save 
- $341,1003 bd3 ba1.6k sqft33 W Maple Dr, Seville, OH 44273Off Market
Save - $368,6003 bd2 ba1.6k sqft29 W Maple Dr, Seville, OH 44273Off Market
Save 
- $394,9003 bd2 ba1.7k sqft27 W Maple Dr, Seville, OH 44273Off Market
Save 
- $385,0003 bd2 ba2k sqft39 W Maple Dr, Seville, OH 44273Sold
Save - $--0.41 acresW Maple Dr, Seville, OH 44273Off Market
Save - $399,9003 bd2 ba1.8k sqft40 W Maple Dr, Seville, OH 44273For Sale
Save - $434,9003 bd3 ba3k sqft38 W Maple Dr, Seville, OH 44273Pending
Save
A local agent can set up tours, give advice and negotiate with sellers.


