This ranch style home is a very well maintained beauty located in the very desirable Westwood Estates in Seville. This is a custom built home located on a quiet cul-de-sac with over a half acre of ground built by Slansky Builders. The exterior of the home boasts a private gate, slate chip landscaping beds all around the home. a fenced in area and the seller has recently installed new sod and a irrigation system to produce a golf course like yard, the seller also replaced the roof in 2017 with a 30 year dimensional shingle, it truly is a park like setting. Inside the home you will be welcomed by the marble designed foyer leading to a large great room with vaulted ceiling and gas fireplace for the cozy cool nights, the kitchen and dining room also provides vaulted ceilings, the kitchen has a ample amount of maple cabinets and a eat in area, to the rear of the home you will find a cozy sun room with ceramic flooring, the first floor laundry room is well placed just off the kitchen with a laundry tub included, the owners suite has a separate closet and full bathroom, all closet doors open out (no bi-fold doors in this house) Some of the additional improvements this seller has done would include the roof as mentioned, high efficient Trane furnace and A/C 1 month ago, 50 gallon hot water heater 1 year ago and a new patio in 2019. The rear yard goes beyond the fenced in area and there's plenty of added side yard as seen in the photos. This is a very desirable home in a much sought after area of Seville.
Closed
$385,000
39 W Maple Dr, Seville, OH 44273
3beds
2,074sqft
Single Family Residence
Built in 1998
0.52 Acres Lot
$409,700 Zestimate®
$186/sqft
$2,454 Estimated rent
Home value
$409,700
$389,000 - $430,000
$2,454/mo
Zestimate® history
Owner options
List your home for rent
$2,454/mo
Rent Zestimate®
Find your next renter with Zillow Rental Manager. Plus, with online applications, you can quickly screen prospective tenants – for free.
$2,454/mo
Rent Zestimate®
Refinance and save
$2,671/mo
Est. payment
Refinancing to a lower rate could help reduce your monthly payments and save thousands over the life of the loan.
$2,671/mo
Est. payment
Explore your selling options
Work with a Zillow partner agent
Leverage their expertise and Zillow's premium Showcase listings to get your home seen by more buyers.
Get startedList with your own agent
Get your home in front of millions of buyers by listing it on Zillow.
Learn how to do itSell it yourself
Take full control of how buyers see your home on Zillow by listing For Sale by Owner (FSBO).
List your homeWhat's special
Gas fireplaceVaulted ceilingFirst floor laundry roomIrrigation systemPrivate gateQuiet cul-de-sacMaple cabinets
Zillow last checked:
Listing updated:
Listed by:
Kenneth R Mills ken@kenmills.com330-472-1615,
Howard Hanna
Bought with:
Barbara Wilson, 326764
Howard Hanna
Source: MLS Now,MLS#: 5081269Originating MLS: Medina County Board of REALTORS
Facts & features
Interior
Bedrooms & bathrooms
- Bedrooms: 3
- Bathrooms: 2
- Full bathrooms: 2
- Main level bathrooms: 2
- Main level bedrooms: 3
Primary bedroom
- Description: Walk in Closet and Full bath with shower,Flooring: Ceramic Tile
- Features: Walk-In Closet(s)
- Level: First
- Dimensions: 17 x 15
Bedroom
- Description: Flooring: Carpet
- Features: Window Treatments
- Level: First
- Dimensions: 15 x 11
Bedroom
- Description: Flooring: Carpet
- Features: Window Treatments
- Level: First
- Dimensions: 15 x 12
Primary bathroom
- Description: Flooring: Ceramic Tile
- Features: Window Treatments
- Level: First
- Dimensions: 15 x 9
Dining room
- Description: Flooring: Ceramic Tile
- Features: Vaulted Ceiling(s)
- Level: First
- Dimensions: 12 x 10
Eat in kitchen
- Description: Flooring: Linoleum
- Features: Vaulted Ceiling(s), Window Treatments
- Level: First
- Dimensions: 21 x 16
Entry foyer
- Description: Flooring: Marble
- Level: First
- Dimensions: 10 x 8
Great room
- Description: Vaulted Ceiling with a view of the woods,Flooring: Carpet
- Features: Fireplace, Window Treatments
- Level: First
- Dimensions: 22 x 20
Laundry
- Description: Flooring: Ceramic Tile,Linoleum
- Features: Window Treatments
- Level: First
- Dimensions: 8 x 7
Sunroom
- Description: Flooring: Ceramic Tile
- Features: Window Treatments
- Level: First
Sunroom
- Description: Flooring: Ceramic Tile
- Level: First
- Dimensions: 15 x 9
Heating
- Forced Air, Gas
Cooling
- Central Air
Appliances
- Included: Dryer, Dishwasher, Disposal, Humidifier, Microwave, Range, Refrigerator, Washer
- Laundry: Main Level, Laundry Room
Features
- Entrance Foyer, Eat-in Kitchen, High Ceilings, Pantry, Recessed Lighting, Vaulted Ceiling(s), Walk-In Closet(s)
- Windows: Double Pane Windows
- Basement: Full
- Number of fireplaces: 1
- Fireplace features: Insert, Gas, Glass Doors, Gas Log, Great Room
Interior area
- Total structure area: 2,074
- Total interior livable area: 2,074 sqft
- Finished area above ground: 2,074
Property
Parking
- Parking features: Attached, Concrete, Garage, Garage Door Opener, Paved
- Attached garage spaces: 2
Features
- Levels: One
- Stories: 1
- Patio & porch: Patio
- Fencing: Privacy,Wood
Lot
- Size: 0.52 Acres
- Features: Cul-De-Sac, Front Yard, Sprinklers In Front, Irregular Lot, Landscaped, Paved, Wooded
Details
- Parcel number: 01221A15024
Construction
Type & style
- Home type: SingleFamily
- Architectural style: Ranch
- Property subtype: Single Family Residence
Materials
- Blown-In Insulation, Block, Concrete, Vinyl Siding
- Foundation: Block
- Roof: Asphalt,Fiberglass
Condition
- Year built: 1998
Utilities & green energy
- Sewer: Public Sewer
- Water: Public
Community & HOA
Community
- Subdivision: Westwood Estates
HOA
- Has HOA: No
Location
- Region: Seville
Financial & listing details
- Price per square foot: $186/sqft
- Tax assessed value: $348,030
- Annual tax amount: $3,286
- Date on market: 10/29/2024
- Cumulative days on market: 44 days
- Listing agreement: Exclusive Right To Sell
- Listing terms: Cash,Conventional,FHA,VA Loan
Price history
| Date | Event | Price |
|---|---|---|
| 12/16/2024 | Sold | $385,000-2.5%$186/sqft |
Source: MLS Now #5081269 Report a problem | ||
| 12/10/2024 | Pending sale | $395,000$190/sqft |
Source: MLS Now #5081269 Report a problem | ||
| 11/1/2024 | Contingent | $395,000$190/sqft |
Source: MLS Now #5081269 Report a problem | ||
| 10/29/2024 | Listed for sale | $395,000+92.7%$190/sqft |
Source: MLS Now #5081269 Report a problem | ||
| 11/1/2016 | Sold | $205,000-6.8%$99/sqft |
Source: MLS Now #3823636 Report a problem | ||
| 8/5/2016 | Price change | $220,000-7.9%$106/sqft |
Source: Howard Hanna - Wadsworth #3823636 Report a problem | ||
| 7/4/2016 | Listed for sale | $239,000+635.4%$115/sqft |
Source: Howard Hanna - Wadsworth #3823636 Report a problem | ||
| 7/22/1994 | Sold | $32,500$16/sqft |
Source: Public Record Report a problem | ||
Public tax history
| Year | Property taxes | Tax assessment |
|---|---|---|
| 2025 | $4,291 +32.4% | $121,810 +32.5% |
| 2024 | $3,241 -1.4% | $91,950 |
| 2023 | $3,286 -2.9% | $91,950 |
| 2022 | $3,384 +16.1% | $91,950 +26% |
| 2021 | $2,916 | $72,980 |
| 2020 | $2,916 -0.6% | $72,980 |
| 2019 | $2,935 -11.2% | $72,980 +6.3% |
| 2018 | $3,304 -0.2% | $68,630 |
| 2017 | $3,310 +13.1% | $68,630 |
| 2016 | $2,926 +3.4% | $68,630 +6% |
| 2015 | $2,828 +0.3% | $64,750 |
| 2014 | $2,818 +11.5% | $64,750 |
| 2013 | $2,527 -5.2% | $64,750 -5% |
| 2012 | $2,665 +2.7% | $68,130 |
| 2011 | $2,596 -0.1% | $68,130 |
| 2010 | $2,598 -8.2% | $68,130 -12% |
| 2009 | $2,831 -0.1% | $77,420 |
| 2008 | $2,834 -1.2% | $77,420 |
| 2007 | $2,869 -7.6% | $77,420 +5.3% |
| 2006 | $3,105 -1.8% | $73,510 |
| 2005 | $3,162 +16.2% | $73,510 |
| 2004 | $2,721 -0.8% | $73,510 +4.8% |
| 2003 | $2,744 +2.3% | $70,170 |
| 2002 | $2,682 +105% | $70,170 |
| 2001 | $1,309 | $70,170 +19.5% |
| 2000 | -- | $58,720 |
Find assessor info on the county website
Neighborhood: 44273
Nearby homes
- $345,7003 bd2 ba2k sqft41 W Maple Dr, Seville, OH 44273Off Market
- $507,0003 bd3 ba3k sqft43 W Maple Dr, Seville, OH 44273Sold
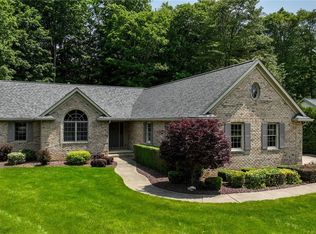
- $337,7003 bd2 ba1.6k sqft247 W Main St, Seville, OH 44273Off Market
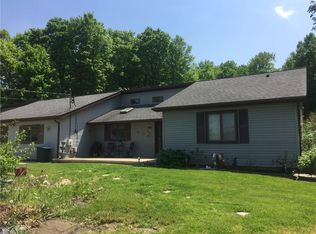
- $400,0003 bd2 ba2.4k sqft37 W Maple Dr, Seville, OH 44273Sold
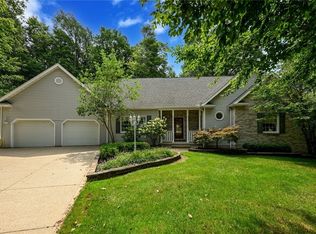
- $394,6665 bd3 ba2.5k sqft35 W Maple Dr, Seville, OH 44273Sold
- $399,9003 bd2 ba1.8k sqft40 W Maple Dr, Seville, OH 44273Pending
- $336,3003 bd3 ba1.6k sqft33 W Maple Dr, Seville, OH 44273Off Market
- $444,1004 bd2 ba2.6k sqft45 W Maple Dr, Seville, OH 44273Off Market
Nearby schools
GreatSchools rating
- 7/10Cloverleaf Elementary SchoolGrades: PK-5Distance: 5.1 mi
- 8/10Cloverleaf Middle SchoolGrades: 6-8Distance: 4.8 mi
- 7/10Cloverleaf High SchoolGrades: 9-12Distance: 4.8 mi
Schools provided by the listing agent
- District: Cloverleaf LSD - 5204
Source: MLS Now. This data may not be complete. We recommend contacting the local school district to confirm school assignments for this home.
Get a cash offer in 3 minutes
Find out how much your home could sell for in as little as 3 minutes with a no-obligation cash offer.
Estimated market value
$409,700
Get a cash offer in 3 minutes
Find out how much your home could sell for in as little as 3 minutes with a no-obligation cash offer.
Estimated market value
$409,700
- Ohio
- Medina County
- Seville
- 44273
- 39 W Maple Dr
