Custom All-Brick Ranch – First Time on the Market! Welcome to this stunning custom-built 3-bedroom, 2.5-bath ranch nestled in the desirable Westwood Estates community of Seville, Ohio. Offered for the first time by its original owners and crafted by renowned builder Keith Luck, this impeccably maintained all-brick home combines timeless quality with modern upgrades. Outside, the property boasts professional landscaping, a peaceful enclosed rear porch, and a side-load 3-car garage. Step inside to find 11' ceilings in the great room with a gas fireplace, The renovated kitchen features granite countertops, stainless steel appliances, and thoughtful finishes perfect for everyday living and entertaining alike. Enjoy the convenience of a first-floor laundry room and fully renovated bathrooms, including the expansive owner’s suite with a walk-in closet, jetted tub, and separate shower. The lower level is ideal for entertaining with a theater room and additional large space to customize to your needs. Major mechanicals have been updated for peace of mind, including a replaced roof (2023), gutters (2014), and a furnace and A/C system (2017).This exceptional home offers the perfect blend of custom craftsmanship and modern convenience—don’t miss this rare opportunity in one of Seville’s most desired neighborhoods. Schedule your private showing today!
Closed
$507,000
43 W Maple Dr, Seville, OH 44273
3beds
3,033sqft
Single Family Residence
Built in 1995
0.48 Acres Lot
$503,300 Zestimate®
$167/sqft
$2,862 Estimated rent
Home value
$503,300
$478,000 - $528,000
$2,862/mo
Zestimate® history
Owner options
List your home for rent
$2,862/mo
Rent Zestimate®
Find your next renter with Zillow Rental Manager. Plus, with online applications, you can quickly screen prospective tenants – for free.
$2,862/mo
Rent Zestimate®
Refinance and save
$3,506/mo
Est. payment
Refinancing to a lower rate could help reduce your monthly payments and save thousands over the life of the loan.
$3,506/mo
Est. payment
Explore your selling options
Work with a Zillow partner agent
Leverage their expertise and Zillow's premium Showcase listings to get your home seen by more buyers.
Get startedList with your own agent
Get your home in front of millions of buyers by listing it on Zillow.
Learn how to do itSell it yourself
Take full control of how buyers see your home on Zillow by listing For Sale by Owner (FSBO).
List your homeWhat's special
Gas fireplaceFully renovated bathroomsStainless steel appliancesGranite countertopsFirst-floor laundry roomProfessional landscapingJetted tub
Zillow last checked:
Listing updated:
Listed by:
Kenneth R Mills ken@kenmills.com330-472-1615,
Howard Hanna
Bought with:
Kenneth R Mills, 387522
Howard Hanna
Source: MLS Now,MLS#: 5128588Originating MLS: Medina County Board of REALTORS
Facts & features
Interior
Bedrooms & bathrooms
- Bedrooms: 3
- Bathrooms: 3
- Full bathrooms: 2
- 1/2 bathrooms: 1
- Main level bathrooms: 2
- Main level bedrooms: 3
Primary bedroom
- Description: Ceiling Fan,Flooring: Carpet
- Level: First
- Dimensions: 17 x 13
Bedroom
- Description: Flooring: Carpet
- Level: First
- Dimensions: 14 x 11
Bedroom
- Description: Flooring: Wood
- Level: First
- Dimensions: 13 x 11
Primary bathroom
- Description: Flooring: Ceramic Tile
- Level: First
- Dimensions: 13 x 12
Dining room
- Description: Coffered Ceiling,Flooring: Wood
- Level: First
- Dimensions: 16 x 11
Eat in kitchen
- Description: Flooring: Wood
- Level: First
- Dimensions: 10 x 9
Entry foyer
- Description: Flooring: Wood
- Level: First
- Dimensions: 16 x 8
Great room
- Description: Flooring: Wood
- Features: Fireplace, High Ceilings
- Level: First
- Dimensions: 17 x 15
Kitchen
- Description: Backsplash, Stainless steel appliances.,Flooring: Wood
- Features: Granite Counters
- Level: First
- Dimensions: 13 x 10
Laundry
- Description: Flooring: Wood
- Level: First
- Dimensions: 11 x 5
Media room
- Description: Built in speaker, projector,Flooring: Carpet
- Level: Lower
- Dimensions: 27 x 19
Other
- Description: Enclosed Rear Porch with Ceiling Fan,Flooring: Carpet
- Level: First
- Dimensions: 11 x 10
Recreation
- Description: Flooring: Carpet
- Level: Lower
- Dimensions: 38 x 13
Heating
- Forced Air, Gas
Cooling
- Central Air
Appliances
- Included: Dryer, Dishwasher, Disposal, Microwave, Range, Refrigerator, Washer
- Laundry: Electric Dryer Hookup, Gas Dryer Hookup, Main Level
Features
- Ceiling Fan(s), Crown Molding, Coffered Ceiling(s), Entrance Foyer, Eat-in Kitchen, Granite Counters, High Ceilings, Pantry, Central Vacuum, Jetted Tub
- Basement: Finished
- Number of fireplaces: 1
- Fireplace features: Gas, Gas Log, Great Room
Interior area
- Total structure area: 3,033
- Total interior livable area: 3,033 sqft
- Finished area above ground: 1,936
- Finished area below ground: 1,097
Property
Parking
- Parking features: Attached, Concrete, Drain, Driveway, Garage, Garage Door Opener
- Attached garage spaces: 3
Features
- Levels: One
- Stories: 1
- Patio & porch: Rear Porch, Enclosed, Patio, Porch, Screened
- Has view: Yes
- View description: Trees/Woods
Lot
- Size: 0.48 Acres
- Dimensions: 100 x 210
- Features: Back Yard, Front Yard, Landscaped, Many Trees
Details
- Parcel number: 01221A15022
Construction
Type & style
- Home type: SingleFamily
- Architectural style: Ranch
- Property subtype: Single Family Residence
Materials
- Brick
- Foundation: Block
- Roof: Asphalt,Fiberglass
Condition
- Year built: 1995
Details
- Builder name: Keith Luck
Utilities & green energy
- Sewer: Public Sewer
- Water: Public
Community & HOA
Community
- Security: Smoke Detector(s)
- Subdivision: Westwood
HOA
- Has HOA: No
Location
- Region: Seville
Financial & listing details
- Price per square foot: $167/sqft
- Tax assessed value: $395,640
- Annual tax amount: $3,896
- Date on market: 6/4/2025
- Cumulative days on market: 7 days
- Listing agreement: Exclusive Right To Sell
Price history
| Date | Event | Price |
|---|---|---|
| 7/25/2025 | Sold | $507,000+6.7%$167/sqft |
Source: MLS Now #5128588 Report a problem | ||
| 6/11/2025 | Pending sale | $475,000$157/sqft |
Source: MLS Now #5128588 Report a problem | ||
| 6/4/2025 | Listed for sale | $475,000+1432.3%$157/sqft |
Source: MLS Now #5128588 Report a problem | ||
| 4/13/1995 | Sold | $31,000$10/sqft |
Source: Public Record Report a problem | ||
Public tax history
| Year | Property taxes | Tax assessment |
|---|---|---|
| 2025 | $4,163 +6.4% | $138,470 +26.9% |
| 2024 | $3,913 -1.3% | $109,080 |
| 2023 | $3,963 -2.8% | $109,080 |
| 2022 | $4,077 +15.5% | $109,080 +26% |
| 2021 | $3,529 | $86,570 |
| 2020 | $3,529 -0.6% | $86,570 |
| 2019 | $3,552 +11.4% | $86,570 +15.5% |
| 2018 | $3,187 -0.2% | $74,950 |
| 2017 | $3,193 -1.2% | $74,950 |
| 2016 | $3,233 +3.4% | $74,950 +6% |
| 2015 | $3,127 +0.3% | $70,710 |
| 2014 | $3,117 +11.5% | $70,710 |
| 2013 | $2,795 -7.6% | $70,710 -7.2% |
| 2012 | $3,025 +2.6% | $76,200 |
| 2011 | $2,948 -0.1% | $76,200 |
| 2010 | $2,951 -8% | $76,200 -12% |
| 2009 | $3,209 -0.1% | $86,590 |
| 2008 | $3,213 -11.1% | $86,590 |
| 2007 | $3,613 +1.6% | $86,590 +2.8% |
| 2006 | $3,555 -1.8% | $84,210 |
| 2005 | $3,620 +16.2% | $84,210 |
| 2004 | $3,115 +15.4% | $84,210 +22% |
| 2003 | $2,700 +2.3% | $69,040 |
| 2002 | $2,639 +105% | $69,040 |
| 2001 | $1,288 | $69,040 +16.9% |
| 2000 | -- | $59,050 |
Find assessor info on the county website
Neighborhood: 44273
Nearby homes
- $440,4004 bd2 ba2.6k sqft45 W Maple Dr, Seville, OH 44273Off Market
- $343,5003 bd2 ba2k sqft41 W Maple Dr, Seville, OH 44273Off Market
- $335,2003 bd2 ba1.6k sqft247 W Main St, Seville, OH 44273Off Market
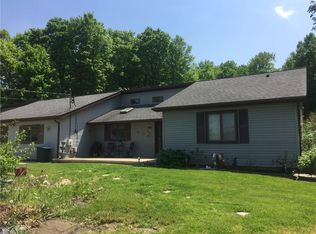
- $364,9003 bd2 ba1.9k sqft265 W Main St, Seville, OH 44273Off Market
- $385,0003 bd2 ba2k sqft39 W Maple Dr, Seville, OH 44273Sold
- $333,8700.31 acres47 W Maple Dr, Seville, OH 44273Off Market
- $350,8003 bd2 ba2.1k sqft42 W Maple Dr, Seville, OH 44273Off Market
- $399,9003 bd2 ba1.8k sqft40 W Maple Dr, Seville, OH 44273Pending
Nearby schools
GreatSchools rating
- 7/10Cloverleaf Elementary SchoolGrades: PK-5Distance: 5.1 mi
- 8/10Cloverleaf Middle SchoolGrades: 6-8Distance: 4.8 mi
- 7/10Cloverleaf High SchoolGrades: 9-12Distance: 4.8 mi
Schools provided by the listing agent
- District: Cloverleaf LSD - 5204
Source: MLS Now. This data may not be complete. We recommend contacting the local school district to confirm school assignments for this home.
Get a cash offer in 3 minutes
Find out how much your home could sell for in as little as 3 minutes with a no-obligation cash offer.
Estimated market value
$503,300
Get a cash offer in 3 minutes
Find out how much your home could sell for in as little as 3 minutes with a no-obligation cash offer.
Estimated market value
$503,300
- Ohio
- Medina County
- Seville
- 44273
- 43 W Maple Dr
