Skip main navigation
Off market
  • $718,900

    4320 Regal Dr, Akron, OH 44321

    5beds
    3,659sqft
    SingleFamily
    Built in 2005
    0.54 Acres Lot
    $718,900 Zestimate®
    $196/sqft
    $3,891 Estimated rent

    Home value

    $718,900

    $683,000 - $755,000

    $3,891/mo

    Zestimate® history
    Loading
    Loading...

    Owner options

    List your home for rent

    $3,891/mo

    Rent Zestimate®

    Find your next renter with Zillow Rental Manager. Plus, with online applications, you can quickly screen prospective tenants – for free.

    Learn more

    $3,891/mo

    Rent Zestimate®

    Refinance and save

    $3,966/mo

    Est. payment

    Refinancing to a lower rate could help reduce your monthly payments and save thousands over the life of the loan.

    See today's rates

    $3,966/mo

    Est. payment

    Explore your selling options

    Work with a Zillow partner agent

    Leverage their expertise and Zillow's premium Showcase listings to get your home seen by more buyers.

    Get started

    List with your own agent

    Get your home in front of millions of buyers by listing it on Zillow.

    Learn how to do it

    Sell it yourself

    Take full control of how buyers see your home on Zillow by listing For Sale by Owner (FSBO).

    List your home

    What's special

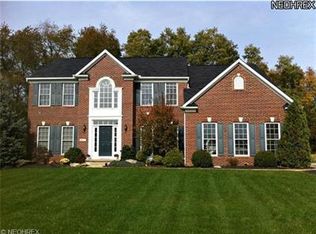
    Custom Prestige built home in Swan Lake! The quality and style shows even from the curb with the upgraded shake and stone siding. Two story foyer welcomes you with Brazilian cherry hardwood floors throughout the first floor, stacked crown molding, and 9 foot ceilings. State of the art kitchen features an extra large center island with plenty of seating, granite counters with upgraded stainless steel appliances - including a custom gas range hood with exterior venting! Walk-in pantry is adjacent to the first floor laundry and half bath. The designer kitchen is open to the spacious breakfast room and two story great room with elegant fireplace and picture windows. The first floor master suite offers incredible space, privacy and en suite master bath with two extra large walk in closets, dual sinks, and is completely updated with 2017 features. An elegant dining room with additional crown molding, butler's pantry/wet bar service area, plus a bonus room/5th bedroom complete the first floor. The second floor features three additional large bedrooms, all with en suite bathrooms (one is a jack and jill). All three bedrooms have extra storage, designer colors and fixtures! The unfinished basement is currently being used as a home gym, and offers plenty of storage or finish it for even more living space! This home sits up on a slight hill with incredible views from every window. Perfectly move in ready! Set an appointment to view today!

    This property is off market, which means it's not currently listed for sale or rent on Zillow. This may be different from what's available on other websites or public sources.

    Facts & features

    Interior

    Bedrooms & bathrooms
    • Bedrooms: 5
    • Bathrooms: 4
    • Full bathrooms: 3
    • 1/2 bathrooms: 1
    Heating
    • Forced air, Gas
    Cooling
    • Central
    Appliances
    • Included: Dishwasher, Garbage disposal, Microwave, Range / Oven, Refrigerator
    Features
    • Flooring: Other
    • Has fireplace: Yes
    Interior area
    • Total interior livable area: 3,659 sqft

    Property

    Parking
    • Parking features: Garage - Attached
    Features
    • Exterior features: Stone, Vinyl
    • Has view: Yes
    • View description: Territorial
    Lot
    • Size: 0.54 Acres
    Details
    • Parcel number: 1507491

    Construction

    Type & style
    • Home type: SingleFamily
    • Architectural style: Colonial
    Materials
    • Metal
    • Roof: Asphalt
    Condition
    • Year built: 2005

    Community & neighborhood

    Location
    • Region: Akron

    HOA & financial

    HOA
    • Has HOA: Yes
    • HOA fee: $52 monthly

    Other

    Other facts
    • Appliances Equipment: Smoke Detector, Oven, CO Detector, Sump Pump
    • Driveway: Paved
    • Garage Features: Drain, Door Opener, Electric
    • Restrictions: Other
    • Water Sewer: Public Sewer, Public Water
    • Dwelling Type: Detached
    • Occupant Type: Owner
    • Amenities: Medical Service, Playground, Shopping/Mall, Lake
    • House Faces: East
    • Exterior Features: Sprinkler/Irrigation
    • Last Change Type: New Listing
    • Year Built Exception: Actual YBT
    • State: Ohio
    • Association: Northern Ohio Regional MLS
    • Sq Ft Above Source: Realist
    • Sq Ft Below Source: Realist
    • Geocode Source: Google

    Price history

    DateEventPrice
    7/30/2021Sold$550,348+10.1%$150/sqft
    Source: Public Record Report a problem
    5/24/2021Pending sale$500,000$137/sqft
    Source: MLS Now #4273866 Report a problem
    5/21/2021Listed for sale$500,000+7.5%$137/sqft
    Source: MLS Now #4273866 Report a problem
    8/14/2018Sold$465,000-2.1%$127/sqft
    Source: MLS Now #4001286 Report a problem
    8/2/2018Pending sale$475,000$130/sqft
    Source: BHHS Professional Realty #4001286 Report a problem
    7/5/2018Price change$475,000-5%$130/sqft
    Source: BHHS Professional Realty #4001286 Report a problem
    6/4/2018Price change$500,000-2%$137/sqft
    Source: BHHS Professional Realty #4001286 Report a problem
    5/22/2018Listed for sale$510,000+2.2%$139/sqft
    Source: BHHS Professional Realty #4001286 Report a problem
    2/21/2018Listing removed$499,000$136/sqft
    Source: Redfin Real Estate Corp. #3948496 Report a problem
    12/2/2017Price change$499,000-5%$136/sqft
    Source: Redfin Real Estate Corp. #3948496 Report a problem
    10/23/2017Listed for sale$525,000-7.9%$143/sqft
    Source: Redfin Real Estate Corp. #3948496 Report a problem
    5/31/2006Sold$569,900+587.5%$156/sqft
    Source: Public Record Report a problem
    2/17/2005Sold$82,900$23/sqft
    Source: Public Record Report a problem

    Public tax history

    YearProperty taxesTax assessment
    2025$10,912 -0.5%$196,270
    2024$10,970 +4.1%$196,270
    2023$10,541 -1.7%$196,270 +20%
    2022$10,721 +8.7%$163,562 +0.5%
    2021$9,859 $162,824
    2020-- $162,824 +8%
    2019$9,880 +5.1%$150,770
    2018$9,401 +7.5%$150,770
    2017$8,747 $150,770 +12.1%
    2016$8,747 $134,520
    2015$8,747 +0.7%$134,520
    2014$8,687 -2.8%$134,520 -5.2%
    2013$8,935 -1.1%$141,940
    2012$9,030 +1.6%$141,940
    2011$8,889 -22.4%$141,940 -24.9%
    2010$11,449 $188,917
    2009-- $188,917
    2008$10,315 -35.4%$188,917 -3.8%
    2007$15,966 +50%$196,322
    2006$10,645 +780%$196,322 +747.6%
    2005$1,210 $23,163
    2004-- --
    2003-- --

    Find assessor info on the county website

    Neighborhood: 44321

    Nearby schools

    GreatSchools rating
    Schools provided by the listing agent
    • District: Copley-Fairlawn Csd

    Source: The MLS. This data may not be complete. We recommend contacting the local school district to confirm school assignments for this home.

    Get a cash offer in 3 minutes
    Find out how much your home could sell for in as little as 3 minutes with a no-obligation cash offer.
    Estimated market value
    $718,900
    Get a cash offer in 3 minutes
    Find out how much your home could sell for in as little as 3 minutes with a no-obligation cash offer.
    Estimated market value
    $718,900