Welcome home to this stunning, completely updated brick colonial featuring a desirable side-entry garage and a brand new 2026 roof. Many updates throughout, this exceptional home which offers perfect blend of elegance, comfort, and functionality. The heart of the home is the beautifully updated granite kitchen with an extended center island, providing abundant prep space and seating while overlooking the eating area. This overlooks a deck and private patio for relaxing or entertaining. The main level features a large step-down great room filled with natural light and a private dining and living room. French doors allow for privacy in the office or media room. Upstairs, retreat to the oversized owner’s suite complete with a luxurious suite bath and generous closet space. Three additional bedrooms provide plenty of room for guests and family. The finished lower level finished in 2025 expands your living space with media room, full bath, and a custom-designed laundry room that combines convenience and style. With extensive updates including AC in 2021, hot water tank 2020, garage doors and openers 2026, sump pump 2026, and new landscape and sprinkler system in 2026 creates exceptional value for this home. Make this your dream home!
Closed
$675,000
4645 Remmington Ave, Akron, OH 44321
4beds
3,625sqft
Single Family Residence
Built in 2003
0.43 Acres Lot
$680,800 Zestimate®
$186/sqft
$3,686 Estimated rent
Home value
$680,800
$620,000 - $749,000
$3,686/mo
Zestimate® history
Owner options
List your home for rent
$3,686/mo
Rent Zestimate®
Find your next renter with Zillow Rental Manager. Plus, with online applications, you can quickly screen prospective tenants – for free.
$3,686/mo
Rent Zestimate®
Refinance and save
$4,758/mo
Est. payment
Refinancing to a lower rate could help reduce your monthly payments and save thousands over the life of the loan.
$4,758/mo
Est. payment
Explore your selling options
Work with a Zillow partner agent
Leverage their expertise and Zillow's premium Showcase listings to get your home seen by more buyers.
Get startedList with your own agent
Get your home in front of millions of buyers by listing it on Zillow.
Learn how to do itSell it yourself
Take full control of how buyers see your home on Zillow by listing For Sale by Owner (FSBO).
List your homeWhat's special
Media roomBeautifully updated granite kitchenLuxurious suite bathDesirable side-entry garageExtended center islandOverlooking the eating areaGenerous closet space
Zillow last checked:
Listing updated:
Listed by:
Lori Wallace 330-350-1588 loriwallace@howardhanna.com,
Howard Hanna
Bought with:
Kyle Kohler, 2021003938
Hayes Realty
Source: MLS Now,MLS#: 5218001
Facts & features
Interior
Bedrooms & bathrooms
- Bedrooms: 4
- Bathrooms: 4
- Full bathrooms: 3
- 1/2 bathrooms: 1
- Main level bathrooms: 1
Heating
- Forced Air
Cooling
- Central Air
Features
- Basement: Full
- Number of fireplaces: 1
Interior area
- Total structure area: 3,625
- Total interior livable area: 3,625 sqft
- Finished area above ground: 3,313
- Finished area below ground: 312
Property
Parking
- Parking features: Garage
- Garage spaces: 3
Features
- Levels: Two
- Stories: 2
- Exterior features: Other
Lot
- Size: 0.43 Acres
- Dimensions: 125 x 150
Details
- Parcel number: 1507341
- Lease amount: $0
Construction
Type & style
- Home type: SingleFamily
- Architectural style: Colonial
- Property subtype: Single Family Residence
- Attached to another structure: Yes
Materials
- Brick, Vinyl Siding
- Roof: Asphalt,Fiberglass
Condition
- Year built: 2003
Utilities & green energy
- Sewer: Public Sewer
- Water: Public
Community & HOA
Community
- Subdivision: West Ridge Estates Phase 1
HOA
- Has HOA: Yes
- Services included: Common Area Maintenance
- HOA fee: $20 monthly
- HOA name: West Ridge Estates
Location
- Region: Akron
Financial & listing details
- Price per square foot: $186/sqft
- Tax assessed value: $437,100
- Annual tax amount: $8,588
- Date on market: 6/11/2026
- Cumulative days on market: 7 days
- Listing agreement: Exclusive Right To Sell
Price history
| Date | Event | Price |
|---|---|---|
| 7/27/2026 | Sold | $675,000$186/sqft |
Source: Public Record Report a problem | ||
| 6/18/2026 | Pending sale | $675,000$186/sqft |
Source: MLS Now #5218001 Report a problem | ||
| 6/11/2026 | Listed for sale | $675,000+114%$186/sqft |
Source: MLS Now #5218001 Report a problem | ||
| 6/16/2003 | Sold | $315,400+463.2%$87/sqft |
Source: Public Record Report a problem | ||
| 2/21/2003 | Sold | $56,000$15/sqft |
Source: Public Record Report a problem | ||
Public tax history
| Year | Property taxes | Tax assessment |
|---|---|---|
| 2025 | $8,588 -0.5% | $152,980 |
| 2024 | $8,634 +4.3% | $152,980 |
| 2023 | $8,277 +2.2% | $152,980 +24.9% |
| 2022 | $8,097 +8.2% | $122,514 |
| 2021 | $7,484 | $122,514 |
| 2020 | -- | $122,514 +4.1% |
| 2019 | $7,774 +5% | $117,685 +0% |
| 2018 | $7,400 +6.3% | $117,680 |
| 2017 | $6,963 | $117,680 +10.9% |
| 2016 | $6,963 | $106,150 |
| 2015 | $6,963 +0.7% | $106,150 |
| 2014 | $6,916 +2.8% | $106,150 -0.3% |
| 2013 | $6,725 -1.8% | $106,450 |
| 2012 | $6,851 +2.7% | $106,450 0% |
| 2011 | $6,670 +0.6% | $106,457 -2.6% |
| 2010 | $6,627 | $109,291 |
| 2009 | -- | $109,291 |
| 2008 | $6,001 +1.4% | $109,291 -1.9% |
| 2007 | $5,916 +0.3% | $111,385 |
| 2006 | $5,901 +7.6% | $111,385 |
| 2005 | $5,486 | $111,385 +308.8% |
| 2004 | -- | $27,248 |
| 2003 | $1,417 +848.8% | $27,248 +851.7% |
| 2002 | $149 | $2,863 |
Find assessor info on the county website
Neighborhood: 44321
Nearby homes
- $548,8004 bd4 ba3.1k sqft4635 Remmington Ave, Akron, OH 44321Off Market
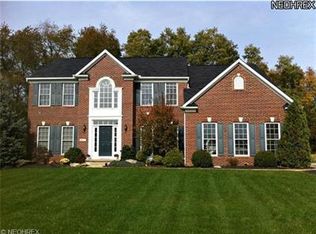
- $529,2005 bd2 ba2.8k sqft4658 Remmington Ave, Akron, OH 44321Off Market
- $515,0004 bd4 ba4.1k sqft4640 Remmington Ave, Akron, OH 44321Sold
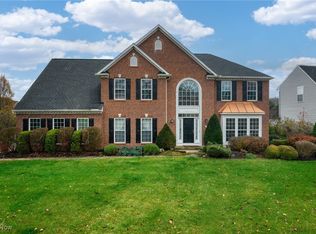
- $708,8005 bd3 ba3.8k sqft4627 Remmington Ave, Akron, OH 44321Off Market
- $564,9004 bd4 ba3.4k sqft5073 Fairington Ave, Akron, OH 44321Off Market
- $555,9004 bd2 ba3.3k sqft4665 Remmington Ave, Akron, OH 44321Off Market
- $445,8004 bd2 ba2.6k sqft5089 Fairington Ave, Akron, OH 44321Off Market
- $450,6004 bd4 ba2.6k sqft5081 Fairington Ave, Akron, OH 44321Off Market
Nearby schools
GreatSchools rating
- 7/10Copley-Fairlawn Middle SchoolGrades: 5-8Distance: 2.6 mi
- 8/10Copley High SchoolGrades: 9-12Distance: 1.8 mi
- 9/10Arrowhead Primary Elementary SchoolGrades: K-4Distance: 3.1 mi
Schools provided by the listing agent
- District: Copley-Fairlawn CSD - 7703
Source: MLS Now. This data may not be complete. We recommend contacting the local school district to confirm school assignments for this home.
Get a cash offer in 3 minutes
Find out how much your home could sell for in as little as 3 minutes with a no-obligation cash offer.
Estimated market value
$680,800
Get a cash offer in 3 minutes
Find out how much your home could sell for in as little as 3 minutes with a no-obligation cash offer.
Estimated market value
$680,800
- Ohio
- Summit County
- Copley
- 44321
- 4645 Remmington Ave
