Skip main navigation
Closed
  • $515,000

    4640 Remmington Ave, Akron, OH 44321

    4beds
    4,194sqft
    Single Family Residence
    Built in 2003
    0.46 Acres Lot
    $581,100 Zestimate®
    $123/sqft
    $3,712 Estimated rent

    Home value

    $581,100

    $552,000 - $616,000

    $3,712/mo

    Zestimate® history
    Loading
    Loading...

    Owner options

    List your home for rent

    $3,712/mo

    Rent Zestimate®

    Find your next renter with Zillow Rental Manager. Plus, with online applications, you can quickly screen prospective tenants – for free.

    Learn more

    $3,712/mo

    Rent Zestimate®

    Refinance and save

    $3,637/mo

    Est. payment

    Refinancing to a lower rate could help reduce your monthly payments and save thousands over the life of the loan.

    See today's rates

    $3,637/mo

    Est. payment

    Explore your selling options

    Work with a Zillow partner agent

    Leverage their expertise and Zillow's premium Showcase listings to get your home seen by more buyers.

    Get started

    List with your own agent

    Get your home in front of millions of buyers by listing it on Zillow.

    Learn how to do it

    Sell it yourself

    Take full control of how buyers see your home on Zillow by listing For Sale by Owner (FSBO).

    List your home

    What's special

    Spacious islandTrayed ceilingPrivate patioOpen-concept floor planPartially finished basementOversized primary suiteCambria quartz countertops
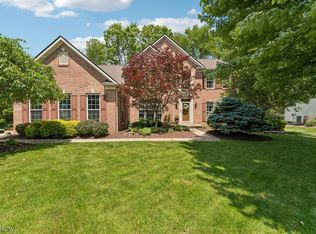
    Stunning Colonial in West Ridge Estates! This 4-bedroom, 2 full, 2 half-bath home offers the perfect blend of space, functionality, and charm. Situated on a generous double lot, the property includes a 3-car garage and an open-concept floor plan filled with natural light. At the heart of the home is a gorgeous kitchen featuring Cambria quartz countertops, a spacious island, stainless steel appliances, and a delightful breakfast room with loads of natural night and motorized blinds! The adjoining living room boasts a cozy gas fireplace, making it ideal for gatherings. Upstairs, the oversized primary suite impresses with French doors, trayed ceiling, dual closets, and an ensuite bath. Three additional bedrooms offer a great layout with ample storage, completing the second floor. The partially finished basement adds even more versatility, featuring a half bath with plumbing for a full bath, additional living space, and plenty of storage! So, if you are really close to making this home yours after touring the interior -step outside so we can seal the deal! The backyard boasts a private patio, perfect for outdoor entertaining or simply relaxing in your backyard oasis. Chef’s kiss! Located minutes from I-77, Montrose shopping and restaurants, this home combines convenience with elegance. If you’ve been searching for the perfect home in an excellent location, this is the one you’ve been waiting for!

    Zillow last checked:

    Listing updated:

    Listing Provided by:

    Lisa M Stefancik lisa.stefancik@exprealty.com330-524-8601,

    EXP Realty, LLC.

    Bought with:

    Venus Lee, 2021004878

    Keller Williams Greater Metropolitan

    Source: MLS Now,MLS#: 5085587MLS LogoOriginating MLS: Akron Cleveland Association of REALTORS

    Facts & features

    Interior

    Bedrooms & bathrooms
    • Bedrooms: 4
    • Bathrooms: 4
    • Full bathrooms: 2
    • 1/2 bathrooms: 2
    • Main level bathrooms: 1
    Primary bedroom
    • Description: Flooring: Carpet
    • Features: Tray Ceiling(s), Window Treatments
    • Level: Second
    • Dimensions: 18 x 24
    Bedroom
    • Description: Flooring: Carpet
    • Features: Window Treatments
    • Level: Second
    • Dimensions: 17 x 13
    Bedroom
    • Description: Flooring: Carpet
    • Features: Window Treatments
    • Level: Second
    • Dimensions: 13 x 13
    Bedroom
    • Description: Flooring: Carpet
    • Features: Window Treatments
    • Level: Second
    • Dimensions: 10 x 12
    Dining room
    • Description: Flooring: Hardwood,Wood
    • Features: Tray Ceiling(s), Chandelier
    • Level: First
    • Dimensions: 14 x 17
    Eat in kitchen
    • Description: Flooring: Ceramic Tile
    • Features: Window Treatments
    • Level: First
    • Dimensions: 14 x 20
    Entry foyer
    • Description: Flooring: Hardwood,Wood
    • Features: Chandelier
    • Level: First
    • Dimensions: 9 x 13
    Family room
    • Description: Flooring: Carpet
    • Features: Fireplace, Window Treatments
    • Level: First
    • Dimensions: 17 x 18
    Laundry
    • Description: Flooring: Ceramic Tile
    • Level: First
    • Dimensions: 5 x 8
    Media room
    • Description: Flooring: Carpet
    • Level: Lower
    • Dimensions: 24 x 32
    Office
    • Description: Flooring: Carpet
    • Features: Window Treatments
    • Level: First
    • Dimensions: 15 x 16
    Heating
    • Forced Air, Fireplace(s), Gas
    Cooling
    • Central Air
    Appliances
    • Included: Dishwasher, Disposal, Range, Refrigerator
    Features
    • Windows: Blinds, Window Treatments
    • Basement: Full,Partially Finished
    • Number of fireplaces: 1
    • Fireplace features: Gas
    Interior area
    • Total structure area: 4,194
    • Total interior livable area: 4,194 sqft
    • Finished area above ground: 3,194
    • Finished area below ground: 1,000

    Property

    Parking
    • Total spaces: 3
    • Parking features: Attached, Concrete, Garage
    • Attached garage spaces: 3
    Features
    • Levels: Two
    • Stories: 2
    • Patio & porch: Patio
    Lot
    • Size: 0.46 Acres
    Details
    • Parcel number: 1507346
    • Special conditions: Estate

    Construction

    Type & style
    • Home type: SingleFamily
    • Architectural style: Colonial
    • Property subtype: Single Family Residence
    Materials
    • Brick, Vinyl Siding
    • Roof: Asphalt,Fiberglass
    Condition
    • Year built: 2003

    Utilities & green energy

    • Sewer: Public Sewer
    • Water: Public

    Community & neighborhood

    Location
    • Region: Akron
    • Subdivision: West Ridge Estates Ph 1

    HOA & financial

    HOA
    • Has HOA: Yes
    • HOA fee: $250 annually
    • Association name: West Ridge Estates Hoa

    Price history

    DateEventPrice
    4/3/2025Sold$515,000$123/sqft
    Source: MLS Now #5085587 Report a problem
    3/2/2025Pending sale$515,000$123/sqft
    Source: MLS Now #5085587 Report a problem
    2/22/2025Contingent$515,000$123/sqft
    Source: MLS Now #5085587 Report a problem
    2/7/2025Price change$515,000-2.8%$123/sqft
    Source: MLS Now #5085587 Report a problem
    1/11/2025Price change$530,000-3.6%$126/sqft
    Source: MLS Now #5085587 Report a problem
    12/2/2024Listed for sale$550,000+44.8%$131/sqft
    Source: MLS Now #5085587 Report a problem
    12/16/2019Sold$379,900-2.6%$91/sqft
    Source: MLS Now #4116017 Report a problem
    11/27/2019Pending sale$389,900$93/sqft
    Source: Stouffer Realty, Inc. #4116017 Report a problem
    10/17/2019Price change$389,900-2.5%$93/sqft
    Source: Stouffer Realty, Inc. #4116017 Report a problem
    8/14/2019Price change$399,900-5.9%$95/sqft
    Source: Stouffer Realty, Inc. #4116017 Report a problem
    7/17/2019Listed for sale$425,000+26.2%$101/sqft
    Source: Stouffer Realty, Inc. #4116017 Report a problem
    8/18/2003Sold$336,750+501.3%$80/sqft
    Source: Public Record Report a problem
    5/7/2003Sold$56,000$13/sqft
    Source: Public Record Report a problem

    Public tax history

    YearProperty taxesTax assessment
    2025$8,946 +1.2%$156,590
    2024$8,839 +4.3%$156,590
    2023$8,476 +2.3%$156,590 +25%
    2022$8,283 +8.2%$125,269
    2021$7,656 $125,269
    2020-- $125,269 -0.3%
    2019$8,296 +5%$125,668 0%
    2018$7,897 +6.5%$125,670
    2017$7,412 $125,670 +11.1%
    2016$7,412 $113,080
    2015$7,412 +0.7%$113,080
    2014$7,362 +2.4%$113,080 -0.6%
    2013$7,187 -1.7%$113,750
    2012$7,313 +2.7%$113,750 +0%
    2011$7,123 +0.7%$113,743 -2.6%
    2010$7,076 $116,760
    2009-- $116,760
    2008$6,412 +2.8%$116,760 -0.5%
    2007$6,236 +0.3%$117,370
    2006$6,220 +7.6%$117,370
    2005$5,783 $117,370 +315.4%
    2004-- $28,256
    2003$1,469 +890.7%$28,256 +894.2%
    2002$148 $2,842

    Find assessor info on the county website

    Neighborhood: 44321

    Nearby schools

    GreatSchools rating
    Schools provided by the listing agent
    • District: Copley-Fairlawn CSD - 7703

    Source: MLS Now. This data may not be complete. We recommend contacting the local school district to confirm school assignments for this home.

    Get a cash offer in 3 minutes
    Find out how much your home could sell for in as little as 3 minutes with a no-obligation cash offer.
    Estimated market value
    $581,100
    Get a cash offer in 3 minutes
    Find out how much your home could sell for in as little as 3 minutes with a no-obligation cash offer.
    Estimated market value
    $581,100