Skip main navigation
Closed
  • $618,100

    20285 Wynnewood Pl, Strongsville, OH 44149

    4beds
    4,396sqft
    Single Family Residence
    Built in 1998
    0.31 Acres Lot
    $618,100 Zestimate®
    $141/sqft
    $4,637 Estimated rent

    Home value

    $618,100

    $581,000 - $661,000

    $4,637/mo

    Zestimate® history
    Loading
    Loading...

    Owner options

    List your home for rent

    $4,637/mo

    Rent Zestimate®

    Find your next renter with Zillow Rental Manager. Plus, with online applications, you can quickly screen prospective tenants – for free.

    Learn more

    $4,637/mo

    Rent Zestimate®

    Refinance and save

    $4,961/mo

    Est. payment

    Refinancing to a lower rate could help reduce your monthly payments and save thousands over the life of the loan.

    See today's rates

    $4,961/mo

    Est. payment

    Explore your selling options

    Work with a Zillow partner agent

    Leverage their expertise and Zillow's premium Showcase listings to get your home seen by more buyers.

    Get started

    List with your own agent

    Get your home in front of millions of buyers by listing it on Zillow.

    Learn how to do it

    Sell it yourself

    Take full control of how buyers see your home on Zillow by listing For Sale by Owner (FSBO).

    List your home

    What's special

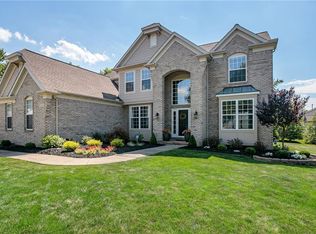
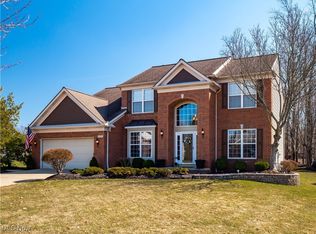
    Beautifully appointed colonial w/ over 4,300+ sq.ft of bright & neutral living spaces, nestled on a dead-end street in the prestigious Waterford Crossing! This 4 bed, 3.5 bath home showcases a finished basement & sideload 3 car garage. Once in, you'll appreciate the open 2 story foyer w/ beautiful hardwoods & wainscoting is flanked by a formal dining & living rm. The dining rm accommodates a large table for family gatherings w/ a tray ceiling & crown molding. A private office nook is perfect for a craft rm or study w/ a cozy fireplace & built-in shelving. The remodeled kitchen(2017) boasts ample cabinetry, sprawling center island w/ seating, pendant lighting, granite counters, all SS appliances & dining area. The spacious family rm has a gas fireplace & plenty of rm for seating. 1st-floor powder rm, laundry rm & wine bar for your enjoyment! The vaulted master features a large WIC & ensuite glamour bath w/large vanity, spa-like tub & tile shower. 3 more generous bedrms share a beautifu

    This property is not currently displayed as for sale or rent on Zillow. This may be different from what's on other websites or public sources.

    Zillow last checked:

    Listing updated:

    Listed by:

    Sylvia Incorvaia 216-316-1893,

    Keller Williams Elevate

    Bought with:

    David D Binder, 2013004307

    Howard Hanna

    Source: MLS Now,MLS#: 4213309MLS LogoOriginating MLS: Akron Cleveland Association of REALTORS

    Facts & features

    Interior

    Bedrooms & bathrooms
    • Bedrooms: 4
    • Bathrooms: 4
    • Full bathrooms: 3
    • 1/2 bathrooms: 1
    • Main level bathrooms: 1
    Primary bedroom
    • Description: Flooring: Carpet
    • Level: Second
    • Dimensions: 20.00 x 15.00
    Bedroom
    • Description: Flooring: Carpet
    • Level: Second
    • Dimensions: 14.00 x 10.00
    Bedroom
    • Description: Flooring: Carpet
    • Level: Second
    • Dimensions: 12.00 x 12.00
    Bedroom
    • Description: Flooring: Carpet
    • Level: Second
    • Dimensions: 12.00 x 12.00
    Dining room
    • Description: Flooring: Carpet
    • Level: First
    • Dimensions: 14.00 x 12.00
    Eat in kitchen
    • Description: Flooring: Wood
    • Features: Window Treatments
    • Level: First
    • Dimensions: 19.00 x 15.00
    Family room
    • Description: Flooring: Wood
    • Features: Fireplace
    • Level: First
    • Dimensions: 19.00 x 15.00
    Laundry
    • Description: Flooring: Ceramic Tile
    • Level: First
    • Dimensions: 9.00 x 7.00
    Living room
    • Description: Flooring: Carpet
    • Level: First
    • Dimensions: 17.00 x 12.00
    Office
    • Description: Flooring: Wood
    • Level: First
    • Dimensions: 13.00 x 12.00
    Recreation
    • Description: Flooring: Wood
    • Level: Basement
    • Dimensions: 17.00 x 13.00
    Recreation
    • Description: Flooring: Carpet
    • Level: Basement
    • Dimensions: 39.00 x 26.00
    Heating
    • Forced Air, Gas
    Cooling
    • Central Air
    Appliances
    • Included: Dryer, Dishwasher, Microwave, Oven, Range, Washer
    Features
    • Basement: Full,Finished
    • Number of fireplaces: 1
    Interior area
    • Total structure area: 4,396
    • Total interior livable area: 4,396 sqft
    • Finished area above ground: 2,990
    • Finished area below ground: 1,406

    Property

    Parking
    • Total spaces: 3
    • Parking features: Attached, Garage, Paved
    • Attached garage spaces: 3
    Features
    • Levels: Two
    • Stories: 2
    • Patio & porch: Patio, Porch
    • Pool features: Community
    • Has view: Yes
    • View description: Trees/Woods
    Lot
    • Size: 0.31 Acres
    • Dimensions: 84 x 136
    • Features: Dead End, Wooded
    Details
    • Parcel number: 39424148

    Construction

    Type & style
    • Home type: SingleFamily
    • Architectural style: Colonial
    • Property subtype: Single Family Residence
    Materials
    • Brick
    • Roof: Asphalt,Fiberglass
    Condition
    • Year built: 1998

    Utilities & green energy

    • Sewer: Public Sewer
    • Water: Public

    Community & HOA

    Community
    • Features: Common Grounds/Area, Playground, Park, Pool, Shopping, Tennis Court(s)
    • Subdivision: Waterford Crossing
    HOA
    • Has HOA: Yes
    • Services included: Other, Recreation Facilities
    • HOA fee: $560 annually
    • HOA name: Waterford Crossing
    Location
    • Region: Strongsville

    Financial & listing details

    • Price per square foot: $141/sqft
    • Annual tax amount: $7,565
    • Date on market: 6/28/2023
    • Cumulative days on market: 1 day

    Price history

    DateEventPrice
    10/14/2020Sold$436,000+35.4%$99/sqft
    Source: MLS Now #4213309 Report a problem
    5/25/2017Sold$322,000$73/sqft
    Source: MLS Now #3890092 Report a problem

    Public tax history

    Tax history is unavailable.

    Neighborhood: 44149

    Nearby schools

    GreatSchools rating
    Schools provided by the listing agent
    • District: Strongsville CSD - 1830

    Source: MLS Now. This data may not be complete. We recommend contacting the local school district to confirm school assignments for this home.

    Get a cash offer in 3 minutes
    Find out how much your home could sell for in as little as 3 minutes with a no-obligation cash offer.
    Estimated market value
    $618,100
    Get a cash offer in 3 minutes
    Find out how much your home could sell for in as little as 3 minutes with a no-obligation cash offer.
    Estimated market value
    $618,100