Welcome to this stunning four-bedroom, four-bath brick front colonial home in the highly sought-after Waterford Crossing development. Featuring neutral décor throughout and beautiful Amish-installed hardwood flooring on the entire first floor, this home offers both elegance and comfort. From the moment you enter the front door you will notice the spacious feeling of the grand double-story foyer. The first floor office/den is the perfect spot to work from home or organize your household paperwork or use this room as a living room. The formal dining room is ideal for entertaining. Directly off of the kitchen, the four-season sunroom, with a vaulted ceiling and surround sound, leads to a custom paver stone patio ideal for outdoor gatherings, grilling and dining. The kitchen boasts white shaker cabinets, stainless steel appliances, and granite countertops, creating a bright and modern space. The family room has a beautiful wood burning/gas fireplace and a surround sound system. Upstairs the primary suite has a vaulted ceiling, walk-in closet and attached 4 piece bathroom featuring a double vanity and soaking tub. Three additional generously sized bedrooms and an additional full bathroom round out the second floor. Ceiling fans and new(er) light fixtures throughout.
The partially finished basement includes a bathroom, a recreation or entertainment room and an additional flex room providing plenty of extra living space. There is ample room for a workbench area and storage as well. Enjoy all of the incredible amenities Waterford Crossing offers, including a swimming pool, a clubhouse, playground, and an elementary school within the neighborhood. Conveniently located near dining, shopping, the library, schools, the rec center, airport and I-71. This home offers the perfect blend of luxury and convenience. Schedule your private showing today!
Closed
$575,000
20319 Colleen Ct, Strongsville, OH 44149
4beds
3,959sqft
Single Family Residence
Built in 1998
0.32 Acres Lot
$610,000 Zestimate®
$145/sqft
$4,393 Estimated rent
Home value
$610,000
$555,000 - $671,000
$4,393/mo
Zestimate® history
Owner options
List your home for rent
$4,393/mo
Rent Zestimate®
Find your next renter with Zillow Rental Manager. Plus, with online applications, you can quickly screen prospective tenants – for free.
$4,393/mo
Rent Zestimate®
Refinance and save
$4,817/mo
Est. payment
Refinancing to a lower rate could help reduce your monthly payments and save thousands over the life of the loan.
$4,817/mo
Est. payment
Explore your selling options
Work with a Zillow partner agent
Leverage their expertise and Zillow's premium Showcase listings to get your home seen by more buyers.
Get startedList with your own agent
Get your home in front of millions of buyers by listing it on Zillow.
Learn how to do itSell it yourself
Take full control of how buyers see your home on Zillow by listing For Sale by Owner (FSBO).
List your homeWhat's special
Swimming poolVaulted ceilingBrick front colonial homeGrand double-story foyerPartially finished basementFlex roomCustom paver stone patio
Zillow last checked:
Listing updated:
Listed by:
Joy Larson jfivehomes@gmail.com440-503-1730,
Keller Williams Elevate,
Jennifer Deal 440-732-2232,
Keller Williams Elevate
Bought with:
Luke Wellman, 2024003169
Keller Williams Elevate
Source: MLS Now,MLS#: 5106083 Originating MLS: Akron Cleveland Association of REALTORS
Originating MLS: Akron Cleveland Association of REALTORSFacts & features
Interior
Bedrooms & bathrooms
- Bedrooms: 4
- Bathrooms: 4
- Full bathrooms: 2
- 1/2 bathrooms: 2
- Main level bathrooms: 1
Primary bedroom
- Description: Flooring: Carpet
- Features: Vaulted Ceiling(s)
- Level: Second
- Dimensions: 18 x 15.3
Bedroom
- Description: Flooring: Carpet
- Level: Second
- Dimensions: 12.2 x 10.11
Bedroom
- Description: Flooring: Carpet
- Level: Second
- Dimensions: 12.2 x 10.11
Bedroom
- Description: Flooring: Carpet
- Level: Second
- Dimensions: 13.4 x 10.11
Primary bathroom
- Description: Flooring: Ceramic Tile
- Features: Granite Counters, Soaking Tub
- Level: Second
- Dimensions: 25.6 x 15.3
Bathroom
- Description: Flooring: Luxury Vinyl Tile,Simulated Wood
- Features: Granite Counters
- Level: Second
- Dimensions: 5.2 x 11
Bathroom
- Description: Flooring: Luxury Vinyl Tile,Simulated Wood
- Level: Basement
Bathroom
- Description: Flooring: Wood
- Level: First
Dining room
- Description: Flooring: Wood
- Level: First
- Dimensions: 10.11 x 12
Eat in kitchen
- Description: Flooring: Wood
- Features: Granite Counters
- Level: First
- Dimensions: 13.8 x 24.5
Family room
- Description: Flooring: Wood
- Features: Fireplace, Wired for Sound
- Level: First
- Dimensions: 15.7 x 21.7
Laundry
- Description: Flooring: Wood
- Level: First
- Dimensions: 7.5 x 6.2
Office
- Description: Flooring: Wood
- Level: First
- Dimensions: 10.11 x 13.5
Sunroom
- Description: Flooring: Wood
- Features: Vaulted Ceiling(s)
- Level: First
- Dimensions: 11.6 x 12.11
Heating
- Forced Air
Cooling
- Central Air
Appliances
- Included: Built-In Oven, Dryer, Dishwasher, Microwave, Range, Refrigerator, Washer
- Laundry: Main Level, Laundry Room
Features
- Basement: Crawl Space,Partially Finished
- Number of fireplaces: 1
- Fireplace features: Family Room, See Remarks, Wood Burning
Interior area
- Total structure area: 3,959
- Total interior livable area: 3,959 sqft
- Finished area above ground: 2,909
- Finished area below ground: 1,050
Property
Parking
- Total spaces: 2
- Parking features: Driveway, Garage
- Garage spaces: 2
Features
- Levels: Two
- Stories: 2
- Patio & porch: Patio
- Pool features: Association, Community
Lot
- Size: 0.32 Acres
Details
- Parcel number: 39424150
- Special conditions: Standard
Construction
Type & style
- Home type: SingleFamily
- Architectural style: Colonial
- Property subtype: Single Family Residence
Materials
- Brick, Vinyl Siding
- Roof: Asphalt,Fiberglass
Condition
- Year built: 1998
Utilities & green energy
- Sewer: Public Sewer
- Water: Public
Community & HOA
Community
- Features: Common Grounds/Area, Clubhouse, Playground, Tennis Court(s), Pool
- Subdivision: Waterford Crossing
HOA
- Has HOA: Yes
- Services included: Association Management, Insurance, Pool(s), Recreation Facilities
- HOA fee: $725 annually
- HOA name: Waterford Crossing
Location
- Region: Strongsville
Financial & listing details
- Price per square foot: $145/sqft
- Annual tax amount: $7,956
- Date on market: 3/13/2025
- Cumulative days on market: 2 days
Price history
| Date | Event | Price |
|---|---|---|
| 4/1/2025 | Sold | $575,000$145/sqft |
Source:  MLS Now #5106083 Report a problem MLS Now #5106083 Report a problem | ||
| 3/16/2025 | Pending sale | $575,000$145/sqft |
Source: MLS Now #5106083 Report a problem | ||
| 3/13/2025 | Listed for sale | $575,000+79.7%$145/sqft |
Source: MLS Now #5106083 Report a problem | ||
| 12/28/2006 | Sold | $320,000$81/sqft |
Source: MLS Now #2328205 Report a problem | ||
Public tax history
Tax history is unavailable.
Neighborhood: 44149
Nearby homes
- $575,0004 bd3 ba2.9k sqft20319 Colleen Ct, Strongsville, OH 44136Sold
- $439,0004 bd2 ba2.7k sqft20341 Colleen Ct, Strongsville, OH 44136Off Market
- $524,9004 bd3 ba3.5k sqft20341 Colleen Ct, Strongsville, OH 44149For Sale

- $602,1004 bd4 ba2.9k sqft20285 Wynnewood Pl, Strongsville, OH 44136Off Market
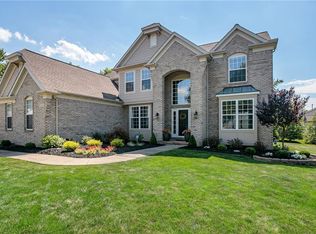
- $515,6004 bd2 ba2.6k sqft20307 Wynnewood Pl, Strongsville, OH 44136Off Market
- $619,4004 bd4 ba4.3k sqft20285 Wynnewood Pl, Strongsville, OH 44149Off Market
- $586,8004 bd2 ba3.2k sqft20263 Wynnewood Pl, Strongsville, OH 44136Off Market
- $591,1004 bd4 ba-- sqft20330 Colleen Ct, Strongsville, OH 44149Off Market
Nearby schools
GreatSchools rating
- 8/10Kinsner Elementary SchoolGrades: K-5Distance: 0.3 mi
- 8/10Strongsville Middle SchoolGrades: 6-8Distance: 2.3 mi
- 9/10Strongsville High SchoolGrades: 9-12Distance: 1.2 mi
Schools provided by the listing agent
- District: Strongsville CSD - 1830
Source: MLS Now. This data may not be complete. We recommend contacting the local school district to confirm school assignments for this home.
Get a cash offer in 3 minutes
Find out how much your home could sell for in as little as 3 minutes with a no-obligation cash offer.
Estimated market value
$610,000
Get a cash offer in 3 minutes
Find out how much your home could sell for in as little as 3 minutes with a no-obligation cash offer.
Estimated market value
$610,000
- Ohio
- Cuyahoga County
- Strongsville
- 44149
- 20319 Colleen Ct
Nearby cities
Nearby zip codes
Other Strongsville Topics
