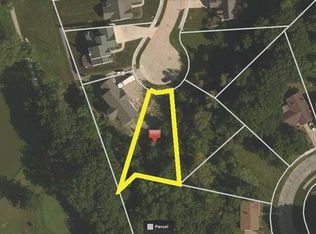
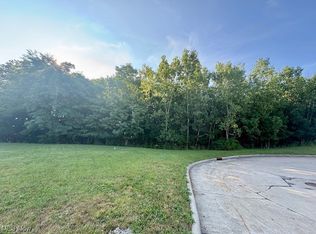
Welcome to this stunning 3-bedroom, 2-full-bath ranch nestled on a quiet cul-de-sac in Wickliffe! Step through the front door into a cozy living room highlighted by a tasteful gas fireplace. The fabulous eat-in kitchen features beautiful hardwood flooring, alder cabinetry, and granite countertops, creating a warm and inviting space for everyday living and entertaining. Just beyond, the vaulted sunroom is sure to become your favorite room in the home, featuring an expansive picture window with transom windows above, filling the space with an abundance of natural light. Enjoy breathtaking views of the surrounding trees in the summer and, during the winter months, a picturesque view of the 7th hole of Green Ridge Golf Course. Just off the sunroom, the spacious primary suite offers a large walk-in closet, a primary bath with ceramic flooring and a generously sized shower. Two additional bedrooms offer comfortable living space and durable LVP flooring, both perfect for family, hosting guests or an office. A second full bath and a convenient laundry room complete the main level. The full, unfinished basement offers endless possibilities for additional living, recreation, storage, or hobby space. Outdoors, the private deck is the perfect setting for entertaining or simply enjoying the peaceful surroundings. Set on a private lot, this inviting home also includes an additional lot, providing even more room to enjoy outdoor leisure and recreation. Don't miss this wonderful opportunity to enjoy effortless one-floor living, tranquil views and exceptional privacy in a desirable setting!
Contingent
$325,000
2316 Green Ridge Dr, Wickliffe, OH 44092
3beds
1,616sqft
Single Family Residence
Built in 2014
0.55 Acres Lot
$-- Zestimate®
$201/sqft
$-- HOA
What's special
Exceptional privacyQuiet cul-de-sacFabulous eat-in kitchenSpacious primary suiteAbundance of natural lightGranite countertopsTranquil views
- 23 days
- 2,453
- 232
Likely to sell faster than
Zillow last checked:
Listing updated:
Listed by:
William A Bissett 440-218-0130 bill@thebissettteam.com,
HomeSmart Real Estate Momentum LLC,
Grace Crowell 440-669-5832,
HomeSmart Real Estate Momentum LLC
Source: MLS Now,MLS#: 5241306 Originating MLS: Lake Geauga Area Association of REALTORS
Originating MLS: Lake Geauga Area Association of REALTORSFacts & features
Interior
Bedrooms & bathrooms
- Bedrooms: 3
- Bathrooms: 2
- Full bathrooms: 2
- Main level bathrooms: 2
- Main level bedrooms: 3
Primary bedroom
- Description: Flooring: Carpet
- Level: First
- Dimensions: 15 x 12
Bedroom
- Description: Flooring: Luxury Vinyl Tile
- Level: First
- Dimensions: 12 x 11
Bedroom
- Description: Flooring: Luxury Vinyl Tile
- Level: First
- Dimensions: 11 x 10
Eat in kitchen
- Description: Flooring: Hardwood
- Level: First
- Dimensions: 20 x 12
Laundry
- Description: Flooring: Ceramic Tile
- Level: First
- Dimensions: 10 x 7
Living room
- Description: Flooring: Carpet
- Features: Fireplace
- Level: First
- Dimensions: 20 x 14
Sunroom
- Description: Flooring: Hardwood
- Level: First
- Dimensions: 13 x 10
Heating
- Forced Air, Fireplace(s), Gas
Cooling
- Central Air, Ceiling Fan(s)
Appliances
- Included: Dishwasher, Microwave, Range, Refrigerator
- Laundry: Main Level, Laundry Room
Features
- Basement: Full,Unfinished
- Number of fireplaces: 1
- Fireplace features: Gas
Interior area
- Total structure area: 1,616
- Total interior livable area: 1,616 sqft
- Finished area above ground: 1,616
Video & virtual tour
Property
Parking
- Total spaces: 2
- Parking features: Attached, Driveway, Electricity, Garage, Paved
- Attached garage spaces: 2
Features
- Levels: One
- Stories: 1
- Patio & porch: Deck, Front Porch
- Fencing: None
- Has view: Yes
- View description: Golf Course, Pond, Creek/Stream, Trees/Woods
- Has water view: Yes
- Water view: Pond,Creek/Stream
Lot
- Size: 0.55 Acres
- Features: Cul-De-Sac, Near Golf Course, Irregular Lot, Pie Shaped Lot
Details
- Additional parcels included: 29B007Y000050
- Parcel number: 29B007Y000040
- Special conditions: Standard
Construction
Type & style
- Home type: SingleFamily
- Architectural style: Ranch
- Property subtype: Single Family Residence
Materials
- Stone, Vinyl Siding
- Roof: Asphalt,Fiberglass
Condition
- Year built: 2014
Utilities & green energy
- Sewer: Public Sewer
- Water: Public
Community & HOA
Community
- Features: Golf, Sidewalks
- Subdivision: Judith Ann - Wright Pavelecky Sub
HOA
- Has HOA: No
Location
- Region: Wickliffe
Financial & listing details
- Price per square foot: $201/sqft
- Tax assessed value: $247,490
- Annual tax amount: $3,827
- Date on market: 9/11/2026
- Cumulative days on market: 23 days
Estimated market value
Not available
Estimated sales range
Not available
Not available
Price history
| Date | Event | Price |
|---|---|---|
| 9/11/2026 | Listed for sale | $325,000+2608.3%$201/sqft |
Source:  MLS Now #5241306 Report a problem MLS Now #5241306 Report a problem | ||
| 8/20/2013 | Sold | $12,000-85.5%$7/sqft |
Source: Public Record Report a problem | ||
| 2/26/2004 | Sold | $82,900$51/sqft |
Source: Public Record Report a problem | ||
Public tax history
| Year | Property taxes | Tax assessment |
|---|---|---|
| 2025 | $3,748 -15.7% | $86,620 |
| 2024 | $4,444 -38.6% | $86,620 -22.2% |
| 2023 | $7,244 +58.2% | $111,330 +53.7% |
| 2022 | $4,580 -0.5% | $72,450 |
| 2021 | $4,602 -13.8% | $72,450 +15% |
| 2020 | $5,341 +0% | $63,000 |
| 2019 | $5,338 +22.5% | $63,000 |
| 2018 | $4,359 | $63,000 |
| 2017 | $4,359 +0.5% | $63,000 |
| 2016 | $4,337 -12.1% | $63,000 -10% |
| 2015 | $4,937 +1785.9% | $70,000 +1566.7% |
| 2014 | $262 -82.6% | $4,200 |
| 2013 | $1,508 +0.2% | $4,200 -82.6% |
| 2012 | $1,505 -1.1% | $24,200 -4.4% |
| 2011 | $1,523 +13.4% | $25,310 |
| 2010 | $1,343 +3.1% | $25,310 +0% |
| 2009 | $1,302 -8.8% | $25,309 -11% |
| 2008 | $1,428 +5.8% | $28,438 |
| 2007 | $1,349 -48.5% | $28,438 |
| 2006 | $2,621 +27.1% | $28,438 +27.1% |
| 2005 | $2,063 +8.3% | $22,369 |
| 2004 | $1,904 -0.7% | $22,369 |
| 2003 | $1,917 | $22,369 |
| 2002 | -- | -- |
Find assessor info on the county website
Monthly payment
Est. payment
Payment breakdown
Explore the cost of this home by adjusting the details. Changes won't be saved.Climate risks
Neighborhood: 44092
Nearby schools
Similar homes
- $249,9003 bd2 ba1.3k sqft545 Ezmor Ln, Wickliffe, OH 44092For Sale
 MLS ID #5250228, Angelo J Marrali, Howard Hanna. MLS Now
 - $289,9003 bd2 ba1.3k sqft5646 Vista Cir, Willoughby, OH 44094For Sale
 MLS ID #5249627, Claire Jazbec, Keller Williams Greater Cleveland Northeast. MLS Now
 - $259,9003 bd2 ba1.5k sqft1924 Lincoln Rd, Wickliffe, OH 44092For Sale
 MLS ID #5241007, Ashley N Cook, McDowell Homes Real Estate Services. MLS Now
 - $345,0003 bd3 ba1.7k sqft1924 Bremerton Rd, Lyndhurst, OH 44124For Sale
 MLS ID #5249027, Joseph K Kamiab, Howard Hanna. MLS Now
