Rare opportunity to own a spacious 4-bedroom ranch in the highly sought-after West Geauga School District! Offering nearly 2,000 square feet of thoughtfully designed living space, this home features a generous family room and private primary suite addition completed in 2018, creating the perfect blend of comfort and functionality. The inviting floor plan offers plenty of room to gather, while the updated kitchen features new subflooring and flooring completed in 2015. Major mechanical updates provide added peace of mind, including a new roof (2018), central air conditioning (2018), furnace (2019), radon mitigation system (2015), and a newer sump pump. The septic system was replaced in 2015, and the home also benefits from well-maintained drainage improvements, including French drains and downspouts directed to the creek. The full basement offers abundant storage and endless possibilities for future living space, a workshop, or hobby area while maintaining the home's original footprint. Step outside to enjoy the beautiful yard and peaceful setting that Chesterland is known for. Whether you're looking for the convenience of one-floor living or need room to grow, this home offers the flexibility and space today's buyers are searching for—all in a fantastic location just minutes from shopping, dining, parks, and commuter routes. Don't miss your opportunity to own this thoughtfully updated ranch in one of Geauga County's most desirable communities!
Active
Price cut: $21K (7/24)
$334,000
13480 Shady Ln, Chesterland, OH 44026
4beds
3,051sqft
:
Get pre-qualified$2,332/mo
Single Family Residence
Built in 1961
1.18 Acres Lot
$-- Zestimate®
$109/sqft
$-- HOA
What's special
Peaceful settingInviting floor planPrivate primary suite additionOne-floor livingUpdated kitchenBeautiful yardGenerous family room
- 19 days |
- 2,825 |
- 175 |
Zillow last checked:
Listing updated:
Listed by:
Kelsey M Bezdek 440-241-1041 kelseybezdek@howardhanna.com,
Howard Hanna
Source: MLS Now,MLS#: 5225227
Facts & features
Interior
Bedrooms & bathrooms
- Bedrooms: 4
- Bathrooms: 2
- Full bathrooms: 2
- Main level bathrooms: 2
- Main level bedrooms: 4
Heating
- Forced Air
Cooling
- Central Air
Appliances
- Included: Dryer, Dishwasher, Range, Refrigerator
- Laundry: Lower Level
Features
- Basement: Full
- Has fireplace: No
Interior area
- Total structure area: 3,051
- Total interior livable area: 3,051 sqft
- Finished area above ground: 1,963
- Finished area below ground: 1,088
Video & virtual tour
Property
Parking
- Parking features: Garage
- Garage spaces: 1
Features
- Levels: One
- Stories: 1
Lot
- Size: 1.18 Acres
Details
- Parcel number: 11038000
- Lease amount: $0
Construction
Type & style
- Home type: SingleFamily
- Architectural style: Conventional
- Property subtype: Single Family Residence
Materials
- Vinyl Siding
- Foundation: Block
- Roof: Asphalt
Condition
- Year built: 1961
Utilities & green energy
- Sewer: Septic Tank
- Water: Well
Community & HOA
Community
- Subdivision: Shady Lane Subdivision
HOA
- Has HOA: No
Location
- Region: Chesterland
Financial & listing details
- Price per square foot: $109/sqft
- Tax assessed value: $250,700
- Annual tax amount: $3,956
- Date on market: 7/7/2026
- Cumulative days on market: 20 days
- Listing agreement: Exclusive Right To Sell
Estimated market value
Not available
Estimated sales range
Not available
Not available
Price history
| Date | Event | Price |
|---|---|---|
| 7/24/2026 | Price change | $334,000-5.9%$109/sqft |
Source: MLS Now #5225227 Report a problem | ||
| 7/16/2026 | Price change | $355,000-3.3%$116/sqft |
Source: MLS Now #5225227 Report a problem | ||
| 7/7/2026 | Listed for sale | $367,000+358.8%$120/sqft |
Source: MLS Now #5225227 Report a problem | ||
| 4/28/2015 | Sold | $80,000-1.2%$26/sqft |
Source:  MLS Now #3668497 Report a problem MLS Now #3668497 Report a problem | ||
| 4/15/2015 | Pending sale | $81,000$27/sqft |
Source: Homepath #3668497 Report a problem | ||
| 4/15/2015 | Listed for sale | $81,000$27/sqft |
Source: Homepath #3668497 Report a problem | ||
| 2/20/2015 | Listing removed | $81,000$27/sqft |
Source: Homepath #3668497 Report a problem | ||
| 2/20/2015 | Pending sale | $81,000$27/sqft |
Source: Homepath #3668497 Report a problem | ||
| 2/17/2015 | Price change | $81,000-9%$27/sqft |
Source: Homepath #3668497 Report a problem | ||
| 1/21/2015 | Price change | $89,000-5.3%$29/sqft |
Source: Homepath #3668497 Report a problem | ||
| 12/20/2014 | Price change | $94,000-7.8%$31/sqft |
Source: Homepath #3668497 Report a problem | ||
| 11/19/2014 | Listed for sale | $101,990+39.1%$33/sqft |
Source: Homepath #3668497 Report a problem | ||
| 11/18/2014 | Sold | $73,334-38.4%$24/sqft |
Source: Public Record Report a problem | ||
| 8/14/2010 | Listing removed | $119,000$39/sqft |
Source: Prudential Real Estate #3104717 Report a problem | ||
| 2/13/2010 | Listed for sale | $119,000-15%$39/sqft |
Source: Prudential Real Estate #3104717 Report a problem | ||
| 7/30/2004 | Sold | $140,000$46/sqft |
Source: Public Record Report a problem | ||
Public tax history
| Year | Property taxes | Tax assessment |
|---|---|---|
| 2025 | $3,956 +4.4% | $87,750 |
| 2024 | $3,788 -1.5% | $87,750 |
| 2023 | $3,845 +14.4% | $87,750 +31.4% |
| 2022 | $3,360 +0.3% | $66,780 |
| 2021 | $3,350 -3.8% | $66,780 |
| 2020 | $3,482 +3.3% | $66,780 +11.4% |
| 2019 | $3,370 +52% | $59,960 +44.8% |
| 2018 | $2,218 -0.8% | $41,410 |
| 2017 | $2,236 -6.3% | $41,410 -0.8% |
| 2016 | $2,385 +1.9% | $41,760 |
| 2015 | $2,341 +6% | $41,760 |
| 2014 | $2,208 -0.7% | $41,760 |
| 2013 | $2,224 -0.2% | $41,760 |
| 2012 | $2,229 0% | $41,760 |
| 2011 | $2,230 -5.7% | $41,760 -8.8% |
| 2010 | $2,363 +4.7% | $45,790 |
| 2009 | $2,258 -1.5% | $45,790 |
| 2008 | $2,293 +0.2% | $45,790 |
| 2007 | $2,289 +0% | $45,790 |
| 2006 | $2,288 +0% | $45,790 |
| 2005 | $2,288 +8.1% | $45,790 +7.3% |
| 2004 | $2,117 +2.5% | $42,670 |
| 2003 | $2,065 +7.6% | $42,670 |
| 2002 | $1,919 +14.6% | $42,670 +14.6% |
| 2001 | $1,674 +1.9% | $37,240 |
| 2000 | $1,643 -3.1% | $37,240 |
| 1999 | $1,694 | $37,240 |
Find assessor info on the county website
Monthly payment
Est. payment
Payment breakdown
Explore the cost of this home by adjusting the details. Changes won't be saved.Climate risks
Neighborhood: 44026
Nearby schools
GreatSchools rating
- NAWestwood Elementary SchoolGrades: K-2Distance: 0.9 mi
- 9/10West Geauga Middle SchoolGrades: 6-8Distance: 0.8 mi
- 10/10West Geauga High SchoolGrades: 9-12Distance: 0.6 mi
Schools provided by the listing agent
- District: West Geauga LSD - 2807
Source: MLS Now. This data may not be complete. We recommend contacting the local school district to confirm school assignments for this home.
- $346,7004 bd1 ba2.1k sqft13465 Cedar Acres Dr, Chesterland, OH 44026Off Market
- $349,6003 bd2 ba2k sqft13470 Shady Ln, Chesterland, OH 44026Off Market
- $240,8004 bd1 ba1.6k sqft13455 Shady Ln, Chesterland, OH 44026Off Market
- $3,400-- bd-- ba-- sqft13460 Shady Ln, Chesterland, OH 44026Off Market
- $439,7004 bd3 ba2.9k sqft13455 Cedar Acres Dr, Chesterland, OH 44026Off Market
- $200-- bd-- ba-- sqft13455 Cedar Acres Dr, Chesterland, OH 44026Off Market
- $275,9003 bd1 ba1.6k sqft13444 Cedar Acres Dr, Chesterland, OH 44026Off Market
- $489,0003 bd2 ba2.2k sqft13510 Fox Den E, Novelty, OH 44072Off Market
A local agent can set up tours, give advice and negotiate with sellers.
Similar homes
- $335,0004 bd4 ba2.9k sqft14149 Onaway Rd, Shaker Heights, OH 44120For Sale
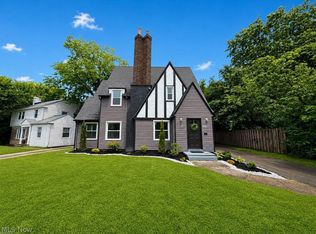 MLS ID #5230541, Anthony W May, Howard Hanna. MLS Now
 - $399,5005 bd2 ba2.6k sqft11148 Kile Rd, Chardon, OH 44024For Sale
 MLS ID #5229748, Angela Fross, Howard Hanna. MLS Now
 - $355,0004 bd2 ba2k sqft5935 Ashcroft Dr, Mayfield Heights, OH 44124For Sale
 MLS ID #5223810, Lisa A Coffey, Howard Hanna. MLS Now
 - $360,0004 bd3 ba2.8k sqft1905 Camberly Dr, Lyndhurst, OH 44124For Sale
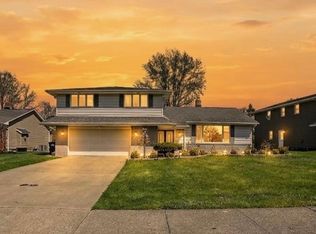 MLS ID #5214098, Melissa Harris, Platinum Real Estate. MLS Now
 - $330,0004 bd3 ba2.8k sqft15000 Crestwood Dr, Middlefield, OH 44062For SaleMLS ID #5217888, Ann E Blair, RE/MAX Rising. MLS Now
- $389,9003 bd3 ba2.5k sqft729 Kenwood Dr, Gates Mills, OH 44040For SaleMLS ID #5217782, Angelo J Marrali, Howard Hanna. MLS Now
- $289,9003 bd2 ba2.6k sqft747 Edgewood Rd, Richmond Heights, OH 44143For SaleMLS ID #5224382, Anastasiya Strugatsky, Keller Williams Living. MLS Now
- $350,0003 bd3 ba1.8k sqft6751 Glenella Dr, Seven Hills, OH 44131For SaleMLS ID #5230007, Christy T Morek, EXP Realty, LLC.. MLS Now
- $319,9003 bd2 ba1.6k sqft9071 Gettysburg Dr, Twinsburg, OH 44087For SaleMLS ID #5222657, Kiana Mack, Howard Hanna. MLS Now
- $335,0003 bd2 ba2.2k sqft1664 Tinkers View Dr, Twinsburg, OH 44087For SaleMLS ID #5217717, Jacob D Sudnick, Berkshire Hathaway HomeServices Professional Realty. MLS Now
- $347,0003 bd2 ba1.7k sqft5995 Liberty Rd, Solon, OH 44139For SaleMLS ID #5211799, Daniel Beirne, Opendoor Brokerage LLC. MLS Now
- $354,0003 bd2 ba2.6k sqft1181 Sunset Rd, Mayfield Heights, OH 44124For SaleMLS ID #5222708, Karen Nordstrom, Howard Hanna. MLS Now
- $299,9004 bd3 ba2k sqft12570 Jackson Dr, Burton, OH 44021For SaleMLS ID #5215508, Ann E Blair, RE/MAX Rising. MLS Now
- $409,0004 bd4 ba3.3k sqft1223 Tinkers Green Dr, Streetsboro, OH 44241For SaleMLS ID #5216292, Ricardo A Simonelli, Keller Williams Chervenic Rlty. MLS Now
- $394,9003 bd3 ba2.3k sqft347 Royal Oak Blvd, Richmond Heights, OH 44143For SaleMLS ID #5225929, Angelo J Marrali, Howard Hanna. MLS Now
- $365,0004 bd4 ba2.4k sqft37846 Sharpe Ave, Willoughby, OH 44094For SaleMLS ID #5220380, Taylor L Dagg, HomeSmart Real Estate Momentum LLC. MLS Now
- $299,0003 bd2 ba1.9k sqft109 Cornelia Dr, Chardon, OH 44024For SaleMLS ID #5198024, Kristina L Zeleznik, RE/MAX Results. MLS Now
- $249,9003 bd2 ba1.7k sqft14390 N Cheshire St, Burton, OH 44021For SaleMLS ID #5228718, Lisa Cole, Engel & Völkers Distinct. MLS Now
- $274,9903 bd2 ba1.8k sqft27705 White Rd, Willoughby Hills, OH 44092For SaleMLS ID #5217339, Keith D Gracco, Howard Hanna. MLS Now
- $300,0003 bd4 ba2.4k sqft3214 Rumson Rd, Cleveland Heights, OH 44118For SaleMLS ID #5208382, Jenny Chin, Howard Hanna. MLS Now
