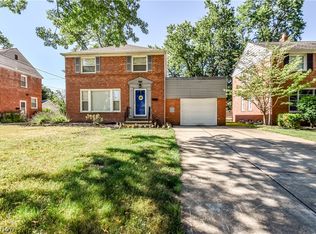
Welcome To This Lovingly Cared For Cape Cod Offering 4 Bedrooms And 2.5 Bths *.The First Floor Features An Eat-In Kitchen, Formal Dining Room, Spacious Living Room, First-Floor Laundry, Half Bath, Full Bath Remodeled With A Beautiful Walk In Shower, And Two Bedrooms, The Formal Dining Room Offers Direct Access To The Screened-In Porch, Which Leads To A Two-Tier Deck Overlooking The Well Manicured Backyard, Nearly Fully Fenced Yard Is Perfect For Pets * The Second Level Features Two Bedrooms, Including A Very Large Bedroom That Could Easily Serve As A Primary Suite, Complete With Built-In Drawer Space And Two Closets, A Second Full Bathroom, 2 Cedar Closets * The Finished Lower Level Provides Rec Room Set Up With A Bar And Perfect For Family Parties, An Additional Room Could Be An Office, Plus A Second Laundry Area Equipped With Side-By-Side Washer And Dryer, And Piping Ready For A Water Softener * An Attached Two-Car Garage With Above Attic Storage * Replacement Windows Throughout * Furnace New 2021 * AC New 2012 * Living Room/Dining Room With Hardwood Under Carpet * Ideally Located Within Walking Distance To Lyndhurst Park, Featuring A Playground And Pool, As Well As The Community Center. This Home Offers Comfortable Living Space, Flexible Bedroom Options, And A Fantastic Location Close To Freeway Access * Call For A Showing Today!
Pending
$260,000
5117 Thornbury Blvd, Lyndhurst, OH 44124
4beds
2,035sqft
Single Family Residence
Built in 1956
0.28 Acres Lot
$-- Zestimate®
$128/sqft
$-- HOA
What's special
- 24 days |
- 1,565 |
- 113 |
Likely to sell faster than
Zillow last checked:
Listing updated:
Listed by:
Angie Molitoris 216-299-9503 AngieMolitoris@gmail.com,
Century 21 Homestar
Source: MLS Now,MLS#: 5231433 Originating MLS: Akron Cleveland Association of REALTORS
Originating MLS: Akron Cleveland Association of REALTORSFacts & features
Interior
Bedrooms & bathrooms
- Bedrooms: 4
- Bathrooms: 3
- Full bathrooms: 2
- 1/2 bathrooms: 1
- Main level bathrooms: 2
- Main level bedrooms: 2
Primary bedroom
- Description: Flooring: Carpet
- Level: First
- Dimensions: 13 x 12
Bedroom
- Description: Flooring: Carpet
- Features: Built-in Features
- Level: Second
- Dimensions: 20 x 15
Bedroom
- Description: Flooring: Carpet
- Level: First
- Dimensions: 14 x 10
Bedroom
- Description: Flooring: Carpet
- Level: Second
- Dimensions: 12 x 9
Dining room
- Description: Flooring: Carpet
- Level: First
- Dimensions: 13 x 10
Kitchen
- Description: Flooring: Laminate
- Level: First
- Dimensions: 19 x 10
Living room
- Description: Flooring: Carpet
- Level: First
- Dimensions: 21 x 13
Recreation
- Description: Flooring: Carpet
- Level: Lower
- Dimensions: 25 x 15
Sunroom
- Description: Flooring: Carpet
- Level: First
- Dimensions: 16 x 13
Heating
- Forced Air
Cooling
- Central Air
Appliances
- Included: Dryer, Dishwasher, Disposal, Microwave, Range, Refrigerator, Washer
- Laundry: Main Level, Lower Level
Features
- Basement: Partially Finished
- Has fireplace: No
Interior area
- Total structure area: 2,035
- Total interior livable area: 2,035 sqft
- Finished area above ground: 1,660
- Finished area below ground: 375
Video & virtual tour
Property
Parking
- Total spaces: 2
- Parking features: Attached, Garage
- Attached garage spaces: 2
Features
- Levels: One and One Half
- Patio & porch: Rear Porch, Covered, Screened
Lot
- Size: 0.28 Acres
- Dimensions: 60 x 204
Details
- Parcel number: 71119061
Construction
Type & style
- Home type: SingleFamily
- Architectural style: Bungalow,Cape Cod
- Property subtype: Single Family Residence
Materials
- Aluminum Siding, Brick
- Roof: Asphalt,Fiberglass
Condition
- Year built: 1956
Utilities & green energy
- Sewer: Public Sewer
- Water: Public
Community & HOA
HOA
- Has HOA: No
Location
- Region: Lyndhurst
Financial & listing details
- Price per square foot: $128/sqft
- Tax assessed value: $202,700
- Annual tax amount: $4,737
- Date on market: 7/29/2026
- Cumulative days on market: 21 days
Estimated market value
Not available
Estimated sales range
Not available
Not available
Price history
| Date | Event | Price |
|---|---|---|
| 8/3/2026 | Pending sale | $260,000$128/sqft |
Source:  MLS Now #5231433 Report a problem MLS Now #5231433 Report a problem | ||
| 7/29/2026 | Listed for sale | $260,000$128/sqft |
Source: MLS Now #5231433 Report a problem | ||
Public tax history
| Year | Property taxes | Tax assessment |
|---|---|---|
| 2025 | $4,568 +11.1% | $70,950 |
| 2024 | $4,113 +1.9% | $70,950 +23.1% |
| 2023 | $4,037 -0.3% | $57,650 |
| 2022 | $4,047 +0.9% | $57,650 |
| 2021 | $4,011 +11.4% | $57,650 +22% |
| 2020 | $3,602 -11.9% | $47,250 |
| 2019 | $4,086 +20.8% | $47,250 |
| 2018 | $3,382 -5.7% | $47,250 +1.9% |
| 2017 | $3,587 +0.8% | $46,350 |
| 2016 | $3,558 | $46,350 |
| 2015 | $3,558 -1.7% | $46,350 -2% |
| 2014 | $3,618 -16.7% | $47,290 |
| 2013 | $4,342 +2.5% | $47,290 |
| 2012 | $4,237 -4.2% | $47,290 -15.7% |
| 2011 | $4,422 +0% | $56,080 |
| 2010 | $4,422 +0.6% | $56,080 |
| 2009 | $4,394 -2.8% | $56,080 -9% |
| 2008 | $4,519 +9% | $61,610 |
| 2007 | $4,147 +0.6% | $61,610 |
| 2006 | $4,124 +5.8% | $61,610 +10.8% |
| 2005 | $3,897 +8.7% | $55,580 |
| 2004 | $3,584 +5.2% | $55,580 |
| 2003 | $3,406 +5.8% | $55,580 +10.5% |
| 2002 | $3,219 -46.2% | $50,300 |
| 2001 | $5,981 +7.1% | $50,300 |
| 2000 | $5,583 | $50,300 |
Find assessor info on the county website
Monthly payment
Est. payment
Payment breakdown
Explore the cost of this home by adjusting the details. Changes won't be saved.Climate risks
Neighborhood: 44124
Nearby schools
GreatSchools rating
- 9/10Sunview Elementary SchoolGrades: K-3Distance: 1.3 mi
- 5/10Memorial Junior High SchoolGrades: 7-8Distance: 0.7 mi
- 5/10Brush High SchoolGrades: 9-12Distance: 0.5 mi
Schools provided by the listing agent
- District: South Euclid-Lyndhurst - 1829
Source: MLS Now. This data may not be complete. We recommend contacting the local school district to confirm school assignments for this home.
- $220,1003 bd2 ba1.4k sqft5123 Thornbury Rd, Cleveland, OH 44124Off Market
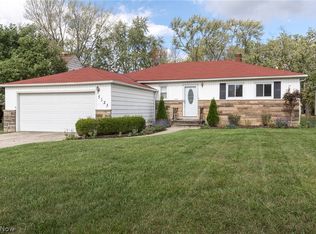
- $232,1003 bd2 ba-- sqft5109 Thornbury Rd, Cleveland, OH 44124Off Market
- $235,5003 bd2 ba1.3k sqft5109 Thornbury Blvd, Lyndhurst, OH 44124Off Market
- $282,6004 bd2 ba1.6k sqft5108 Thornbury Blvd, Lyndhurst, OH 44124Off Market
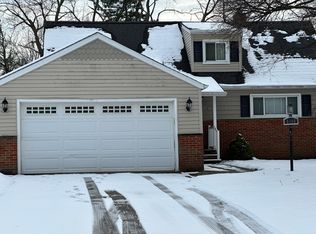
- $245,8004 bd1 ba1.6k sqft5120 Thornbury Blvd, Lyndhurst, OH 44124Off Market
- $249,8003 bd2 ba1.4k sqft5123 Thornbury Blvd, Lyndhurst, OH 44124Off Market
- $242,7004 bd1 ba1.6k sqft5105 Thornbury Blvd, Lyndhurst, OH 44124Off Market
- $260,6004 bd1 ba1.3k sqft5102 Thornbury Blvd, Lyndhurst, OH 44124Off Market
A local agent can set up tours, give advice and negotiate with sellers.
Similar homes
- $259,9003 bd2 ba1.7k sqft1308 W Miner Rd, Mayfield Heights, OH 44124For Sale
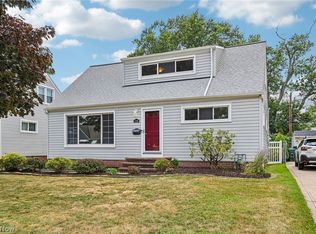 MLS ID #5235393, Meghan A Weissbrod, Howard Hanna. MLS Now
 - $249,5003 bd2 ba1.7k sqft5528 Huron Rd, Lyndhurst, OH 44124For Sale
 MLS ID #5228805, Betsy Forbes, HomeSmart Real Estate Momentum LLC. MLS Now
 - $225,0003 bd2 ba1.9k sqft4554 Whitehall Dr, South Euclid, OH 44121For Sale
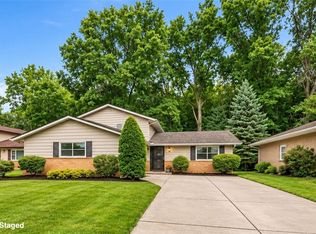 MLS ID #5224992, Kristina N Dugas, Keller Williams Living. MLS Now
 - $209,0003 bd1 ba1.1k sqft5284 Haverford Dr, Lyndhurst, OH 44124For Sale
 MLS ID #5233030, Katrina Spencer, Fairfellow Realty LLC. MLS Now
 - $224,9003 bd1 ba2.6k sqft983 Newberry Ave, South Euclid, OH 44121For SaleMLS ID #5231565, Anthony R Latina, RE/MAX Crossroads Properties. MLS Now
- $314,9004 bd2 ba2k sqft4781 N Hillary Oval, Richmond Heights, OH 44143For SaleMLS ID #5226110, Andrea K Hauserman, Keller Williams Chervenic Rlty. MLS Now
- $275,0003 bd2 ba1.3k sqft3849 Bainbridge Rd, Cleveland Heights, OH 44118For SaleMLS ID #5235598, Joe Vaccaro, EXP Realty, LLC.. MLS Now
- $265,0004 bd3 ba2k sqft3598 Cedarbrook Rd, University Heights, OH 44118For SaleMLS ID #5202159, Keith D Kiefer, Kiefer Realty Group. MLS Now
- $299,9003 bd2 ba2.2k sqft2031 Temblethurst Rd, South Euclid, OH 44121For SaleMLS ID #5234226, Adam J Coleman, RE/MAX Edge Realty. MLS Now
- $270,0004 bd2 ba2.5k sqft1066 Nela View Rd, Cleveland Heights, OH 44112For SaleMLS ID #5214997, Svetlana Fedorova, HomeSmart Real Estate Momentum LLC. MLS Now
- $285,0004 bd2 ba2.1k sqft5234 Karen Isle Dr, Willoughby, OH 44094For SaleMLS ID #5231957, Katie McNeill, Platinum Real Estate. MLS Now
- $245,0003 bd2 ba1.8k sqft3953 Bushnell Rd, University Heights, OH 44118For SaleMLS ID #5219427, Shoshana Socher, Keller Williams Greater Metropolitan. MLS Now
- $299,9004 bd3 ba1.6k sqft13099 Dorothy Dr, Chesterland, OH 44026For SaleMLS ID #5224421, Anthony R Latina, RE/MAX Crossroads Properties. MLS Now
- $279,0004 bd3 ba2.6k sqft2227 Fenwick Rd, University Heights, OH 44118For SaleMLS ID #5202284, Jeanne C Petre, Berkshire Hathaway HomeServices Stouffer Realty. MLS Now
- $264,9004 bd2 ba1.9k sqft3929 E 365th St, Willoughby, OH 44094For SaleMLS ID #5226571, Katie McNeill, Platinum Real Estate. MLS Now
- $275,0003 bd3 ba2.6k sqft146 Lowrie Blvd, Northfield, OH 44067For SaleMLS ID #5234531, Kim Kaczorowski, Keller Williams Chervenic Rlty. MLS Now
- $259,9004 bd1 ba2.2k sqft3710 W Pleasant Valley Rd, Parma, OH 44134For SaleMLS ID #5215667, Anthony R Latina, RE/MAX Crossroads Properties. MLS Now
- $269,0003 bd3 ba2.3k sqft177 E 192nd St, Euclid, OH 44119For SaleMLS ID #5229267, Noureddine Chehade, EXP Realty, LLC.. MLS Now
- $374,0003 bd3 ba3k sqft1011 Millridge Rd, Highland Heights, OH 44143For SaleMLS ID #5230132, Jane E Boland, Howard Hanna. MLS Now
- $164,9954 bd3 ba2.3k sqft1270 Plainfield Rd, South Euclid, OH 44121For SaleMLS ID #5234037, Lea K Jones, Keller Williams Living. MLS Now
