Excellent investment or owner-occupant opportunity! This well-maintained side-by-side duplex offers no shared interior access, providing privacy for each unit. Both units feature 3 bedrooms, 1.5 bathrooms, an eat-in kitchen, separate living and dining rooms, and a full unfinished basement with plenty of storage. A detached two-car garage and private driveway provide ample parking. One unit is vacant, making it ideal for an owner-occupant or to lease at current market rent. The other unit is occupied by a long-term month-to-month tenant offering immediate rental income with future flexibility. One unit also features a brand-new central air conditioning system installed in July 2026. The property will be point-of-sale violation free at closing making for a smooth transition. Whether you're looking to expand your investment portfolio or live in one unit while generating rental income from the other, this duplex is a fantastic opportunity. Agent is related to property owner.
Pending
$399,900
1187 Bonnie Ln, Mayfield Heights, OH 44124
6beds
3,876sqft
Duplex, Multi Family
Built in 1964
-- sqft lot
$-- Zestimate®
$103/sqft
$-- HOA
What's special
Detached two-car garageEat-in kitchen
- 22 days |
- 624 |
- 37 |
Likely to sell faster than
Zillow last checked:
Listing updated:
Listed by:
Erin Lennon 440-954-2765 erinlennon@mcdhomes.com,
McDowell Homes Real Estate Services,
Jodi A Consolo 216-210-8436,
McDowell Homes Real Estate Services
Source: MLS Now,MLS#: 5231287 Originating MLS: Lake Geauga Area Association of REALTORS
Originating MLS: Lake Geauga Area Association of REALTORSFacts & features
Interior
Bedrooms & bathrooms
- Bedrooms: 6
- Bathrooms: 4
- Full bathrooms: 2
- 1/2 bathrooms: 2
Heating
- Forced Air
Cooling
- Central Air
Appliances
- Laundry: In Basement
Features
- Basement: Full,Unfinished
Interior area
- Total structure area: 3,876
- Total interior livable area: 3,876 sqft
- Finished area above ground: 2,584
- Finished area below ground: 1,292
Property
Parking
- Total spaces: 2
- Parking features: Detached, Garage
- Garage spaces: 2
Features
- Levels: Two
- Stories: 2
Lot
- Size: 8,581 Square Feet
Details
- Parcel number: 86208021
Construction
Type & style
- Home type: MultiFamily
- Property subtype: Duplex, Multi Family
Materials
- Brick
- Roof: Asphalt,Shingle
Condition
- Year built: 1964
Utilities & green energy
- Sewer: Public Sewer
- Water: Public
Community & HOA
Community
- Subdivision: Golden Gate Estates
Location
- Region: Mayfield Heights
Financial & listing details
- Price per square foot: $103/sqft
- Tax assessed value: $264,100
- Annual tax amount: $6,146
- Date on market: 7/27/2026
- Cumulative days on market: 14 days
- Listing terms: Cash,Conventional,FHA,VA Loan
Estimated market value
Not available
Estimated sales range
Not available
Not available
Price history
| Date | Event | Price |
|---|---|---|
| 8/3/2026 | Pending sale | $399,900$103/sqft |
Source:  MLS Now #5231287 Report a problem MLS Now #5231287 Report a problem | ||
| 7/27/2026 | Listed for sale | $399,900+124.7%$103/sqft |
Source: MLS Now #5231287 Report a problem | ||
| 3/11/2025 | Listing removed | $1,800 |
Source: Zillow Rentals Report a problem | ||
| 2/10/2025 | Listed for rent | $1,800+80% |
Source: Zillow Rentals Report a problem | ||
| 3/24/2021 | Listing removed | -- |
Source: Owner Report a problem | ||
| 11/12/2018 | Listing removed | $1,000 |
Source: Owner Report a problem | ||
| 11/6/2018 | Listed for rent | $1,000 |
Source: Owner Report a problem | ||
| 6/30/1998 | Sold | $178,000$46/sqft |
Source: Public Record Report a problem | ||
Public tax history
| Year | Property taxes | Tax assessment |
|---|---|---|
| 2025 | $5,996 +0% | $92,440 |
| 2024 | $5,994 -2.9% | $92,440 +8.9% |
| 2023 | $6,173 +0.6% | $84,910 |
| 2022 | $6,135 +1% | $84,910 |
| 2021 | $6,074 +2.9% | $84,910 +12% |
| 2020 | $5,904 +3.3% | $75,810 |
| 2019 | $5,718 -2% | $75,810 |
| 2018 | $5,835 -7% | $75,810 -0.8% |
| 2017 | $6,276 +9.7% | $76,440 |
| 2016 | $5,720 | $76,440 |
| 2015 | $5,720 +6% | $76,440 +7% |
| 2014 | $5,395 +1.1% | $71,440 |
| 2013 | $5,334 +2.9% | $71,440 |
| 2012 | $5,185 +939% | $71,440 -5.9% |
| 2011 | $499 -90% | $75,950 |
| 2010 | $4,988 +0.7% | $75,950 |
| 2009 | $4,954 -6.1% | $75,950 -10% |
| 2008 | $5,274 +13.8% | $84,390 |
| 2007 | $4,637 -0.5% | $84,390 |
| 2006 | $4,661 +0.1% | $84,390 +3.6% |
| 2005 | $4,656 +1.6% | $81,490 |
| 2004 | $4,581 +15% | $81,490 |
| 2003 | $3,983 +6.4% | $81,490 +8.8% |
| 2002 | $3,743 -42.4% | $74,900 |
| 2001 | $6,501 -0.1% | $74,900 |
| 2000 | $6,509 | $74,900 |
Find assessor info on the county website
Monthly payment
Est. payment
Payment breakdown
Explore the cost of this home by adjusting the details. Changes won't be saved.Climate risks
Neighborhood: 44124
Nearby schools
GreatSchools rating
- 8/10Mayfield Center Elementary SchoolGrades: K-5Distance: 0.9 mi
- 8/10Mayfield Middle SchoolGrades: 6-9Distance: 0.5 mi
- 8/10Mayfield High SchoolGrades: 9-12Distance: 0.8 mi
Schools provided by the listing agent
- District: Mayfield CSD - 1819
Source: MLS Now. This data may not be complete. We recommend contacting the local school district to confirm school assignments for this home.
- $--3 bd2 ba1.2k sqft1187 Bonnie Ln #1187, Cleveland, OH 44124Off Market
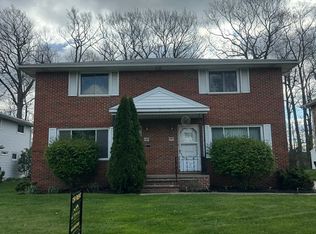
- $287,7003 bd1 ba2k sqft1183 Bonnie Ln, Mayfield Heights, OH 44124Off Market
- $353,1006 bd3 ba2.5k sqft1191 Bonnie Ln, Mayfield Heights, OH 44124Off Market
- $285,3006 bd4 ba2.6k sqft1195 Bonnie Ln, Mayfield Heights, OH 44124Off Market
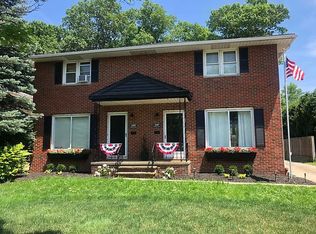
- $349,0004 bd3 ba2.6k sqft1179 Bonnie Ln, Mayfield Heights, OH 44124Off Market
- $383,3006 bd3 ba2.5k sqft1199 Bonnie Ln, Mayfield Heights, OH 44124Off Market
- $308,6003 bd3 ba1.4k sqft1186 Bonnie Ln, Mayfield Heights, OH 44124Off Market
- $299,1003 bd1 ba1.6k sqft1175 Bonnie Ln, Mayfield Heights, OH 44124Off Market
A local agent can set up tours, give advice and negotiate with sellers.
Similar homes
- $399,9004 bd3 ba2.2k sqft6547 Vallevista Dr, Mayfield Heights, OH 44124For Sale
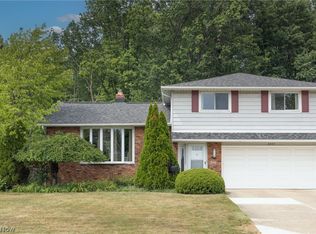 MLS ID #5219914, David Gurary, Century 21 Homestar. MLS Now
 - $349,9003 bd3 ba2.3k sqft1668 Chelmsford Rd, Mayfield Heights, OH 44124For Sale
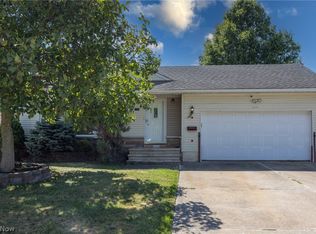 MLS ID #5232181, David Gurary, Century 21 Homestar. MLS Now
 - $399,0005 bd3 ba2.8k sqft24656 Chardon Rd, Richmond Heights, OH 44143For Sale
 MLS ID #5232478, Monica R Yost Kiss, HomeSmart Real Estate Momentum LLC. MLS Now
 - $374,0003 bd3 ba3k sqft1011 Millridge Rd, Highland Heights, OH 44143For Sale
 MLS ID #5230132, Jane E Boland, Howard Hanna. MLS Now
 - $399,0005 bd2 ba3.6k sqft25542 Concord Dr, Beachwood, OH 44122For SaleMLS ID #5215894, Jade Kim Zivko, Keller Williams Greater Metropolitan. MLS Now
- $389,9005 bd3 ba2.2k sqft9412 Beaver Creek Dr, Mentor, OH 44060For SaleMLS ID #5236393, Tim Cline, Platinum Real Estate. MLS Now
- $275,0003 bd2 ba2.5k sqft1673 Mayfair Blvd, Mayfield Heights, OH 44124For SaleMLS ID #5232007, Katherine A White-Ridley, Berkshire Hathaway HomeServices Professional Realty. MLS Now
- $355,0003 bd2 ba3.1k sqft616 Sturbridge Dr, Highland Heights, OH 44143For SaleMLS ID #5227691, Jeffrey C Longo, Keller Williams Greater Metropolitan. MLS Now
- $425,0004 bd2 ba2.9k sqft24100 Shaker Blvd, Shaker Heights, OH 44122For SaleMLS ID #5224528, Sharon D Friedman, Berkshire Hathaway HomeServices Professional Realty. MLS Now
- $395,0003 bd2 ba2k sqft23703 E Baintree Rd, Beachwood, OH 44122For SaleMLS ID #5228530, Andrea Dorfmeyer, Coldwell Banker Schmidt Realty. MLS Now
- $279,9004 bd2 ba2.2k sqft5134 Hickory Dr, Lyndhurst, OH 44124For SaleMLS ID #5228924, Randi Toth, Keller Williams Greater Metropolitan. MLS Now
- $435,0005 bd4 ba3.9k sqft11796 Mantua Center Rd, Mantua, OH 44255For SaleMLS ID #5236010, Kelly Zander, Vincent Patrick Realty. MLS Now
- $359,9005 bd3 ba2.4k sqft439 E 305th St, Willowick, OH 44095For SaleMLS ID #5234258, Gregory H Bierbaum, Platinum Real Estate. MLS Now
- $350,0006 bd4 ba2.4k sqft5144 Orchard Park Dr, Parma, OH 44134For SaleMLS ID #5235333, Antonio Biasiotta, Keller Williams Elevate. MLS Now
- $289,9004 bd2 ba3.6k sqft1478 Genesee Rd, South Euclid, OH 44121For SaleMLS ID #5233516, Yvette J Head, John Lee Real Estate Group, LLC.. MLS Now
- $299,9006 bd2 ba3.4k sqft2341 Warrensville Center Rd, University Heights, OH 44118For SaleMLS ID #5216175, Gavriel Septon, Keller Williams Citywide. MLS Now
- $289,9004 bd2 ba2.9k sqft4293 Ardmore Rd, South Euclid, OH 44121For SaleMLS ID #5234452, Denise A Quiggle, McDowell Homes Real Estate Services. MLS Now
- $325,0004 bd2 ba2k sqft4781 N Hillary Oval, Richmond Heights, OH 44143For SaleMLS ID #5226110, Andrea K Hauserman, Keller Williams Chervenic Rlty. MLS Now
- $315,0004 bd2 ba2.7k sqft5444 Kenbridge Dr, Highland Heights, OH 44143For SaleMLS ID #5207373, Daniel Beirne, Opendoor Brokerage LLC. MLS Now
- $269,9004 bd3 ba2.2k sqft23614 Cedar Rd, Beachwood, OH 44122For SaleMLS ID #5230695, Gavriel Septon, Keller Williams Citywide. MLS Now
