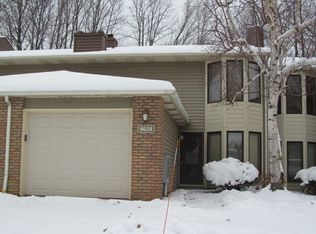
Welcome to this spacious, light-filled end-unit townhome featuring 3 bedrooms, 2 full baths, and a 2-car attached garage in a convenient location. The vaulted great room offers a cozy wood-burning fireplace with mantel, a bay window, and sliding glass doors leading to a private paver patio overlooking a wooded backdrop, a rare and desirable setting. The eat-in kitchen features freshly painted cabinetry, updated hardware, pantry storage, vinyl flooring, and all appliances included. A convenient first-floor laundry room with utility sink includes the washer and dryer. The main level is completed by a generously sized bedroom and full bath, offering flexible living options. Upstairs, you'll find two additional bedrooms with newer carpeting, a full bath, and a spacious primary bedroom featuring a walk-in closet and separate vanity area. Recent updates include a new hot water tank (2023), furnace and central air (2019/2020), fresh interior paint throughout, and updated fixtures. Offering an exceptional layout, privacy, and value, this move-in-ready home is a must-see! Schedule your private showing today.
Active
$247,500
6620 Ivy Ln, Cleveland, OH 44130
3beds
1,551sqft
Townhouse, Multi Family, Single Family Residence
Built in 1988
1,742 Square Feet Lot
$-- Zestimate®
$160/sqft
$195/mo HOA
What's special
Spacious primary bedroomSpacious light-filled end-unit townhomeFreshly painted cabinetryAll appliances includedFresh interior paint throughoutUpdated fixturesUpdated hardware
- 9 days
- 780
- 59
Likely to sell faster than
Zillow last checked:
Listing updated:
Listed by:
David S Breslin 216-407-8696 dsbreslin@gmail.com,
Russell Real Estate Services
Source: MLS Now,MLS#: 5256634 Originating MLS: Akron Cleveland Association of REALTORS
Facts & features
Interior
Bedrooms & bathrooms
- Bedrooms: 3
- Bathrooms: 2
- Full bathrooms: 2
- Main level bathrooms: 1
- Main level bedrooms: 1
Primary bedroom
- Description: Flooring: Carpet
- Features: Walk-In Closet(s), Window Treatments
- Level: Second
- Dimensions: 16 x 12
Bedroom
- Description: Flooring: Carpet
- Features: Window Treatments
- Level: First
- Dimensions: 12 x 12
Bedroom
- Description: Flooring: Carpet
- Features: Window Treatments
- Level: Second
- Dimensions: 17 x 10
Eat in kitchen
- Description: Flooring: Luxury Vinyl Tile
- Level: First
- Dimensions: 20 x 8
Great room
- Description: Flooring: Carpet
- Features: Fireplace, Vaulted Ceiling(s), Window Treatments
- Level: First
- Dimensions: 20 x 19
Heating
- Forced Air, Gas
Cooling
- Central Air
Appliances
- Included: Dryer, Dishwasher, Disposal, Microwave, Refrigerator, Washer
- Laundry: Main Level, Laundry Room, Laundry Tub, Sink
Features
- Ceiling Fan(s), Eat-in Kitchen, High Ceilings, Pantry, Storage, Vaulted Ceiling(s), Natural Woodwork, Walk-In Closet(s)
- Has basement: No
- Number of fireplaces: 1
- Fireplace features: Wood Burning
Interior area
- Total structure area: 1,551
- Total interior livable area: 1,551 sqft
- Finished area above ground: 1,551
Video & virtual tour
Property
Parking
- Total spaces: 2
- Parking features: Attached, Driveway, Electricity, Garage, Garage Door Opener
- Attached garage spaces: 2
Features
- Levels: Two
- Stories: 2
- Patio & porch: Rear Porch, Patio
- Exterior features: Garden
- Has view: Yes
- View description: Neighborhood, Trees/Woods
Lot
- Size: 1,742 Square Feet
- Features: Wooded
Details
- Parcel number: 37202201
- Special conditions: Standard
Construction
Type & style
- Home type: Townhouse
- Architectural style: Bungalow,Cape Cod,Cluster Home
- Property subtype: Townhouse, Multi Family, Single Family Residence
Materials
- Brick, Vinyl Siding
- Roof: Asphalt,Fiberglass
Condition
- Year built: 1988
Utilities & green energy
- Sewer: Public Sewer
- Water: Public
Community & HOA
Community
- Subdivision: Misty Lake 01
HOA
- Has HOA: Yes
- Services included: Association Management, Insurance, Maintenance Grounds, Maintenance Structure, Other, Recreation Facilities, Reserve Fund, Snow Removal
- HOA fee: $116 annually
- HOA name: Stonepine Town Homes
- Second HOA fee: $185 monthly
Location
- Region: Cleveland
Financial & listing details
- Price per square foot: $160/sqft
- Tax assessed value: $190,900
- Annual tax amount: $3,438
- Date on market: 10/29/2026
- Cumulative days on market: 10 days
Estimated market value
Not available
Estimated sales range
Not available
Not available
Price history
| Date | Event | Price |
|---|---|---|
| 10/29/2026 | Listed for sale | $247,500+33.8%$160/sqft |
Source:  MLS Now #5256634 Report a problem | ||
| 7/21/2021 | Sold | $185,000+105.6%$119/sqft |
Source: MLS Now #4279311 Report a problem | ||
| 2/19/2016 | Sold | $90,000-18.2%$58/sqft |
Source: Public Record Report a problem | ||
| 1/14/2016 | Pending sale | $110,000$71/sqft |
Source: Howard Hanna - Rocky River #3722660 Report a problem | ||
| 12/30/2015 | Price change | $110,000-13.7%$71/sqft |
Source: Howard Hanna - Rocky River #3722660 Report a problem | ||
| 11/26/2015 | Price change | $127,500-1.9%$82/sqft |
Source: Howard Hanna - Rocky River #3722660 Report a problem | ||
| 11/17/2015 | Listed for sale | $130,000$84/sqft |
Source: Howard Hanna - Rocky River #3722660 Report a problem | ||
| 10/7/2015 | Listing removed | $130,000$84/sqft |
Source: Howard Hanna - Rocky River #3722660 Report a problem | ||
| 6/24/2015 | Listed for sale | $130,000$84/sqft |
Source: Howard Hanna - Rocky River #3722660 Report a problem | ||
Public tax history
| Year | Property taxes | Tax assessment |
|---|---|---|
| 2025 | $3,350 -0.6% | $66,820 |
| 2024 | $3,370 +12.2% | $66,820 +35.5% |
| 2023 | $3,004 +0.7% | $49,320 |
| 2022 | $2,983 +0.6% | $49,320 |
| 2021 | $2,965 +5.6% | $49,320 +20% |
| 2020 | $2,807 +0.7% | $41,090 |
| 2019 | $2,788 -0.4% | $41,090 |
| 2018 | $2,800 +8.7% | $41,090 +18% |
| 2017 | $2,577 +42.4% | $34,830 |
| 2016 | $1,809 | $34,830 |
| 2015 | $1,809 -8.1% | $34,830 -5.9% |
| 2014 | $1,969 +1.2% | $37,030 |
| 2013 | $1,945 +3.1% | $37,030 |
| 2012 | $1,887 -6% | $37,030 -11.5% |
| 2011 | $2,007 +901.4% | $41,860 |
| 2010 | $200 -90.3% | $41,860 |
| 2009 | $2,070 -45.1% | $41,860 -0.8% |
| 2001 | $3,771 | $42,180 |
| 2000 | $3,771 | $42,180 |
Find assessor info on the county website
Monthly payment
Est. payment
Payment breakdown
Explore the cost of this home by adjusting the details. Changes won't be saved.Climate risks
Neighborhood: 44130
Nearby schools
Schools provided by the listing agent
- District: Berea CSD - 1804
Source: MLS Now. This data may not be complete. We recommend contacting the local school district to confirm school assignments for this home.

Similar homes
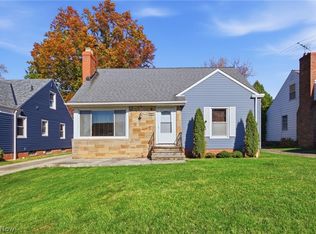
- $299,0003 bd2 ba2.1k sqft16040 Glenridge Ave, Middleburg Heights, OH 44130For Sale
 MLS ID #5256803, Daniela Maragos, Keller Williams Elevate. MLS Now
- $344,9003 bd2 ba2.2k sqft14400 Indian Creek Dr, Middleburg Heights, OH 44130For Sale
 MLS ID #5258543, Summer L Mayhugh, Berkshire Hathaway HomeServices Professional Realty. MLS Now
- $280,0003 bd2 ba2.2k sqft14351 Indian Creek Dr, Middleburg Heights, OH 44130For Sale
 MLS ID #5248746, Aaron Port, Real of Ohio. MLS Now
- $232,9003 bd1 ba941 sqft9793 Manorford Dr, Parma Heights, OH 44130For Sale
 MLS ID #5256866, Denise D Monaghan, Century 21 Homestar. MLS Now
