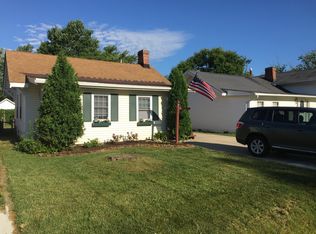
This home is ready for you and your family to move in! The entire home has been updated. When you walk in the front door you see the new laminated flooring through out the house and the beautiful wood burning fireplace. The kitchen has all new cabinetry and granite counter tops. There are two bedrooms on the first floor and a fully updated bathroom. The Family Room is just off the kitchen and sliding doors leading to the patio and you enter two car garage from the family room . The second level has two bedrooms and an updated full bath. The backyard has privacy fencing around which is perfect for your family and pets and a large shed for storage. This home needs nothing but your family!
Active
Price cut: $10K (9/1)
$239,900
290 Elberta Rd, Vermilion, OH 44089
4beds
1,200sqft
Single Family Residence
Built in 1900
6,969 Square Feet Lot
$237,500 Zestimate®
$200/sqft
$-- HOA
What's special
Large shed for storageBeautiful wood burning fireplace
- 37 days
- 1,046
- 50
Zillow last checked:
Listing updated:
Listed by:
Richard Jackson 440-610-3633 richardjackson@howardhanna.com,
Howard Hanna
Source: MLS Now,MLS#: 5235297
Facts & features
Interior
Bedrooms & bathrooms
- Bedrooms: 4
- Bathrooms: 2
- Full bathrooms: 2
- Main level bathrooms: 1
- Main level bedrooms: 2
Primary bedroom
- Description: Flooring: Laminate
- Level: First
- Dimensions: 15 x 10
Bedroom
- Description: Flooring: Laminate
- Level: First
- Dimensions: 13 x 8
Bedroom
- Description: Flooring: Laminate
- Level: Second
- Dimensions: 17 x 14
Bedroom
- Description: Flooring: Laminate
- Level: Second
- Dimensions: 17 x 9
Primary bathroom
- Description: Flooring: Laminate
- Level: First
- Dimensions: 7 x 4
Bathroom
- Description: Flooring: Laminate
- Level: Second
- Dimensions: 7 x 7
Family room
- Description: Flooring: Laminate
- Level: First
- Dimensions: 17 x 14
Kitchen
- Description: Flooring: Laminate
- Level: First
- Dimensions: 13 x 11
Laundry
- Description: Flooring: Laminate
- Level: First
- Dimensions: 6 x 5
Living room
- Description: Flooring: Laminate
- Level: First
- Dimensions: 19 x 14
Heating
- Forced Air, Gas
Cooling
- Window Unit(s)
Appliances
- Included: Dryer, Dishwasher
Features
- Has basement: No
- Number of fireplaces: 1
Interior area
- Total structure area: 1,200
- Total interior livable area: 1,200 sqft
- Finished area above ground: 1,200
Video & virtual tour
Property
Parking
- Parking features: Attached, Concrete, Garage, Off Street
- Attached garage spaces: 2
Features
- Levels: Three Or More,Multi/Split
- Patio & porch: Patio
Lot
- Size: 6,969 Square Feet
- Dimensions: 60 x 115
Details
- Additional structures: Shed(s)
- Additional parcels included: 0100001105039
- Parcel number: 0100001105040
- Lease amount: $0
Construction
Type & style
- Home type: SingleFamily
- Architectural style: Split Level
- Property subtype: Single Family Residence
Materials
- Brick, Vinyl Siding
- Foundation: Slab
- Roof: Asphalt,Fiberglass
Condition
- Year built: 1900
Utilities & green energy
- Sewer: Public Sewer
- Water: Public
Community & HOA
Community
- Subdivision: Elberta Bch
HOA
- Has HOA: No
Location
- Region: Vermilion
Financial & listing details
- Price per square foot: $200/sqft
- Tax assessed value: $120,620
- Annual tax amount: $2,244
- Date on market: 8/10/2026
- Cumulative days on market: 41 days
- Listing agreement: Exclusive Right To Sell
- Listing terms: Cash,Conventional,FHA,VA Loan
Estimated market value
$237,500
$226,000 - $249,000
$1,758/mo
Price history
| Date | Event | Price |
|---|---|---|
| 9/1/2026 | Price change | $239,900-4%$200/sqft |
Source: MLS Now #5235297 Report a problem | ||
| 8/10/2026 | Listed for sale | $249,900$208/sqft |
Source: MLS Now #5235297 Report a problem | ||
Public tax history
| Year | Property taxes | Tax assessment |
|---|---|---|
| 2025 | $2,147 +0.2% | $42,220 |
| 2024 | $2,143 +66.3% | $42,220 +75% |
| 2023 | $1,288 +0.7% | $24,130 |
| 2022 | $1,279 -0.1% | $24,130 |
| 2021 | $1,281 +16% | $24,130 +23.1% |
| 2020 | $1,104 +0.4% | $19,600 |
| 2019 | $1,101 -0.1% | $19,600 -0.1% |
| 2018 | $1,102 +15.1% | $19,610 +17.8% |
| 2017 | $957 +0.5% | $16,640 |
| 2016 | $952 +2.5% | $16,640 |
| 2015 | $929 -0.4% | $16,640 |
| 2014 | $933 +0.4% | $16,640 |
| 2013 | $930 +1.9% | $16,640 |
| 2012 | $912 | $16,640 |
| 2011 | -- | -- |
| 2010 | -- | -- |
| 2009 | -- | -- |
| 2008 | $1,162 -2% | -- |
| 2007 | $1,186 +2.2% | -- |
| 2006 | $1,160 +25.8% | -- |
| 2005 | $922 +2.6% | -- |
| 2004 | $899 +1.6% | -- |
| 2003 | $884 +12.6% | -- |
| 2002 | $786 -3.2% | -- |
| 2001 | $811 +5% | -- |
| 2000 | $773 | -- |
Find assessor info on the county website
Monthly payment
Est. payment
Payment breakdown
Explore the cost of this home by adjusting the details. Changes won't be saved.Climate risks
Neighborhood: 44089
Nearby schools
Schools provided by the listing agent
- District: Vermilion LSD - 2207
Source: MLS Now. This data may not be complete. We recommend contacting the local school district to confirm school assignments for this home.
Similar homes
- $259,0004 bd2 ba1.1k sqft5213 Langfitt St, Vermilion, OH 44089For Sale
 MLS ID #20263365, Kerri Hensel, Simply Better Realty, LLC. Firelands MLS
 - $249,9002 bd2 ba1.4k sqft4025 Woodland Dr, Vermilion, OH 44089For Sale
 MLS ID #5244305, Jason M Hamman, The Hamman Realty Group, Inc.. MLS Now
 - $235,0003 bd1 ba1.6k sqft668 Woodside Ave, Vermilion, OH 44089For Sale
 MLS ID #5203658, Gail A Maier, Howard Hanna. MLS Now
 - $226,9002 bd1 ba720 sqft725 Perry St, Vermilion, OH 44089For Sale
 MLS ID #5219058, Captain Ron Allor, The Swanzer Agency. MLS Now
 - $250,0003 bd2 ba1.4k sqft13612 Bellamy Rd, Berlin Heights, OH 44814For Sale
 MLS ID #310832, Kurt Bubp, Kuck Realty, Inc.. WCAR OH
