The possibilities are endless with this charming bungalow/cape cod located in the heart of Avon Lake! Offering over 1,600 square feet of living space, this 3-bedroom, 2-full-bath home is ready for your ideas and personal touch. Step inside to the welcoming foyer and light-filled living room. The spacious dining room overlooks the backyard, creating the perfect setting for gatherings and entertaining. The kitchen includes all appliances and offers convenient access to a bonus room or family room with plenty of possibilities. A first-floor bedroom and full bath complete the main level. Upstairs, you'll find two additional bedrooms, a second full bath along with ample closet and storage space. The unfinished basement provides laundry space and even more storage. An oversized attached 2-car garage adds extra convenience. Outside, enjoy the patio and generous greenspace, perfect for relaxing or gardening. Ideally located near excellent schools, including Redwood Elementary, as well as Lake Erie, Veterans Park, the community pool, library, walking paths, and local restaurants. Being sold as-is, this is a wonderful opportunity to make this home your own! Schedule your private showing today!
Active
$259,900
156 Berkshire Rd, Avon Lake, OH 44012
3beds
1,608sqft
Single Family Residence
Built in 1956
8,999 Square Feet Lot
$-- Zestimate®
$162/sqft
$-- HOA
What's special
Welcoming foyerKitchen includes all appliances
- 16 days
- 2,283
- 134
Zillow last checked:
Listing updated:
Listed by:
Amy K Margiotti 440-221-8657 amymargiotti@howardhanna.com,
Howard Hanna
Source: MLS Now,MLS#: 5251926Originating MLS: Akron Cleveland Association of REALTORS
Facts & features
Interior
Bedrooms & bathrooms
- Bedrooms: 3
- Bathrooms: 2
- Full bathrooms: 2
- Main level bathrooms: 1
- Main level bedrooms: 1
Bedroom
- Level: First
- Dimensions: ND x ND
Bedroom
- Level: Second
- Dimensions: ND x ND
Bedroom
- Level: Second
- Dimensions: ND x ND
Bathroom
- Level: First
- Dimensions: ND x ND
Bathroom
- Level: Second
- Dimensions: ND x ND
Dining room
- Level: First
- Dimensions: ND x ND
Kitchen
- Level: First
- Dimensions: ND x ND
Laundry
- Level: Basement
- Dimensions: ND x ND
Living room
- Level: First
- Dimensions: ND x ND
Utility room
- Level: Basement
- Dimensions: ND x ND
Heating
- Forced Air, Gas
Cooling
- Central Air
Appliances
- Included: Dryer, Range, Refrigerator, Washer
- Laundry: In Basement
Features
- Basement: Full,Storage Space,Unfinished
- Has fireplace: No
Interior area
- Total structure area: 1,608
- Total interior livable area: 1,608 sqft
- Finished area above ground: 1,608
Video & virtual tour
Property
Parking
- Parking features: Attached, Garage
- Attached garage spaces: 2
Features
- Levels: One and One Half
- Patio & porch: Patio
Lot
- Size: 8,999 Square Feet
Details
- Parcel number: 0400018106023
- Special conditions: Standard
Construction
Type & style
- Home type: SingleFamily
- Architectural style: Bungalow,Cape Cod
- Property subtype: Single Family Residence
Materials
- Aluminum Siding
- Roof: Asphalt,Fiberglass
Condition
- Year built: 1956
Utilities & green energy
- Sewer: Public Sewer
- Water: Public
Community & HOA
Community
- Subdivision: Inwood Beach 02
HOA
- Has HOA: No
Location
- Region: Avon Lake
Financial & listing details
- Price per square foot: $162/sqft
- Tax assessed value: $233,400
- Annual tax amount: $4,088
- Date on market: 10/16/2026
- Cumulative days on market: 17 days
- Listing agreement: Exclusive Right To Sell
- Listing terms: Cash,Conventional
Estimated market value
Not available
Estimated sales range
Not available
Not available
Price history
| Date | Event | Price |
|---|---|---|
| 10/16/2026 | Listed for sale | $259,900+76.2%$162/sqft |
Source: MLS Now #5251926 Report a problem | ||
| 9/23/2009 | Sold | $147,500-4.8%$92/sqft |
Source: Public Record Report a problem | ||
| 8/1/2009 | Price change | $154,900-3.2%$96/sqft |
Source: Prudential Real Estate #3034369 Report a problem | ||
| 5/23/2009 | Listed for sale | $160,000$100/sqft |
Source: Prudential Real Estate #3034369 Report a problem | ||
Public tax history
| Year | Property taxes | Tax assessment |
|---|---|---|
| 2025 | $4,135 +7% | $81,690 |
| 2024 | $3,866 +16.7% | $81,690 +31.2% |
| 2023 | $3,312 +1.1% | $62,270 |
| 2022 | $3,278 +0.2% | $62,270 |
| 2021 | $3,270 +10.6% | $62,270 +19.4% |
| 2020 | $2,956 +0.5% | $52,150 |
| 2019 | $2,941 -0.3% | $52,150 |
| 2018 | $2,950 +11.1% | $52,150 +20.7% |
| 2017 | $2,656 +0.5% | $43,220 |
| 2016 | $2,643 -0.5% | $43,220 |
| 2015 | $2,655 +9.1% | $43,220 +14.5% |
| 2014 | $2,433 -0.8% | $37,740 |
| 2013 | $2,451 +14.1% | $37,740 |
| 2012 | $2,148 | $37,740 -74.4% |
| 2011 | -- | $147,500 |
| 2010 | -- | -- |
| 2009 | -- | -- |
| 2008 | $2,604 +0.4% | -- |
| 2007 | $2,594 -0.6% | -- |
| 2006 | $2,610 +16.9% | -- |
| 2005 | $2,233 +2.7% | -- |
| 2004 | $2,175 +0.9% | -- |
| 2003 | $2,155 +7.8% | -- |
| 2002 | $2,000 -1.5% | -- |
| 2001 | $2,031 +17.6% | -- |
| 2000 | $1,727 | -- |
Find assessor info on the county website
Monthly payment
Est. payment
Payment breakdown
Explore the cost of this home by adjusting the details. Changes won't be saved.Climate risks
Neighborhood: 44012
Nearby schools
Schools provided by the listing agent
- District: Avon Lake CSD - 4702
Source: MLS Now. This data may not be complete. We recommend contacting the local school district to confirm school assignments for this home.


Similar homes
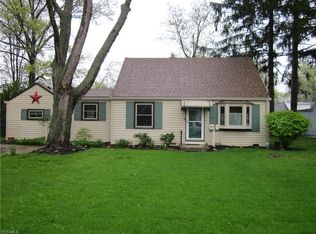
- $259,9003 bd2 ba1.5k sqft916 West Dr, Sheffield Lake, OH 44054For Sale
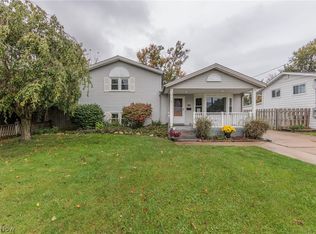 MLS ID #5254073, Krista A Viola, HomeSmart Real Estate Momentum LLC. MLS Now
- $245,0003 bd1 ba1.8k sqft6012 Cornell Ave, North Ridgeville, OH 44039For Sale
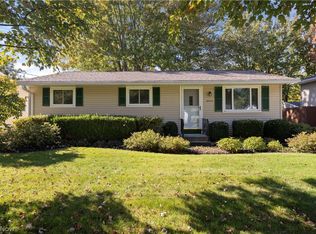 MLS ID #5255152, Jodi Kidd, Russell Real Estate Services. MLS Now
- $239,0004 bd2 ba1.5k sqft782 Pasadena Ave, Sheffield Lake, OH 44054For Sale
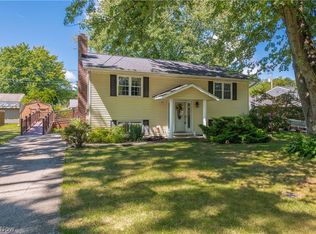 MLS ID #5239728, Thomas Kelly, Keller Williams Citywide. MLS Now
- $260,0004 bd2 ba1.5k sqft2209 Grafton Rd, Grafton, OH 44044For Sale
 MLS ID #5253785, Molly Szafran, Russell Real Estate Services. MLS Now
