Step into this well-maintained 4-bedroom, 2.5-bath colonial nestled in a sought-after neighborhood. Enjoy an updated kitchen, newer flooring, and fresh carpet throughout the upstairs and basement. Thoughtful 2026 upgrades, including a new stove, dishwasher, storm door, patio door, thermostat, and updated primary bathroom fixture for added comfort and peace of mind. With modern finishes and plenty of living space, this home is truly move-in ready and waiting for its next owner!
Pending
Price cut: $10K (5/20)
$315,000
4590 Brendan Ln, North Olmsted, OH 44070
4beds
2,603sqft
:
Get pre-qualified$2,368/mo
Single Family Residence
Built in 1972
9,295 Square Feet Lot
$-- Zestimate®
$121/sqft
$-- HOA
What's special
Modern finishesPlenty of living spaceUpdated kitchenNewer flooring
- 95 days |
- 975 |
- 55 |
Zillow last checked:
Listing updated:
Listed by:
Ashley M Saxe 216-538-4228 msuleimanrealtor@gmail.com,
EXP Realty, LLC.,
Mohammad Suleiman 216-538-4228,
EXP Realty, LLC.
Source: MLS Now,MLS#: 5198263 Originating MLS: Akron Cleveland Association of REALTORS
Originating MLS: Akron Cleveland Association of REALTORSFacts & features
Interior
Bedrooms & bathrooms
- Bedrooms: 4
- Bathrooms: 3
- Full bathrooms: 2
- 1/2 bathrooms: 1
- Main level bathrooms: 1
Primary bedroom
- Description: Flooring: Luxury Vinyl Tile
- Level: Second
- Dimensions: ND x ND
Bedroom
- Description: Flooring: Carpet
- Level: Second
- Dimensions: ND x ND
Bedroom
- Description: Flooring: Carpet
- Level: Second
- Dimensions: ND x ND
Bedroom
- Description: Flooring: Carpet
- Level: Second
- Dimensions: ND x ND
Primary bathroom
- Level: Second
- Dimensions: ND x ND
Dining room
- Description: Flooring: Luxury Vinyl Tile
- Level: First
- Dimensions: ND x ND
Family room
- Description: Flooring: Luxury Vinyl Tile
- Level: First
- Dimensions: ND x ND
Kitchen
- Description: Flooring: Luxury Vinyl Tile
- Level: First
- Dimensions: ND x ND
Living room
- Description: Flooring: Luxury Vinyl Tile
- Level: First
- Dimensions: ND x ND
Heating
- Forced Air
Cooling
- Central Air
Features
- Basement: Full
- Number of fireplaces: 1
Interior area
- Total structure area: 2,603
- Total interior livable area: 2,603 sqft
- Finished area above ground: 1,787
- Finished area below ground: 816
Video & virtual tour
Property
Parking
- Total spaces: 2
- Parking features: Attached, Driveway, Garage
- Attached garage spaces: 2
Features
- Levels: Two
- Stories: 2
- Fencing: Chain Link
Lot
- Size: 9,295 Square Feet
Details
- Parcel number: 23722055
Construction
Type & style
- Home type: SingleFamily
- Architectural style: Colonial
- Property subtype: Single Family Residence
Materials
- Aluminum Siding, Vinyl Siding
- Roof: Asphalt
Condition
- Year built: 1972
Utilities & green energy
- Sewer: Public Sewer
- Water: Public
Community & HOA
Community
- Subdivision: Deerpath 04
HOA
- Has HOA: No
Location
- Region: North Olmsted
Financial & listing details
- Price per square foot: $121/sqft
- Tax assessed value: $243,900
- Annual tax amount: $5,971
- Date on market: 4/23/2026
- Cumulative days on market: 87 days
- Listing terms: Cash,Conventional
Estimated market value
Not available
Estimated sales range
Not available
Not available
Price history
| Date | Event | Price |
|---|---|---|
| 7/10/2026 | Pending sale | $315,000$121/sqft |
Source:  MLS Now #5198263 Report a problem MLS Now #5198263 Report a problem | ||
| 6/3/2026 | Listed for sale | $315,000$121/sqft |
Source: MLS Now #5198263 Report a problem | ||
| 5/26/2026 | Pending sale | $315,000$121/sqft |
Source: MLS Now #5198263 Report a problem | ||
| 5/20/2026 | Price change | $315,000-3.1%$121/sqft |
Source: MLS Now #5198263 Report a problem | ||
| 4/23/2026 | Listed for sale | $325,000-6.9%$125/sqft |
Source: MLS Now #5198263 Report a problem | ||
| 1/1/2026 | Listing removed | $349,000$134/sqft |
Source: MLS Now #5139370 Report a problem | ||
| 8/11/2025 | Price change | $349,000-3%$134/sqft |
Source: MLS Now #5139370 Report a problem | ||
| 7/12/2025 | Listed for sale | $359,900+80%$138/sqft |
Source: MLS Now #5139370 Report a problem | ||
| 8/24/2021 | Sold | $200,000+42.9%$77/sqft |
Source: Public Record Report a problem | ||
| 11/14/2014 | Sold | $140,000-12.5%$54/sqft |
Source: Public Record Report a problem | ||
| 8/22/2014 | Price change | $159,999-5.9%$61/sqft |
Source: Howard Hanna - Brecksville #3429248 Report a problem | ||
| 7/16/2014 | Price change | $169,999-1.7%$65/sqft |
Source: Howard Hanna - Brecksville #3429248 Report a problem | ||
| 6/26/2014 | Price change | $172,900-3.4%$66/sqft |
Source: Howard Hanna - Brecksville #3429248 Report a problem | ||
| 5/7/2014 | Price change | $179,000-3.1%$69/sqft |
Source: Howard Hanna - Brecksville #3429248 Report a problem | ||
| 10/3/2013 | Price change | $184,777-2.7%$71/sqft |
Source: Howard Hanna - Crocker Road #3429248 Report a problem | ||
| 7/24/2013 | Listed for sale | $189,900+5.6%$73/sqft |
Source: Howard Hanna - Crocker Road #3429248 Report a problem | ||
| 9/24/2010 | Listing removed | $179,900$69/sqft |
Source: Howard Hanna - Crocker Road #3136048 Report a problem | ||
| 7/11/2010 | Price change | $179,900-2.7%$69/sqft |
Source: Howard Hanna - Crocker Road #3136048 Report a problem | ||
| 5/21/2010 | Listed for sale | $184,900-2.6%$71/sqft |
Source: Howard Hanna - Crocker Road #3136048 Report a problem | ||
| 11/16/2008 | Listing removed | $189,900$73/sqft |
Source: Real Living #2455698 Report a problem | ||
| 4/23/2008 | Listed for sale | $189,900$73/sqft |
Source: Real Living #2455698 Report a problem | ||
Public tax history
| Year | Property taxes | Tax assessment |
|---|---|---|
| 2025 | $5,907 -1.1% | $85,370 |
| 2024 | $5,971 +10.9% | $85,370 +32.2% |
| 2023 | $5,384 +0.5% | $64,580 |
| 2022 | $5,356 +12.8% | $64,580 |
| 2021 | $4,748 +9% | $64,580 +23% |
| 2020 | $4,358 +0.3% | $52,500 |
| 2019 | $4,344 +1% | $52,500 |
| 2018 | $4,301 -1.4% | $52,500 +7.1% |
| 2017 | $4,361 -4% | $49,000 -5.6% |
| 2016 | $4,543 | $51,910 |
| 2015 | $4,543 +21.5% | $51,910 +2% |
| 2014 | $3,739 +7.8% | $50,890 |
| 2013 | $3,469 +2.7% | $50,890 |
| 2012 | $3,379 -5.9% | $50,890 -7.5% |
| 2011 | $3,591 +900.2% | $55,020 |
| 2010 | $359 -89% | $55,020 |
| 2009 | $3,250 -6.4% | $55,020 -10% |
| 2008 | $3,471 -12.6% | $61,150 |
| 2007 | $3,969 +9.7% | $61,150 |
| 2006 | $3,619 +2.7% | $61,150 +7.8% |
| 2005 | $3,524 +1.2% | $56,700 |
| 2004 | $3,481 +2% | $56,700 |
| 2003 | $3,412 +4.1% | $56,700 +6.5% |
| 2002 | $3,276 -40.1% | $53,240 |
| 2001 | $5,468 -0.1% | $53,240 |
| 2000 | $5,473 | $53,240 |
Find assessor info on the county website
Monthly payment
Est. payment
Payment breakdown
Explore the cost of this home by adjusting the details. Changes won't be saved.Climate risks
Neighborhood: 44070
Nearby schools
GreatSchools rating
- NABirch Elementary SchoolGrades: PK-KDistance: 0.4 mi
- 8/10North Olmsted Middle SchoolGrades: 6-8Distance: 2.5 mi
- 5/10North Olmsted High SchoolGrades: 9-12Distance: 2.4 mi
Schools provided by the listing agent
- District: North Olmsted CSD - 1820
Source: MLS Now. This data may not be complete. We recommend contacting the local school district to confirm school assignments for this home.
- $341,3005 bd1 ba2.4k sqft4600 Brendan Ln, North Olmsted, OH 44070Off Market
- $322,0004 bd2 ba2.2k sqft4576 Brendan Ln, North Olmsted, OH 44070Off Market

- $359,9004 bd2 ba2k sqft4610 Brendan Ln, North Olmsted, OH 44070Off Market
- $379,9004 bd3 ba2.7k sqft4562 Brendan Ln, North Olmsted, OH 44070For Sale
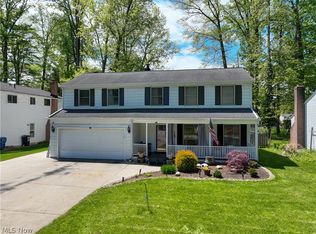
- $288,4004 bd1 ba1.9k sqft4561 Michael Ave, North Olmsted, OH 44070Off Market
- $279,0003 bd1 ba2.1k sqft4549 Michael Ave, North Olmsted, OH 44070Off Market
- $308,6004 bd2 ba2k sqft4573 Michael Ave, North Olmsted, OH 44070Off Market
- $302,1003 bd1 ba1.5k sqft4548 Brendan Ln, North Olmsted, OH 44070Off Market
A local agent can set up tours, give advice and negotiate with sellers.
Similar homes
- $379,9004 bd3 ba2.7k sqft4562 Brendan Ln, North Olmsted, OH 44070For SaleMLS ID #5210432, Layla George-Khouri, Howard Hanna. MLS Now
- $319,0004 bd3 ba2.5k sqft3682 Rocky River Dr, Cleveland, OH 44111For Sale
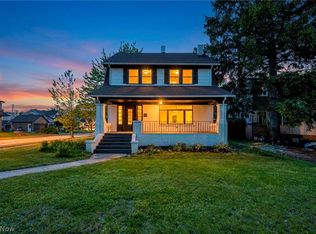 MLS ID #5183676, Mark G Fetterman, RE/MAX Transitions. MLS Now
 - $300,0004 bd2 ba1.7k sqft7750 Lewis Rd, Olmsted Falls, OH 44138For Sale
 MLS ID #5221264, Katy Boscia, Berkshire Hathaway HomeServices Professional Realty. MLS Now
 - $325,0004 bd2 ba1.8k sqft889 Grayton Rd, Berea, OH 44017For Sale
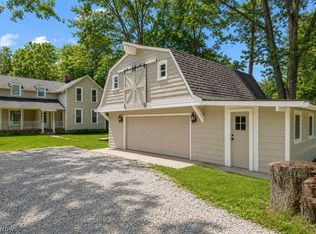 MLS ID #5220009, Joshua Janus, Key Realty. MLS Now
 - $229,9003 bd2 ba1.3k sqft3213 Clague Rd, North Olmsted, OH 44070For SaleMLS ID #5213968, Angela M Margida, Rustic Roots Real Estate. MLS Now
- $289,9003 bd2 ba1.4k sqft26479 Bagley Rd, Olmsted Falls, OH 44138For SaleMLS ID #5224914, Gabriel Newberry, Lokal Real Estate, LLC.. MLS Now
- $324,9903 bd2 ba1.3k sqft23928 Knickerbocker Rd, Bay Village, OH 44140For SaleMLS ID #5228562, Christopher A Frederick, Coldwell Banker Schmidt Realty. MLS Now
- $365,0004 bd3 ba1.7k sqft9497 Idlewood Dr, Brooklyn, OH 44144For SaleMLS ID #5229777, Joel Rodriguez Velez, Keller Williams Citywide. MLS Now
- $259,9004 bd2 ba1.5k sqft311 Fowles Rd, Berea, OH 44017For SaleMLS ID #5229455, Jaren T Fink, RE/MAX Infinity. MLS Now
- $365,0004 bd3 ba2.4k sqft5336 Birch St, North Ridgeville, OH 44039For SaleMLS ID #5221658, Steven Lawson, Russell Real Estate Services. MLS Now
- $279,9004 bd2 ba2.2k sqft12958 W Pleasant Valley Rd, Parma, OH 44130For SaleMLS ID #5216514, Tim Ali, JMG Ohio. MLS Now
- $275,0003 bd2 ba2.1k sqft81 Fillier St, Berea, OH 44017For SaleMLS ID #5226596, Caprina M Gates, EXP Realty, LLC.. MLS Now
- $269,9003 bd2 ba1.8k sqft350 Kenilworth Rd, Bay Village, OH 44140For SaleMLS ID #5230613, Darren T Mancuso, EXP Realty, LLC.. MLS Now
- $325,0003 bd2 ba1.3k sqft33852 Center Ridge Rd, North Ridgeville, OH 44039For SaleMLS ID #5209834, Molly Szafran, Russell Real Estate Services. MLS Now
- $269,9003 bd2 ba1.3k sqft8742 Usher Rd, Olmsted Township, OH 44138For SaleMLS ID #5220246, David M Greathouse, Real of Ohio. MLS Now
- $314,9004 bd3 ba2.4k sqft578 N Main St, Amherst, OH 44001For SaleMLS ID #5178909, Adam W Burr, HomeSmart Real Estate Momentum LLC. MLS Now
- $349,9003 bd3 ba2.3k sqft13700 Indian Creek Dr, Middleburg Heights, OH 44130For SaleMLS ID #5222699, Ryan A Werner, JMG Ohio. MLS Now
- $299,9004 bd4 ba2.6k sqft4300 Washington Ave, Lorain, OH 44052For SaleMLS ID #5223727, Danielle Hughes, Elite Class Realty LLC. MLS Now
- $319,9004 bd2 ba2.3k sqft1053 Wellfleet Dr, Grafton, OH 44044For SaleMLS ID #5220114, Kit Custer, RE/MAX Transitions. MLS Now
- $399,9004 bd3 ba2.7k sqft36055 Dellwood Rd, Grafton, OH 44044For SaleMLS ID #5229996, Mathew P Chase, Keller Williams Greater Metropolitan. MLS Now
