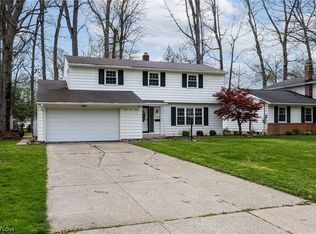
Welcome to this grand colonial. So much has been updated. Entering the home to the large formal living room opens to the formal dining with beautiful flooring. Newer Kitchen embellished with a gorgeous stone wall all newer SS appliances, granite counters and open bar to the family room. Nice Bonus is the breakfast room with pantry style cabinets for added storage and leads to a large 2 tiered deck (half of it covered with a roof!) and private backyard like a private resort including nice size shed. Enjoy the family room off the kitchen with brick fireplace, complimented with built in curio cabinets, closet for those games & blankets and bay window to let in natural light! Large owner's suite with huge custom made walk in closet and updated glamour bath. Three other large size bedrooms. Also a laundry room on second floor. LTV flooring throughout most of the home. The basement is partially finished and utility side for storage, Newer Furnace and has plenty of storage! Garage with epoxy flooring and loads of storage/cabinets.
Pending
$379,900
4562 Brendan Ln, North Olmsted, OH 44070
4beds
2,787sqft
:
Get pre-qualified$2,832/mo
Single Family Residence
Built in 1971
9,295 Square Feet Lot
$370,500 Zestimate®
$136/sqft
$-- HOA
What's special
Garage with epoxy flooringNice size shedBuilt in curio cabinetsGranite countersGorgeous stone wallUpdated glamour bathNewer kitchen
- 82 days |
- 1,235 |
- 61 |
Zillow last checked:
Listing updated:
Listed by:
Layla George-Khouri 440-724-3584 laylageorgekhouri@howardhanna.com,
Howard Hanna
Source: MLS Now,MLS#: 5210432
Facts & features
Interior
Bedrooms & bathrooms
- Bedrooms: 4
- Bathrooms: 3
- Full bathrooms: 2
- 1/2 bathrooms: 1
- Main level bathrooms: 1
Heating
- Forced Air, Fireplace(s), Gas
Cooling
- Central Air
Appliances
- Included: Built-In Oven, Dryer, Dishwasher, Disposal, Range, Refrigerator, Washer
- Laundry: Laundry Room, Upper Level
Features
- Breakfast Bar, Walk-In Closet(s)
- Windows: Bay Window(s)
- Basement: Partial,Partially Finished,Sump Pump
- Number of fireplaces: 1
- Fireplace features: Family Room, Gas
Interior area
- Total structure area: 2,787
- Total interior livable area: 2,787 sqft
- Finished area above ground: 2,514
- Finished area below ground: 273
Video & virtual tour
Property
Parking
- Parking features: Attached, Drain, Electricity, Garage, Garage Door Opener, Paved, Water Available
- Attached garage spaces: 2
Features
- Levels: Two
- Stories: 2
- Patio & porch: Deck, Porch
- Exterior features: Private Yard
- Fencing: Wood
Lot
- Size: 9,295 Square Feet
- Features: Back Yard
Details
- Additional structures: Outbuilding, Storage
- Parcel number: 23722053
Construction
Type & style
- Home type: SingleFamily
- Architectural style: Colonial
- Property subtype: Single Family Residence
Materials
- Aluminum Siding
- Roof: Asphalt,Fiberglass
Condition
- Year built: 1971
Utilities & green energy
- Sewer: Public Sewer
- Water: Public
Community & HOA
Community
- Subdivision: Deerpath Sub #4
HOA
- Has HOA: No
Location
- Region: North Olmsted
Financial & listing details
- Price per square foot: $136/sqft
- Tax assessed value: $293,100
- Annual tax amount: $6,953
- Date on market: 5/15/2026
- Cumulative days on market: 53 days
- Listing agreement: Exclusive Right To Sell
Estimated market value
$370,500
$352,000 - $389,000
$2,780/mo
Price history
| Date | Event | Price |
|---|---|---|
| 7/30/2026 | Pending sale | $379,900$136/sqft |
Source: MLS Now #5210432 Report a problem | ||
| 6/26/2026 | Listed for sale | $379,900-4.8%$136/sqft |
Source: MLS Now #5210432 Report a problem | ||
| 5/28/2026 | Listing removed | $399,000$143/sqft |
Source: MLS Now #5210432 Report a problem | ||
| 5/15/2026 | Listed for sale | $399,000+85.6%$143/sqft |
Source: MLS Now #5210432 Report a problem | ||
| 9/4/2020 | Sold | $215,000-2.3%$77/sqft |
Source:  MLS Now #4199975 Report a problem MLS Now #4199975 Report a problem | ||
| 7/29/2020 | Pending sale | $220,000$79/sqft |
Source: EXP Realty, LLC. #4199975 Report a problem | ||
| 7/18/2020 | Price change | $220,000-4.3%$79/sqft |
Source: EXP Realty, LLC. #4199975 Report a problem | ||
| 6/26/2020 | Listed for sale | $230,000+28.9%$83/sqft |
Source: EXP Realty, LLC. #4199975 Report a problem | ||
| 8/1/2001 | Sold | $178,500+2.9%$64/sqft |
Source: Public Record Report a problem | ||
| 7/10/1997 | Sold | $173,500$62/sqft |
Source: Public Record Report a problem | ||
Public tax history
| Year | Property taxes | Tax assessment |
|---|---|---|
| 2025 | $6,954 -1.1% | $102,590 |
| 2024 | $7,030 +7% | $102,590 +27.6% |
| 2023 | $6,570 +0.5% | $80,430 |
| 2022 | $6,535 +10.5% | $80,430 |
| 2021 | $5,914 +8.9% | $80,430 +22.9% |
| 2020 | $5,430 +0.3% | $65,420 |
| 2019 | $5,414 +1% | $65,420 |
| 2018 | $5,359 +6.2% | $65,420 +15.4% |
| 2017 | $5,046 +1.7% | $56,700 |
| 2016 | $4,962 | $56,700 |
| 2015 | $4,962 +0.6% | $56,700 +2% |
| 2014 | $4,931 +7.8% | $55,580 |
| 2013 | $4,575 +2.7% | $55,580 |
| 2012 | $4,457 -3.9% | $55,580 -7% |
| 2011 | $4,638 +0% | $59,750 |
| 2010 | $4,637 +1004.9% | $59,750 |
| 2009 | $420 -90.6% | $59,750 -11.6% |
| 2008 | $4,475 +2% | $67,560 |
| 2007 | $4,385 +9.7% | $67,560 |
| 2006 | $3,999 +6.7% | $67,560 +12.1% |
| 2005 | $3,746 +1.2% | $60,270 |
| 2004 | $3,701 +2% | $60,270 |
| 2003 | $3,627 +4.1% | $60,270 +6.5% |
| 2002 | $3,483 -40.1% | $56,600 |
| 2001 | $5,813 -0.1% | $56,600 |
| 2000 | $5,818 | $56,600 |
Find assessor info on the county website
Monthly payment
Est. payment
Payment breakdown
Explore the cost of this home by adjusting the details. Changes won't be saved.Climate risks
Neighborhood: 44070
Nearby schools
GreatSchools rating
- NABirch Elementary SchoolGrades: PK-KDistance: 0.4 mi
- 8/10North Olmsted Middle SchoolGrades: 6-8Distance: 2.5 mi
- 5/10North Olmsted High SchoolGrades: 9-12Distance: 2.4 mi
Schools provided by the listing agent
- District: North Olmsted CSD - 1820
Source: MLS Now. This data may not be complete. We recommend contacting the local school district to confirm school assignments for this home.
- $302,1003 bd1 ba1.5k sqft4548 Brendan Ln, North Olmsted, OH 44070Off Market
- $324,0004 bd2 ba2.2k sqft4576 Brendan Ln, North Olmsted, OH 44070Off Market

- $361,7004 bd3 ba1.8k sqft4534 Brendan Ln, North Olmsted, OH 44070Off Market
- $315,0004 bd3 ba2.6k sqft4590 Brendan Ln, North Olmsted, OH 44070Pending
- $293,0004 bd3 ba2.4k sqft4537 Michael Ave, North Olmsted, OH 44070Sold
- $345,0004 bd3 ba2.3k sqft4525 Michael Ave, North Olmsted, OH 44070Sold
- $279,0003 bd1 ba2.1k sqft4549 Michael Ave, North Olmsted, OH 44070Off Market
- $330,0003 bd2 ba2k sqft4520 Brendan Ln, North Olmsted, OH 44070Sold
A local agent can set up tours, give advice and negotiate with sellers.
Similar homes
- $377,7004 bd3 ba2.4k sqft5364 Hampton Dr, North Olmsted, OH 44070For Sale
 MLS ID #5225760, Michelle Green, Russell Real Estate Services. MLS Now
 - $350,0004 bd2 ba1.8k sqft6024 Louis Dr, North Olmsted, OH 44070For Sale
 MLS ID #5225959, Sylvia Incorvaia, EXP Realty, LLC.. MLS Now
 - $294,9004 bd2 ba2.5k sqft23235 Mildred Ave, North Olmsted, OH 44070For Sale
 MLS ID #5217765, Tatyana Krilova, Howard Hanna. MLS Now
 - $329,9003 bd3 ba1.8k sqft25077 Deerfield Dr, North Olmsted, OH 44070For Sale
 MLS ID #5230943, Christy T Morek, EXP Realty, LLC.. MLS Now
 - $325,0004 bd3 ba2.4k sqft22760 Esther Ave, Fairview Park, OH 44126For SaleMLS ID #5231210, Kathryn Schenk, Keller Williams Greater Metropolitan. MLS Now
- $329,9003 bd2 ba1.7k sqft6182 Stafford Dr, North Olmsted, OH 44070For SaleMLS ID #5231827, Olivia Vasko, Russell Real Estate Services. MLS Now
- $380,0004 bd3 ba3k sqft16980 S Meadows Cir, Strongsville, OH 44136For SaleMLS ID #5215880, Nicole Kresowaty, EXP Realty, LLC. MLS Now
- $399,0004 bd3 ba3k sqft3311 Van Aken Blvd, Shaker Heights, OH 44120For SaleMLS ID #5231563, Mark G Fetterman, RE/MAX Transitions. MLS Now
- $355,0003 bd2 ba1.9k sqft33541 Tullis Dr, Avon, OH 44011For SaleMLS ID #5231607, Anthony R Latina, RE/MAX Crossroads Properties. MLS Now
- $365,0004 bd3 ba2.4k sqft5336 Birch St, North Ridgeville, OH 44039For SaleMLS ID #5221658, Steven Lawson, Russell Real Estate Services. MLS Now
- $425,0004 bd3 ba2.1k sqft7125 Timber Ln, Olmsted Township, OH 44138For SaleMLS ID #5230505, Caprina M Gates, EXP Realty, LLC.. MLS Now
- $379,0003 bd2 ba2.6k sqft13967 Mohawk Trl, Middleburg Heights, OH 44130For SaleMLS ID #5222652, Jenna Palmieri-Rosiu, ERA Real Solutions Realty. MLS Now
- $399,9003 bd2 ba2k sqft504 Columbia Rd, Bay Village, OH 44140For SaleMLS ID #5231824, Robert L Rogers, Howard Hanna. MLS Now
- $359,9004 bd3 ba2k sqft6224 Denise Dr, North Ridgeville, OH 44039For SaleMLS ID #5221792, Christina A Paramore, EXP Realty, LLC.. MLS Now
- $375,0004 bd3 ba2.4k sqft4218 Canterbury Dr, Brunswick, OH 44212For SaleMLS ID #5231306, Ryan A Corrao, CENTURY 21 DePiero & Associates, Inc.. MLS Now
- $359,0003 bd2 ba1.4k sqft23111 Lincolnshire Dr, Bay Village, OH 44140For SaleMLS ID #5215743, Ashley M Saxe, EXP Realty, LLC.. MLS Now
- $350,0003 bd3 ba3.1k sqft10249 Fairtree Dr, Strongsville, OH 44149For SaleMLS ID #5219772, Lisa Humenik, RE/MAX Above & Beyond. MLS Now
- $550,0004 bd3 ba2k sqft4161 Leona Dr, Rocky River, OH 44116For SaleMLS ID #5233881, Sara B DiFranco, RE/MAX Results. MLS Now
- $297,9004 bd2 ba1.9k sqft6269 Sylvia Ct, Brookpark, OH 44142For SaleMLS ID #5229624, Lisa Humenik, RE/MAX Above & Beyond. MLS Now
- $398,9003 bd3 ba2k sqft24103 Bruce Rd, Bay Village, OH 44140For SaleMLS ID #5219488, Brian P Winners, EXP Realty, LLC.. MLS Now
