Prepare to be Moved! Welcome to 4520 Brendan Lane, the perfectly maintained, beautifully updated 3-bedroom, 2 full bath split-level home tucked away in a peaceful, tree-lined neighborhood. From the moment you step inside, you’ll appreciate the spacious living room, bathed in natural light from large windows and a striking beamed vaulted ceiling. The formal dining room flows seamlessly into the living area, creating an open and airy space for family gatherings. The updated kitchen boasts custom cabinetry and pantry, offering ample storage and countertop space for all your culinary needs. A breakfast bar connects the kitchen to the cozy family room, featuring newly installed carpet (2025) with a wood-burning fireplace and French doors that leads to a private, covered backyard patio—ideal for relaxing with a cold beverage on warmer evenings. Off the family room, you'll also find a bonus room perfect for a home office or extra storage, a full updated bathroom and access to the spacious 2-car garage. Upstairs, three spacious bedrooms await, including a primary suite with more beautiful custom cabinetry and custom closet built-ins offering ample storage. The shared bath on this level is beautifully appointed. The large, finished basement offers additional living space and is complemented by a separate laundry and storage area. Outside, curb appeal is evident with the brick accents, including a charming walkway leading to the expansive backyard, with mature trees providing privacy and a peaceful atmosphere. A handy storage shed completes the outdoor space. Recent updates include a high-efficiency HVAC system installed in 2024, carpet on lower level installed in 2025 and roof (2014). This home is truly turnkey! Located just minutes from shopping, schools, dining, and recreation, this home offers the perfect blend of comfort, convenience, and style. Don’t miss the chance to make this your forever home!
Closed
$330,000
4520 Brendan Ln, North Olmsted, OH 44070
3beds
2,036sqft
Single Family Residence
Built in 1973
9,295 Square Feet Lot
$348,200 Zestimate®
$162/sqft
$2,307 Estimated rent
Home value
$348,200
$317,000 - $383,000
$2,307/mo
Zestimate® history
Owner options
List your home for rent
$2,307/mo
Rent Zestimate®
Find your next renter with Zillow Rental Manager. Plus, with online applications, you can quickly screen prospective tenants – for free.
$2,307/mo
Rent Zestimate®
Refinance and save
$2,321/mo
Est. payment
Refinancing to a lower rate could help reduce your monthly payments and save thousands over the life of the loan.
$2,321/mo
Est. payment
Explore your selling options
Work with a Zillow partner agent
Leverage their expertise and Zillow's premium Showcase listings to get your home seen by more buyers.
Get startedList with your own agent
Get your home in front of millions of buyers by listing it on Zillow.
Learn how to do itSell it yourself
Take full control of how buyers see your home on Zillow by listing For Sale by Owner (FSBO).
List your homeWhat's special
Home officeFinished basementCurb appealBonus roomBrick accentsPrimary suiteCustom cabinetry
Zillow last checked:
Listing updated:
Listed by:
Ed Huck teaminfo@edhuckteam.com440-617-2500,
Keller Williams Citywide,
Julie Burr 440-590-6644,
Keller Williams Citywide
Bought with:
Ed Huck, 390263
Keller Williams Citywide
Connie Lempke, 2016004565
Keller Williams Citywide
Source: MLS Now,MLS#: 5106353 Originating MLS: Akron Cleveland Association of REALTORS
Originating MLS: Akron Cleveland Association of REALTORSFacts & features
Interior
Bedrooms & bathrooms
- Bedrooms: 3
- Bathrooms: 2
- Full bathrooms: 2
Primary bedroom
- Description: Flooring: Luxury Vinyl Tile
- Level: Second
- Dimensions: 23 x 12
Bedroom
- Level: Second
- Dimensions: 10 x 12
Bedroom
- Level: Second
- Dimensions: 10 x 12
Bathroom
- Description: Flooring: Tile
- Level: First
- Dimensions: 5 x 7
Dining room
- Description: Flooring: Luxury Vinyl Tile
- Level: First
- Dimensions: 10 x 10
Eat in kitchen
- Description: Flooring: Linoleum
- Level: First
- Dimensions: 17 x 10
Entry foyer
- Level: First
- Dimensions: 7 x 13
Family room
- Description: Flooring: Carpet
- Features: Fireplace
- Level: First
- Dimensions: 19 x 16
Living room
- Description: Flooring: Luxury Vinyl Tile
- Level: First
- Dimensions: 19 x 13
Office
- Description: Flooring: Tile
- Level: First
- Dimensions: 12 x 7
Heating
- Forced Air, Fireplace(s), Gas
Cooling
- Central Air
Appliances
- Included: Dryer, Dishwasher, Range, Refrigerator, Washer
- Laundry: In Basement
Features
- Basement: Partial,Partially Finished,Sump Pump
- Number of fireplaces: 1
- Fireplace features: Wood Burning
Interior area
- Total structure area: 2,036
- Total interior livable area: 2,036 sqft
- Finished area above ground: 1,776
- Finished area below ground: 260
Property
Parking
- Total spaces: 2
- Parking features: Attached, Garage, Garage Door Opener
- Attached garage spaces: 2
Features
- Levels: Three Or More,Multi/Split
- Patio & porch: Covered, Patio
- Fencing: None
Lot
- Size: 9,295 Square Feet
Details
- Parcel number: 23722050
- Special conditions: Standard
Construction
Type & style
- Home type: SingleFamily
- Architectural style: Split Level
- Property subtype: Single Family Residence
Materials
- Brick, Vinyl Siding
- Roof: Asphalt,Fiberglass
Condition
- Year built: 1973
Utilities & green energy
- Sewer: Public Sewer
- Water: Public
Community & HOA
Community
- Subdivision: Deer Path Estates
HOA
- Has HOA: No
Location
- Region: North Olmsted
Financial & listing details
- Price per square foot: $162/sqft
- Tax assessed value: $252,400
- Annual tax amount: $6,054
- Date on market: 3/20/2025
- Cumulative days on market: 1 day
- Listing terms: Cash,Conventional,FHA,VA Loan
Price history
| Date | Event | Price |
|---|---|---|
| 4/24/2025 | Sold | $330,000+11.9%$162/sqft |
Source:  MLS Now #5106353 Report a problem MLS Now #5106353 Report a problem | ||
| 3/21/2025 | Pending sale | $295,000$145/sqft |
Source: MLS Now #5106353 Report a problem | ||
| 3/20/2025 | Listed for sale | $295,000+109.2%$145/sqft |
Source: MLS Now #5106353 Report a problem | ||
| 9/16/1997 | Sold | $141,000$69/sqft |
Source: Public Record Report a problem | ||
Public tax history
| Year | Property taxes | Tax assessment |
|---|---|---|
| 2025 | $5,988 -1.1% | $88,340 |
| 2024 | $6,054 +5.2% | $88,340 +25.4% |
| 2023 | $5,752 +0.5% | $70,420 |
| 2022 | $5,722 +10.5% | $70,420 |
| 2021 | $5,178 +8.9% | $70,420 +23% |
| 2020 | $4,753 +0.3% | $57,260 |
| 2019 | $4,738 +1% | $57,260 |
| 2018 | $4,691 +3.9% | $57,260 +12.9% |
| 2017 | $4,514 +1.7% | $50,720 |
| 2016 | $4,439 | $50,720 |
| 2015 | $4,439 +0.6% | $50,720 +2% |
| 2014 | $4,413 +7.8% | $49,740 |
| 2013 | $4,094 +2.7% | $49,740 |
| 2012 | $3,988 -4.6% | $49,740 -7.7% |
| 2011 | $4,181 +0% | $53,870 |
| 2010 | $4,180 +1004.9% | $53,870 |
| 2009 | $378 -90.5% | $53,870 -10% |
| 2008 | $3,965 +2% | $59,860 |
| 2007 | $3,886 +9.7% | $59,860 |
| 2006 | $3,543 +2.7% | $59,860 +7.8% |
| 2005 | $3,450 +1.2% | $55,510 |
| 2004 | $3,408 +2% | $55,510 |
| 2003 | $3,340 +4.1% | $55,510 +6.5% |
| 2002 | $3,207 -40.1% | $52,120 |
| 2001 | $5,353 -0.1% | $52,120 |
| 2000 | $5,358 | $52,120 |
Find assessor info on the county website
Neighborhood: 44070
Nearby homes
- $361,7004 bd3 ba1.8k sqft4534 Brendan Ln, North Olmsted, OH 44070Off Market
- $370,6004 bd3 ba2.6k sqft4506 Brendan Ln, North Olmsted, OH 44070Off Market
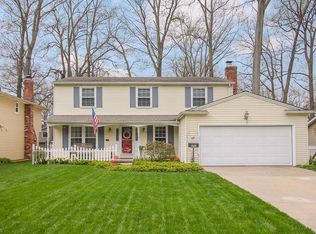
- $302,1003 bd1 ba1.5k sqft4548 Brendan Ln, North Olmsted, OH 44070Off Market
- $309,5003 bd2 ba1.9k sqft4492 Brendan Ln, North Olmsted, OH 44070Off Market
- $356,8003 bd2 ba2.4k sqft4501 Michael Ave, North Olmsted, OH 44070Off Market
- $312,4003 bd1 ba2k sqft4489 Michael Ave, North Olmsted, OH 44070Off Market
- $320,8003 bd2 ba2.2k sqft4513 Michael Ave, North Olmsted, OH 44070Off Market
- $379,9004 bd3 ba2.7k sqft4562 Brendan Ln, North Olmsted, OH 44070Pending
Nearby schools
GreatSchools rating
- NABirch Elementary SchoolGrades: PK-KDistance: 0.4 mi
- 8/10North Olmsted Middle SchoolGrades: 6-8Distance: 2.5 mi
- 5/10North Olmsted High SchoolGrades: 9-12Distance: 2.4 mi
Schools provided by the listing agent
- District: North Olmsted CSD - 1820
Source: MLS Now. This data may not be complete. We recommend contacting the local school district to confirm school assignments for this home.
Get a cash offer in 3 minutes
Find out how much your home could sell for in as little as 3 minutes with a no-obligation cash offer.
Estimated market value
$348,200
Get a cash offer in 3 minutes
Find out how much your home could sell for in as little as 3 minutes with a no-obligation cash offer.
Estimated market value
$348,200
- Ohio
- Cuyahoga County
- North Olmsted
- 44070
- 4520 Brendan Ln
Nearby cities
Nearby zip codes
Other North Olmsted Topics
