Welcome home to this updated and well-maintained beautiful ranch in the heart of Brecksville. Situated in a highly sought-after neighborhood, this home is just minutes from top-rated schools. First floor living at its finest! It offers the perfect blend of comfort and style. Step into the front foyer which flows into the living room looking out to the expansive, covered front porch. The dining room, with new sliding glass doors, looks out to the sprawling backyard featuring an above ground pool and shed. The kitchen opens into the family room which features a cozy, wood-burning fireplace, new flooring, fresh paint, and a new back door that leads you to the paver patio ideal for outdoor dining, gardening, or simply unwinding after a long day. Down the hallway, are 2 bedrooms, plus a primary bedroom featuring an ensuite. Primary bedroom has a hardwood floor. Two spare bedrooms are carpeted. Large basement is a blank canvas awaiting your customization to be used as a gym, studio, theater, workshop, craft space, and more. All appliances stay, except washer, dryer, and deep freezer in basement. Updates include; roof (2026), siding (coming soon), hot water heater (2025), windows, flooring, paint, landscaping, and more. See Supplements for full list of updates. 100% move-in ready. Located within walking distance to top-rated schools, shopping, dining, grocery, Metroparks, and recreation in the town center make this property one truly to be desired. Easy highway and turnpike access to Cleveland and Akron. Homes like this don't come around often. Schedule your private showing today and see all that this charming home has to offer!
Pending
$420,000
8420 Sunnydale Dr, Brecksville, OH 44141
3beds
1,507sqft
Single Family Residence
Built in 1963
0.55 Acres Lot
$-- Zestimate®
$279/sqft
$-- HOA
What's special
Large basementExpansive covered front porchFront foyerFresh paintAll appliances stayCozy wood-burning fireplaceNew flooring
- 34 days
- 467
- 7
Zillow last checked:
Listing updated:
Listed by:
Gina Pastuszynski 216-210-2850 gina.pastuszynski@heqrealty.com,
Home Equity Realty Group,
Roger L Nair 330-350-0016,
Home Equity Realty Group
Source: MLS Now,MLS#: 5193471 Originating MLS: Medina County Board of REALTORS
Originating MLS: Medina County Board of REALTORSFacts & features
Interior
Bedrooms & bathrooms
- Bedrooms: 3
- Bathrooms: 2
- Full bathrooms: 2
- Main level bathrooms: 2
- Main level bedrooms: 3
Primary bedroom
- Level: First
- Dimensions: 15 x 11
Bedroom
- Level: First
- Dimensions: 12 x 10
Bedroom
- Level: First
- Dimensions: 15 x 11
Primary bathroom
- Level: First
- Dimensions: ND x ND
Bathroom
- Level: First
- Dimensions: ND x ND
Dining room
- Level: First
- Dimensions: 12 x 10
Family room
- Features: Fireplace
- Level: First
- Dimensions: 18 x 11
Kitchen
- Level: First
- Dimensions: 17 x 12
Laundry
- Level: Basement
- Dimensions: ND x ND
Living room
- Level: First
- Dimensions: 18 x 13
Heating
- Forced Air
Cooling
- Central Air, Ceiling Fan(s)
Appliances
- Included: Dishwasher, Disposal, Range, Refrigerator
- Laundry: In Basement
Features
- Ceiling Fan(s)
- Basement: Concrete,Storage Space,Unfinished,Sump Pump
- Number of fireplaces: 1
- Fireplace features: Wood Burning
Interior area
- Total structure area: 1,507
- Total interior livable area: 1,507 sqft
- Finished area above ground: 1,507
Video & virtual tour
Property
Parking
- Total spaces: 2
- Parking features: Attached, Garage Faces Front, Garage, Garage Door Opener
- Attached garage spaces: 2
Features
- Levels: One
- Stories: 1
- Patio & porch: Covered, Front Porch, Patio
- Exterior features: Fire Pit, Rain Gutters
- Has private pool: Yes
- Pool features: Above Ground, Outdoor Pool, Pool Cover, Community
- Fencing: None
Lot
- Size: 0.55 Acres
- Dimensions: 100 x 240
- Features: Back Yard, Front Yard, Landscaped, Rectangular Lot
Details
- Additional structures: Shed(s)
- Parcel number: 60114017
Construction
Type & style
- Home type: SingleFamily
- Architectural style: Ranch
- Property subtype: Single Family Residence
Materials
- Brick, Vinyl Siding
- Roof: Asphalt,Shingle
Condition
- Updated/Remodeled
- Year built: 1963
Utilities & green energy
- Sewer: Public Sewer
- Water: Public
Community & HOA
Community
- Features: Fitness Center, Golf, Medical Service, Playground, Park, Pool, Restaurant, Racquetball, Shopping, Sidewalks, Tennis Court(s)
- Security: Smoke Detector(s)
- Subdivision: Sunnydale Estates 01
HOA
- Has HOA: No
Location
- Region: Brecksville
Financial & listing details
- Price per square foot: $279/sqft
- Tax assessed value: $289,000
- Annual tax amount: $5,826
- Date on market: 7/30/2026
- Cumulative days on market: 7 days
Estimated market value
Not available
Estimated sales range
Not available
Not available
Price history
| Date | Event | Price |
|---|---|---|
| 8/4/2026 | Pending sale | $420,000$279/sqft |
Source:  MLS Now #5193471 Report a problem MLS Now #5193471 Report a problem | ||
| 7/30/2026 | Listed for sale | $420,000+121.1%$279/sqft |
Source: MLS Now #5193471 Report a problem | ||
| 6/11/2003 | Sold | $190,000$126/sqft |
Source: MLS Now #2081366 Report a problem | ||
Public tax history
| Year | Property taxes | Tax assessment |
|---|---|---|
| 2025 | $5,384 +0% | $101,150 |
| 2024 | $5,383 +13.8% | $101,150 +34.3% |
| 2023 | $4,732 +0.6% | $75,320 |
| 2022 | $4,704 +1% | $75,320 |
| 2021 | $4,659 -4.3% | $75,320 +6% |
| 2020 | $4,868 +1.3% | $71,050 |
| 2019 | $4,804 -6.2% | $71,050 |
| 2018 | $5,122 -0.2% | $71,050 +3.7% |
| 2017 | $5,133 +9.4% | $68,500 |
| 2016 | $4,690 | $68,500 |
| 2015 | $4,690 -0.8% | $68,500 +1% |
| 2014 | $4,726 +1.1% | $67,830 |
| 2013 | $4,674 +3.2% | $67,830 |
| 2012 | $4,527 -0.1% | $67,830 -1.6% |
| 2011 | $4,533 +900.3% | $68,920 |
| 2010 | $453 -89.9% | $68,920 |
| 2009 | $4,505 -0.4% | $68,920 -4% |
| 2008 | $4,522 +2% | $71,790 |
| 2007 | $4,432 -0.1% | $71,790 |
| 2006 | $4,436 +5.6% | $71,790 +9.8% |
| 2005 | $4,199 +1.2% | $65,380 |
| 2004 | $4,150 +19.9% | $65,380 |
| 2003 | $3,461 +4.7% | $65,380 +7% |
| 2002 | $3,306 -45.8% | $61,110 |
| 2001 | $6,099 +7.2% | $61,110 |
| 2000 | $5,689 | $61,110 |
Find assessor info on the county website
Monthly payment
Est. payment
Payment breakdown
Explore the cost of this home by adjusting the details. Changes won't be saved.Climate risks
Neighborhood: 44141
Nearby schools
Schools provided by the listing agent
- District: Brecksville-Broadview - 1806
Source: MLS Now. This data may not be complete. We recommend contacting the local school district to confirm school assignments for this home.
- $379,1005 bd2 ba1.9k sqft8410 Sunnydale Dr, Brecksville, OH 44141Off Market
- $461,2005 bd2 ba2.5k sqft8430 Sunnydale Dr, Brecksville, OH 44141Off Market
- $359,0003 bd1 ba1.5k sqft8440 Sunnydale Dr, Brecksville, OH 44141Off Market
- $370,7004 bd2 ba1.8k sqft8400 Sunnydale Dr, Brecksville, OH 44141Off Market
Similar homes
- $365,0004 bd2 ba1.9k sqft6613 Brookside Rd, Independence, OH 44131For Sale
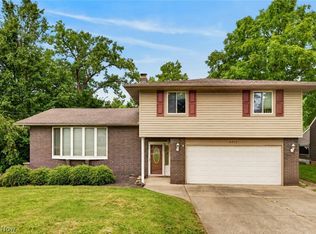 MLS ID #5239656, Jacqueline A Jakacki, RE/MAX Above & Beyond. MLS Now
 - $335,0003 bd2 ba2.1k sqft8310 Broadview Rd, Broadview Heights, OH 44147For Sale
 MLS ID #5236956, Brenda Gadowski, Glasshouse Realty Group, LLC. MLS Now
 - $275,0003 bd2 ba1.1k sqft17300 Spanghurst Dr, Walton Hills, OH 44146For Sale
 MLS ID #5239091, Amy McDougald Eckard, Keller Williams Chervenic Rlty. MLS Now
 - $365,0003 bd2 ba1.6k sqft18340 Crystal Lakes Dr, North Royalton, OH 44133For Sale
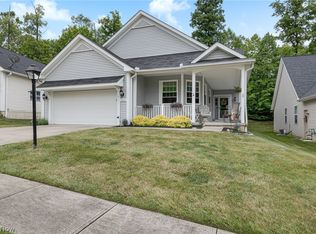 MLS ID #5222491, Sylvia Incorvaia, EXP Realty, LLC.. MLS Now
