Skip main navigation
Closed
  • $215,000

    43 E Ingleside Dr, Akron, OH 44319

    3beds
    1,548sqft
    Single Family Residence
    Built in 1993
    0.25 Acres Lot
    $238,000 Zestimate®
    $139/sqft
    $2,008 Estimated rent

    Home value

    $238,000

    $226,000 - $250,000

    $2,008/mo

    Zestimate® history
    Loading
    Loading...

    Owner options

    List your home for rent

    $2,008/mo

    Rent Zestimate®

    Find your next renter with Zillow Rental Manager. Plus, with online applications, you can quickly screen prospective tenants – for free.

    Learn more

    $2,008/mo

    Rent Zestimate®

    Refinance and save

    $1,515/mo

    Est. payment

    Refinancing to a lower rate could help reduce your monthly payments and save thousands over the life of the loan.

    See today's rates

    $1,515/mo

    Est. payment

    Explore your selling options

    Work with a Zillow partner agent

    Leverage their expertise and Zillow's premium Showcase listings to get your home seen by more buyers.

    Get started

    List with your own agent

    Get your home in front of millions of buyers by listing it on Zillow.

    Learn how to do it

    Sell it yourself

    Take full control of how buyers see your home on Zillow by listing For Sale by Owner (FSBO).

    List your home

    What's special

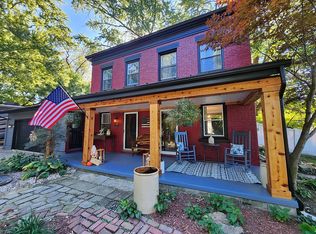
    This impressive ranch home packs a HUGE punch! It has been completely and lovingly redone, offering 3 bed, 2 bath, fully fenced yard and partially finished basement. This home was completely redone in 2017 with notable improvements including windows, siding, roof, mechanicals, appliances, flooring, plumbing, electrical, stamped concrete patio, new kitchen and bathrooms! Main floor features open concept living with clean sight lines from the kitchen to the living and dining spaces. The sizable master bedroom includes multiple closets and an attached half bath. Two guest bedrooms and a remodeled full bath complete this impressive level. The lower level has been finished to include extra entertaining and bonus spaces. Currently set up as an office and playroom/ guest room. Additionally the laundry area provides ample storage and is conveniently separated from the finished space behind closed doors. The exterior of this home boasts a fully fenced yard, large stamped concrete patio with pergola and storage shed. Additional improvements include Hot water tank(2023), dishwasher (2023), privacy fence (2022), Sump pump (2017), water softener, iron filter and salt tank (2017). Move right in and begin enjoying this incredible home by summer! Convenient location close to the lake and across the street from a park!

    Zillow last checked:

    Listing updated:

    Listed by:

    Jessica L Elzholz jessicaelzholz@remax.net330-338-5178,

    RE/MAX Crossroads Properties

    Bought with:

    Darcy D Friel, 2002019160

    Howard Hanna

    Source: MLS Now,MLS#: 5033181MLS LogoOriginating MLS: Akron Cleveland Association of REALTORS

    Facts & features

    Interior

    Bedrooms & bathrooms
    • Bedrooms: 3
    • Bathrooms: 2
    • Full bathrooms: 1
    • 1/2 bathrooms: 1
    • Main level bathrooms: 2
    • Main level bedrooms: 3
    Primary bedroom
    • Description: Flooring: Carpet
    • Level: First
    • Dimensions: 19 x 11
    Bedroom
    • Description: Flooring: Carpet
    • Level: First
    • Dimensions: 10 x 10
    Bedroom
    • Description: Flooring: Carpet
    • Level: First
    • Dimensions: 10 x 9
    Dining room
    • Description: Flooring: Laminate
    • Level: First
    • Dimensions: 16 x 14
    Kitchen
    • Description: Flooring: Laminate
    • Level: First
    • Dimensions: 14 x 10
    Living room
    • Description: Flooring: Carpet
    • Level: First
    • Dimensions: 14 x 12
    Office
    • Level: Lower
    • Dimensions: 10 x 10
    Other
    • Description: Flooring: Carpet
    • Level: Lower
    • Dimensions: 10 x 11
    Heating
    • Forced Air
    Cooling
    • Central Air, Ceiling Fan(s)
    Appliances
    • Included: Dryer, Dishwasher, Microwave, Range, Refrigerator, Water Softener, Washer
    Features
    • Basement: Full,Partially Finished,Sump Pump
    • Has fireplace: No
    Interior area
    • Total structure area: 1,548
    • Total interior livable area: 1,548 sqft
    • Finished area above ground: 1,248
    • Finished area below ground: 300

    Property

    Parking
    • Total spaces: 1
    • Parking features: Off Street, Paved, Parking Pad
    • Carport spaces: 1
    Features
    • Levels: One
    • Stories: 1
    • Patio & porch: Patio
    • Exterior features: Private Yard, Storage
    • Fencing: Chain Link,Full,Privacy,Wood
    Lot
    • Size: 0.25 Acres
    Details
    • Additional structures: Pergola, Shed(s)
    • Parcel number: 1908109

    Construction

    Type & style
    • Home type: SingleFamily
    • Architectural style: Ranch
    • Property subtype: Single Family Residence
    Materials
    • Vinyl Siding
    • Roof: Asphalt,Fiberglass
    Condition
    • Year built: 1993

    Utilities & green energy

    • Sewer: Public Sewer
    • Water: Well

    Community & HOA

    Community
    • Subdivision: Lakewood Heights Sub
    HOA
    • Has HOA: No
    Location
    • Region: Akron

    Financial & listing details

    • Price per square foot: $139/sqft
    • Tax assessed value: $164,010
    • Annual tax amount: $3,387
    • Date on market: 4/24/2024
    • Cumulative days on market: 5 days
    • Listing terms: Cash,Conventional,FHA,VA Loan

    Price history

    DateEventPrice
    5/15/2024Sold$215,000+7.8%$139/sqft
    Source: MLS Now #5033181 Report a problem
    4/29/2024Pending sale$199,500$129/sqft
    Source: MLS Now #5033181 Report a problem
    4/24/2024Listed for sale$199,500+121.9%$129/sqft
    Source: MLS Now #5033181 Report a problem
    7/11/2016Sold$89,900$58/sqft
    Source: MLS Now #3799191 Report a problem
    5/13/2016Pending sale$89,900$58/sqft
    Source: High Point Real Estate Group #3799191 Report a problem
    4/25/2016Price change$89,900-2.3%$58/sqft
    Source: High Point Real Estate Group #3799191 Report a problem
    3/31/2016Pending sale$92,000$59/sqft
    Source: High Point Real Estate Group #3793334 Report a problem
    3/29/2016Listed for sale$92,000+41.5%$59/sqft
    Source: High Point Real Estate Group #3793334 Report a problem
    1/13/2016Sold$65,000$42/sqft
    Source: Public Record Report a problem
    4/27/2011Sold$65,000$42/sqft
    Source: Public Record Report a problem

    Public tax history

    YearProperty taxesTax assessment
    2025$3,722 +5.3%$57,400
    2024$3,535 +4.4%$57,400
    2023$3,387 +20.7%$57,400 +47%
    2022$2,805 +6.1%$39,050
    2021$2,645 $39,050
    2020-- $39,050 +31%
    2019$2,356 +9.9%$29,806 0%
    2018$2,144 +21.9%$29,810 +212.5%
    2017$1,759 $9,540 -59%
    2016$1,759 $23,280
    2015$1,759 +2.6%$23,280
    2014$1,714 +3.4%$23,280 +2.3%
    2013$1,658 -28.6%$22,750 -35.1%
    2012$2,321 +4.3%$35,040 0%
    2011$2,225 +2.9%$35,042 -4.9%
    2010$2,162 $36,831
    2009-- $36,831
    2008$2,029 +0.2%$36,831 -4.5%
    2007$2,025 +2.5%$38,571
    2006$1,976 +5.3%$38,571
    2005$1,877 $38,571 +10%
    2004-- $35,067
    2003$1,842 +22.8%$35,067
    2002$1,500 -1.6%$35,067 +9%
    2001$1,525 -8.1%$32,179
    2000$1,659 $32,179
    Find assessor info on the county website

    Neighborhood: Portage Lakes

    Nearby schools

    GreatSchools rating
    Schools provided by the listing agent
    • District: Coventry LSD - 7704

    Source: MLS Now. This data may not be complete. We recommend contacting the local school district to confirm school assignments for this home.

    Get a cash offer in 3 minutes
    Find out how much your home could sell for in as little as 3 minutes with a no-obligation cash offer.
    Estimated market value
    $238,000
    Get a cash offer in 3 minutes
    Find out how much your home could sell for in as little as 3 minutes with a no-obligation cash offer.
    Estimated market value
    $238,000