Welcome home to this fully renovated property in Akron, offering great curb appeal from the moment you arrive.
Step inside to a spacious living room with a stone fireplace and plenty of natural light.
The dining room features shiplap walls and built-in counters with extra storage.
The completely redone kitchen includes all new appliances (February 2026), an exposed brick backsplash, floating shelves, and ample storage.
A first-floor laundry area and full bathroom complete the main level.
Upstairs, three bedrooms each offer custom built-in closets and share a finished full bathroom.
The unfinished basement is waterproofed and includes a fruit cellar for additional storage.
Outside, enjoy a private backyard with a mulched fire pit area and new decks on both the front and back of the home, all situated on a .2-acre lot. A 2-car garage adds everyday convenience.
This home has been extensively updated with new drywall, laminate wood flooring throughout, HVAC system, electric, some new windows, siding, doors, kitchen, and bathrooms, including a new high-efficiency furnace and air conditioner with a warranty.
Practically brand new, his move-in-ready home is ready for its next owner.
Schedule your showing today.
The listed price is a "Starting Price." The offer deadline is 9/29/26 at 8:00 pm. The seller will consider offers at any time before the deadline. If the seller doesn't receive an offer that meets their "minimum" before the deadline, we will call for prospective buyers' highest and best offer. A home inspection, radon inspection and appraisal have already been completed and are available upon request.
Active
$225,000
2562 Graham Ave, Akron, OH 44312
3beds
1,568sqft
Single Family Residence
Built in 1925
8,712 Square Feet Lot
$-- Zestimate®
$143/sqft
$-- HOA
What's special
Great curb appealPlenty of natural lightExposed brick backsplashCompletely redone kitchenFirst-floor laundry areaFloating shelvesStone fireplace
- 4 days
- 1,146
- 126
Likely to sell faster than
Zillow last checked:
Listing updated:
Listed by:
Kevin Wasie 866-515-6789 info@exactlyusa.com,
Exactly,
Tina Budimlic 330-814-4953,
Exactly
Source: MLS Now,MLS#: 5247154 Originating MLS: Other/Unspecificed
Originating MLS: Other/UnspecificedFacts & features
Interior
Bedrooms & bathrooms
- Bedrooms: 3
- Bathrooms: 2
- Full bathrooms: 2
- Main level bathrooms: 1
Heating
- Forced Air
Cooling
- Central Air
Appliances
- Included: Dishwasher, Microwave, Range
- Laundry: Main Level
Features
- Basement: Unfinished
- Number of fireplaces: 1
- Fireplace features: Living Room
Interior area
- Total structure area: 1,568
- Total interior livable area: 1,568 sqft
- Finished area above ground: 1,568
Video & virtual tour
Property
Parking
- Total spaces: 2.5
- Parking features: Driveway, Detached, Garage
- Garage spaces: 2.5
Features
- Levels: Two
- Stories: 2
- Patio & porch: Deck, Porch
Lot
- Size: 8,712 Square Feet
Details
- Parcel number: 6723785
Construction
Type & style
- Home type: SingleFamily
- Architectural style: Colonial
- Property subtype: Single Family Residence
Materials
- Vinyl Siding
- Roof: Asphalt,Fiberglass
Condition
- Year built: 1925
Utilities & green energy
- Sewer: Public Sewer
- Water: Public
Community & HOA
HOA
- Has HOA: No
Location
- Region: Akron
Financial & listing details
- Price per square foot: $143/sqft
- Tax assessed value: $162,630
- Annual tax amount: $3,792
- Date on market: 9/22/2026
- Cumulative days on market: 95 days
Estimated market value
Not available
Estimated sales range
Not available
Not available
Price history
| Date | Event | Price |
|---|---|---|
| 9/22/2026 | Listed for sale | $225,000-21%$143/sqft |
Source:  Columbus and Central Ohio Regional MLS #226035720 Report a problem Columbus and Central Ohio Regional MLS #226035720 Report a problem | ||
| 8/19/2026 | Listing removed | $284,900$182/sqft |
Source: MLS Now #5211891 Report a problem | ||
| 7/8/2026 | Price change | $284,900-4.7%$182/sqft |
Source: MLS Now #5211891 Report a problem | ||
| 6/1/2026 | Price change | $299,000-8%$191/sqft |
Source: MLS Now #5211891 Report a problem | ||
| 5/20/2026 | Listed for sale | $325,000-5.8%$207/sqft |
Source: MLS Now #5211891 Report a problem | ||
| 5/18/2026 | Listing removed | -- |
Source: Owner Report a problem | ||
| 5/6/2026 | Listed for sale | $345,000+588.6%$220/sqft |
Source: Owner Report a problem | ||
| 8/3/2009 | Sold | $50,100-16.4%$32/sqft |
Source: Public Record Report a problem | ||
| 6/20/2009 | Listed for sale | $59,900-48.8%$38/sqft |
Source: CENTURY 21 Twin Oaks #3041667 Report a problem | ||
| 8/3/2004 | Sold | $117,000$75/sqft |
Source: Public Record Report a problem | ||
| 12/4/2000 | Sold | $117,000$75/sqft |
Source: Public Record Report a problem | ||
Public tax history
| Year | Property taxes | Tax assessment |
|---|---|---|
| 2025 | $3,792 +2.2% | $56,920 |
| 2024 | $3,709 +20% | $56,920 |
| 2023 | $3,090 +9.8% | $56,920 +40.1% |
| 2022 | $2,815 -0.1% | $40,635 |
| 2021 | $2,818 | $40,635 |
| 2020 | -- | $40,635 +65.1% |
| 2019 | $1,930 +3.8% | $24,606 +0% |
| 2018 | $1,858 -1.6% | $24,600 |
| 2017 | $1,888 | $24,600 |
| 2016 | $1,888 | $24,600 |
| 2015 | $1,888 +0.8% | $24,600 |
| 2014 | $1,873 -21% | $24,600 -23.6% |
| 2013 | $2,371 +0.7% | $32,190 |
| 2012 | $2,356 +15.7% | $32,190 0% |
| 2011 | $2,036 +1.2% | $32,194 -3.5% |
| 2010 | $2,011 | $33,370 |
| 2009 | -- | $33,370 |
| 2008 | $8,587 +37.1% | $33,370 -3.3% |
| 2007 | $6,266 +19.2% | $34,497 |
| 2006 | $5,258 +57% | $34,497 |
| 2005 | $3,350 | $34,497 +8.3% |
| 2004 | -- | $31,854 |
| 2003 | $1,544 -0.7% | $31,854 |
| 2002 | $1,555 -13.7% | $31,854 -5.1% |
| 2001 | $1,802 +16.9% | $33,559 |
| 2000 | $1,541 | $33,559 |
Find assessor info on the county website
Monthly payment
Est. payment
Payment breakdown
Explore the cost of this home by adjusting the details. Changes won't be saved.Climate risks
Neighborhood: Ellet
Nearby schools
Schools provided by the listing agent
- District: Akron CSD - 7701
Source: MLS Now. This data may not be complete. We recommend contacting the local school district to confirm school assignments for this home.

Similar homes
- $219,0003 bd2 ba1.7k sqft2603 Graham Ave, Akron, OH 44312For Sale
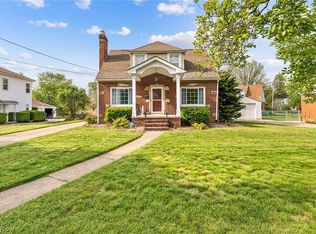 MLS ID #5205849, Nancy L Bartlebaugh, RE/MAX Trends Realty. MLS Now
 - $225,0004 bd2 ba1.7k sqft2876 Farmdale Rd, Akron, OH 44312For Sale
 MLS ID #5234382, Rocco Buccasso, EXP Realty, LLC.. MLS Now
 - $204,9003 bd2 ba888 sqft483 Stetler Ave, Akron, OH 44312For Sale
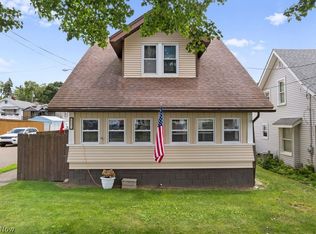 MLS ID #5226350, Julia Collins, XRE. MLS Now
 - $224,9003 bd2 ba1.9k sqft558 Alaho St, Akron, OH 44305For Sale
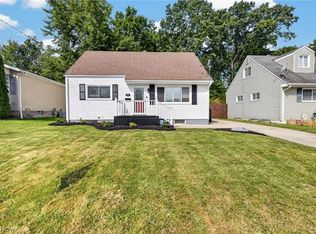 MLS ID #5240894, Lauren N Robinson, Platinum Real Estate. MLS Now
