Skip main navigation
Closed
  • $155,000

    1633 Mount Pleasant St NE, Canton, OH 44721

    3beds
    1,056sqft
    Single Family Residence
    Built in 1956
    1.13 Acres Lot
    $202,800 Zestimate®
    $147/sqft
    $1,377 Estimated rent

    Home value

    $202,800

    $189,000 - $215,000

    $1,377/mo

    Zestimate® history
    Loading
    Loading...

    Owner options

    List your home for rent

    $1,377/mo

    Rent Zestimate®

    Find your next renter with Zillow Rental Manager. Plus, with online applications, you can quickly screen prospective tenants – for free.

    Learn more

    $1,377/mo

    Rent Zestimate®

    Refinance and save

    $1,046/mo

    Est. payment

    Refinancing to a lower rate could help reduce your monthly payments and save thousands over the life of the loan.

    See today's rates

    $1,046/mo

    Est. payment

    Explore your selling options

    Work with a Zillow partner agent

    Leverage their expertise and Zillow's premium Showcase listings to get your home seen by more buyers.

    Get started

    List with your own agent

    Get your home in front of millions of buyers by listing it on Zillow.

    Learn how to do it

    Sell it yourself

    Take full control of how buyers see your home on Zillow by listing For Sale by Owner (FSBO).

    List your home

    What's special

    Lush gardenMature treesOpen space
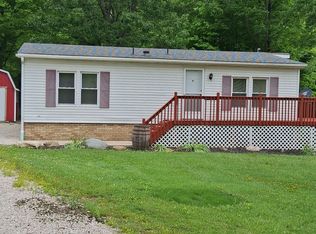
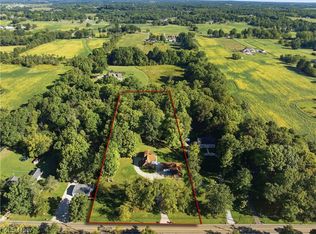
    Presenting a cozy 3-bedroom house on a generous 1.3 acre lot, brimming with potential and awaiting your personal touch. This quaint abode is nestled within a picturesque landscape, offering a serene retreat from the hustle and bustle of life. Upon arrival, you'll notice the charming exterior, showcasing its rustic character and surrounded by mature trees and open space. Inside, you'll find a modest yet functional floor plan. The living room is a cozy space, ideal for relaxing with loved ones or indulging in a good book by the fireplace. The kitchen provides a foundation for a delightful culinary space. With its efficient layout and room for appliances, it presents an opportunity to design a kitchen that perfectly suits your needs and style preferences. The bathroom is functional and awaits your personal touch to transform it into a modern oasis. The expansive 1.3-acre lot is a true gem, offering ample space for outdoor activities, gardening, and expansion opportunities. Imagine the pos

    Zillow last checked:

    Listing updated:

    Listing Provided by:

    Samantha F Holmes samsellsohio@kw.com(330)417-8578,

    Keller Williams Legacy Group Realty

    Bought with:

    Dominic J Fonte, 345993

    Cutler Real Estate

    Source: MLS Now,MLS#: 4457092MLS LogoOriginating MLS: Stark Trumbull Area REALTORS

    Facts & features

    Interior

    Bedrooms & bathrooms
    • Bedrooms: 3
    • Bathrooms: 1
    • Full bathrooms: 1
    • Main level bathrooms: 1
    • Main level bedrooms: 3
    Primary bedroom
    • Description: Flooring: Carpet
    • Features: Window Treatments
    • Level: First
    • Dimensions: 10.00 x 14.00
    Bedroom
    • Description: Flooring: Carpet
    • Features: Window Treatments
    • Level: First
    • Dimensions: 10.00 x 10.00
    Bathroom
    • Description: Flooring: Other
    • Features: Window Treatments
    • Level: First
    • Dimensions: 5.00 x 8.00
    Dining room
    • Description: Flooring: Carpet
    • Features: Window Treatments
    • Level: First
    • Dimensions: 10.00 x 11.00
    Eat in kitchen
    • Description: Flooring: Ceramic Tile
    • Features: Window Treatments
    • Level: First
    • Dimensions: 12.00 x 19.00
    Living room
    • Description: Flooring: Carpet
    • Features: Fireplace, Window Treatments
    • Level: First
    • Dimensions: 14.00 x 20.00
    Sunroom
    • Description: Flooring: Carpet
    • Level: First
    • Dimensions: 7.00 x 15.00
    Heating
    • Forced Air, Fireplace(s), Gas
    Cooling
    • Central Air
    Appliances
    • Included: Dryer, Microwave, Range, Refrigerator, Water Softener, Washer
    Features
    • Basement: Partial,Sump Pump
    • Number of fireplaces: 1
    • Fireplace features: Gas
    Interior area
    • Total structure area: 1,056
    • Total interior livable area: 1,056 sqft
    • Finished area above ground: 1,056

    Property

    Parking
    • Total spaces: 4
    • Parking features: Detached, Garage, Unpaved
    • Garage spaces: 4
    Features
    • Levels: One
    • Stories: 1
    • Patio & porch: Deck
    • Fencing: Chain Link,Partial
    • Has view: Yes
    • View description: Trees/Woods
    Lot
    • Size: 1.13 Acres
    • Features: Wooded
    Details
    • Parcel number: 01905021

    Construction

    Type & style
    • Home type: SingleFamily
    • Architectural style: Ranch
    • Property subtype: Single Family Residence
    Materials
    • Vinyl Siding
    • Roof: Asphalt,Fiberglass
    Condition
    • Year built: 1956

    Utilities & green energy

    • Water: Well

    Community & neighborhood

    Location
    • Region: Canton

    Other

    Other facts
    • Listing terms: Cash,Conventional,FHA,VA Loan

    Price history

    DateEventPrice
    8/15/2023Sold$155,000-3.1%$147/sqft
    Source: MLS Now #4457092 Report a problem
    7/17/2023Pending sale$159,900$151/sqft
    Source: MLS Now #4457092 Report a problem
    6/27/2023Listed for sale$159,900$151/sqft
    Source: MLS Now #4457092 Report a problem
    5/14/2023Contingent$159,900$151/sqft
    Source: MLS Now #4457092 Report a problem
    5/11/2023Listed for sale$159,900+60.1%$151/sqft
    Source: MLS Now #4457092 Report a problem
    12/16/2002Sold$99,900+10.8%$95/sqft
    Source: Public Record Report a problem
    7/25/1997Sold$90,200$85/sqft
    Source: Public Record Report a problem

    Public tax history

    YearProperty taxesTax assessment
    2024$2,565 +72.1%$57,510 +40.1%
    2023$1,490 -1.6%$41,060
    2022$1,514 -1.1%$41,060
    2021$1,532 -2.6%$41,060 +6%
    2020$1,573 $38,750 0%
    2019$1,573 $38,760
    2018$1,573 +22.5%$38,760 +23.1%
    2017$1,284 -0.2%$31,480
    2016$1,286 +0%$31,480
    2015$1,286 $31,480 +15.9%
    2014$1,286 +156.6%$27,170
    2013$501 $27,170
    2012-- $27,170 -8.2%
    2011-- $29,590 -0.1%
    2010-- $29,610
    2009$1,057 -14.8%--
    2008$1,240 +1.5%--
    2007$1,222 -17.6%--
    2005$1,483 -1.7%--
    2004$1,509 --
    2003$1,509 +8.1%--
    2002$1,396 -0.2%--
    2001$1,399 +0.9%--
    2000$1,387 --

    Find assessor info on the county website

    Neighborhood: 44721

    Nearby schools

    GreatSchools rating
    Schools provided by the listing agent
    • District: Lake LSD Stark- 7606

    Source: MLS Now. This data may not be complete. We recommend contacting the local school district to confirm school assignments for this home.

    Get a cash offer in 3 minutes
    Find out how much your home could sell for in as little as 3 minutes with a no-obligation cash offer.
    Estimated market value
    $202,800
    Get a cash offer in 3 minutes
    Find out how much your home could sell for in as little as 3 minutes with a no-obligation cash offer.
    Estimated market value
    $202,800