Welcome to your brand new dream home, built in 2025! This highly sought-after ranch-style residence offers the perfect blend of modern convenience and timeless design. Step inside to a bright, open floor plan ideal for both daily living and entertaining. The heart of the home is a spacious eat-in kitchen featuring sleek stainless steel appliances, a large center island perfect for casual gatherings, and a deep stainless farmhouse sink. A generous pantry provides ample storage, while sliding glass doors lead you to a future deck or patio—ready for your vision.
A split bedroom design is featured off the large entrance way. Both bedrooms offer spacious closet space and access the front hall guest bath with tub shower combo.
Convenience is key with a first-floor laundry room located just off the kitchen and near the private primary suite. The suite boasts a 6x11 walk-in closet and a luxurious en suite bathroom complete with double sinks and an oversized walk-in shower.
The full lower level offers a blank canvas ready for your finishing touches—plumbed for a third bathroom and perfect for adding a family room, gym, or guest suite if desired.
Additional highlights include a two-car attached garage and a freshly seeded yard, awaiting your personal landscaping ideas. Don’t miss your chance to move in and make this beautiful new home truly your own! Estimated utilities; Enbridge Gas $80/month Ohio Edison $45/month Water and Sewer Service - Lakemore
Closed
$299,900
1379 Wood Fern Dr, Akron, OH 44312
3beds
1,550sqft
Single Family Residence
Built in 2025
10,541 Square Feet Lot
$306,000 Zestimate®
$193/sqft
$2,276 Estimated rent
Home value
$306,000
$278,000 - $337,000
$2,276/mo
Zestimate® history
Owner options
List your home for rent
$2,276/mo
Rent Zestimate®
Find your next renter with Zillow Rental Manager. Plus, with online applications, you can quickly screen prospective tenants – for free.
$2,276/mo
Rent Zestimate®
Refinance and save
$2,345/mo
Est. payment
Refinancing to a lower rate could help reduce your monthly payments and save thousands over the life of the loan.
$2,345/mo
Est. payment
Explore your selling options
Work with a Zillow partner agent
Leverage their expertise and Zillow's premium Showcase listings to get your home seen by more buyers.
Get startedList with your own agent
Get your home in front of millions of buyers by listing it on Zillow.
Learn how to do itSell it yourself
Take full control of how buyers see your home on Zillow by listing For Sale by Owner (FSBO).
List your homeWhat's special
Bright open floor planPrivate primary suiteSplit bedroom designFirst-floor laundry roomFreshly seeded yardDeep stainless farmhouse sinkSleek stainless steel appliances
Zillow last checked:
Listing updated:
Listed by:
Katherine L Petrey 330-573-1261 katherinepetrey@howardhanna.com,
Howard Hanna
Bought with:
Michelle L Bogard, 2021001409
Indeed Realty, LLC
Source: MLS Now,MLS#: 5139657Originating MLS: Akron Cleveland Association of REALTORS
Facts & features
Interior
Bedrooms & bathrooms
- Bedrooms: 3
- Bathrooms: 2
- Full bathrooms: 2
- Main level bathrooms: 2
- Main level bedrooms: 3
Primary bedroom
- Description: Flooring: Carpet
- Features: Walk-In Closet(s)
- Level: First
- Dimensions: 12 x 15
Bedroom
- Description: Flooring: Carpet
- Level: First
- Dimensions: 11 x 13
Bedroom
- Description: Large closets,Flooring: Carpet
- Level: First
- Dimensions: 12 x 12
Primary bathroom
- Description: Oversized walk in shower,Flooring: Linoleum
- Features: Laminate Counters
- Level: First
- Dimensions: 6 x 11
Bathroom
- Description: Flooring: Linoleum
- Level: First
- Dimensions: 8 x 6
Eat in kitchen
- Description: Pantry -Stainless Appliances - Stainless farmhouse sink,Flooring: Linoleum
- Features: Breakfast Bar, Laminate Counters
- Level: First
- Dimensions: 15 x 21
Entry foyer
- Description: Flooring: Linoleum
- Level: First
- Dimensions: 7 x 14
Laundry
- Description: Flooring: Linoleum
- Level: First
- Dimensions: 6 x 10
Living room
- Description: Recessed lighting in open areas,Flooring: Carpet
- Level: First
- Dimensions: 15 x 18
Heating
- Forced Air, Gas
Cooling
- Central Air
Appliances
- Included: Dishwasher, Microwave, Range, Refrigerator
Features
- Entrance Foyer, Kitchen Island
- Windows: Blinds, Window Coverings
- Basement: Full,Unfinished
- Has fireplace: No
Interior area
- Total structure area: 1,550
- Total interior livable area: 1,550 sqft
- Finished area above ground: 1,550
Property
Parking
- Parking features: Attached, Driveway, Electricity, Garage, Garage Door Opener
- Attached garage spaces: 2
Features
- Levels: One
- Stories: 1
Lot
- Size: 10,541 Square Feet
Details
- Parcel number: 5111106
Construction
Type & style
- Home type: SingleFamily
- Architectural style: Ranch
- Property subtype: Single Family Residence
Materials
- Vinyl Siding, Wood Siding
- Roof: Asphalt,Fiberglass
Condition
- New Construction
- New construction: Yes
- Year built: 2025
Details
- Builder name: Ryan Homes
- Warranty included: Yes
Utilities & green energy
- Sewer: Public Sewer
- Water: Public
Community & HOA
Community
- Subdivision: Meadows/Wintergreen Ph Iii
HOA
- Has HOA: Yes
- Services included: Common Area Maintenance
- HOA fee: $350 annually
- HOA name: Meadows Of Wintergreen
Location
- Region: Akron
Financial & listing details
- Price per square foot: $193/sqft
- Tax assessed value: $54,340
- Annual tax amount: $1,778
- Date on market: 7/15/2025
- Cumulative days on market: 94 days
- Listing agreement: Exclusive Right To Sell
Price history
| Date | Event | Price |
|---|---|---|
| 10/8/2025 | Sold | $299,900$193/sqft |
Source: MLS Now #5139657 Report a problem | ||
| 8/26/2025 | Pending sale | $299,900$193/sqft |
Source: MLS Now #5139657 Report a problem | ||
| 7/25/2025 | Price change | $299,900-1.7%$193/sqft |
Source: MLS Now #5139657 Report a problem | ||
| 7/15/2025 | Listed for sale | $305,000$197/sqft |
Source: MLS Now #5139657 Report a problem | ||
| 7/10/2025 | Listing removed | $305,000$197/sqft |
Source:  MLS Now #5136017 Report a problem MLS Now #5136017 Report a problem | ||
| 7/1/2025 | Listed for sale | $305,000-3.2%$197/sqft |
Source: MLS Now #5136017 Report a problem | ||
| 6/30/2025 | Listing removed | $315,000$203/sqft |
Source: MLS Now #5128798 Report a problem | ||
| 6/16/2025 | Price change | $315,000-1.6%$203/sqft |
Source: MLS Now #5128798 Report a problem | ||
| 6/5/2025 | Price change | $320,000-1.5%$206/sqft |
Source: MLS Now #5128798 Report a problem | ||
| 5/19/2025 | Listed for sale | $325,000+6.7%$210/sqft |
Source: MLS Now #5123796 Report a problem | ||
| 2/25/2025 | Sold | $304,530+411.4%$196/sqft |
Source: Public Record Report a problem | ||
| 11/27/2024 | Sold | $59,547$38/sqft |
Source: Public Record Report a problem | ||
Public tax history
| Year | Property taxes | Tax assessment |
|---|---|---|
| 2025 | $1,539 +4.1% | $19,020 |
| 2024 | $1,478 +4.1% | $19,020 |
| 2023 | $1,420 +328.8% | $19,020 +3622.1% |
| 2022 | $331 | $511 |
| 2021 | -- | -- |
Find assessor info on the county website
Neighborhood: 44312
Nearby homes
- $296,4003 bd2 ba1.4k sqft1385 Wood Fern Dr, Akron, OH 44312Off Market
- $407,0004 bd2 ba3k sqft1263 Winter Fern Ave, Akron, OH 44312Off Market
- $324,7003 bd3 ba2.1k sqft1251 Winter Fern Ave, Akron, OH 44312Off Market
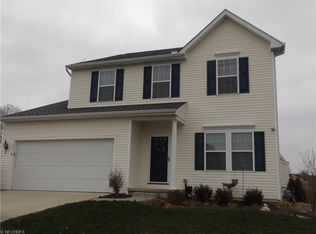
- $359,4004 bd3 ba2.2k sqft1376 Wood Fern Ln, Akron, OH 44312Off Market
- $295,0003 bd3 ba1.4k sqft1427 Wood Fern Dr, Akron, OH 44312Pending
- $329,0004 bd2 ba1.9k sqft1397 Wood Fern Dr, Akron, OH 44312Off Market
- $310,4004 bd3 ba1.6k sqft1391 Wood Fern Dr, Akron, OH 44312Off Market
- $349,7003 bd2 ba2.1k sqft1243 Winter Fern Ave, Akron, OH 44312Off Market
Nearby schools
GreatSchools rating
- 3/10Roosevelt Elementary SchoolGrades: K-3Distance: 1.2 mi
- 4/10Springfield High SchoolGrades: 7-12Distance: 0.9 mi
- 6/10Schrop Intermediate SchoolGrades: 4-6Distance: 4 mi
Schools provided by the listing agent
- District: Springfield LSD Summit- 7713
Source: MLS Now. This data may not be complete. We recommend contacting the local school district to confirm school assignments for this home.
Get a cash offer in 3 minutes
Find out how much your home could sell for in as little as 3 minutes with a no-obligation cash offer.
Estimated market value
$306,000
Get a cash offer in 3 minutes
Find out how much your home could sell for in as little as 3 minutes with a no-obligation cash offer.
Estimated market value
$306,000
- Ohio
- Summit County
- Akron
- 44312
- 1379 Wood Fern Dr
Nearby cities
Nearby neighborhoods
Nearby zip codes
Other Akron Topics
