Check out this spacious and fabulous ranch home in the Green LSD!! It has 3 large bedrooms (the primary is an en-suite with a full bathroom), an office space off of the living room....and then there's the INCREDIBLE kitchen! It's open to the dining room and living room, boasting of quartz countertops and subway tile backsplash, an island with extra seating, and updated stainless steel appliances! And that's just the first floor!!! The downstairs has additional living space with a full kitchen, living room/man cave, another space that is currently used as an extra bedroom and walk in closet, along with large bathroom with all the amenities, and also another extra space utilized as an extra private office. So many options, particularly since you could easily create a private entrance for the basement from the garage....and let's not forget the nice size deck and yard for grilling and entertaining! You have got to see this home before it's gone! !!!!Sellers will be putting in new AC/Furnace, Water heater, Sump Pump, and Radon Mitigation system!!!!
Closed
Street View
$325,000
2748 Park Place Dr, Uniontown, OH 44685
3beds
3,634sqft
Single Family Residence
Built in 1988
0.31 Acres Lot
$373,600 Zestimate®
$89/sqft
$3,608 Estimated rent
Home value
$373,600
$351,000 - $400,000
$3,608/mo
Zestimate® history
Owner options
List your home for rent
$3,608/mo
Rent Zestimate®
Find your next renter with Zillow Rental Manager. Plus, with online applications, you can quickly screen prospective tenants – for free.
$3,608/mo
Rent Zestimate®
Refinance and save
$2,169/mo
Est. payment
Refinancing to a lower rate could help reduce your monthly payments and save thousands over the life of the loan.
$2,169/mo
Est. payment
Explore your selling options
Work with a Zillow partner agent
Leverage their expertise and Zillow's premium Showcase listings to get your home seen by more buyers.
Get startedList with your own agent
Get your home in front of millions of buyers by listing it on Zillow.
Learn how to do itSell it yourself
Take full control of how buyers see your home on Zillow by listing For Sale by Owner (FSBO).
List your homeWhat's special
Additional living spaceIncredible kitchenSubway tile backsplashUpdated stainless steel appliancesNice size deckWalk in closetIsland with extra seating
Zillow last checked:
Listing updated:
Listed by:
Adam Johnson 330-280-0084 support@plumtreerealty.com,
Plum Tree Realty, LLC,
Glenda S Willis 330-309-7813,
Plum Tree Realty, LLC
Bought with:
Cathy M Corral, 2015001070
RE/MAX Edge Realty
Source: MLS Now,MLS#: 5147935 Originating MLS: Akron Cleveland Association of REALTORS
Originating MLS: Akron Cleveland Association of REALTORSFacts & features
Interior
Bedrooms & bathrooms
- Bedrooms: 3
- Bathrooms: 3
- Full bathrooms: 3
- Main level bathrooms: 2
- Main level bedrooms: 3
Heating
- Forced Air, Fireplace(s), Gas
Cooling
- Central Air
Appliances
- Included: Dishwasher, Disposal, Refrigerator, Water Softener
- Laundry: Main Level
Features
- Entrance Foyer
- Basement: Finished,Sump Pump
- Number of fireplaces: 1
- Fireplace features: Dining Room, Wood Burning
Interior area
- Total structure area: 3,634
- Total interior livable area: 3,634 sqft
- Finished area above ground: 1,834
- Finished area below ground: 1,800
Property
Parking
- Total spaces: 2
- Parking features: Concrete, Direct Access, Driveway, Garage
- Garage spaces: 2
Features
- Levels: One
- Stories: 1
- Patio & porch: Deck
Lot
- Size: 0.31 Acres
Details
- Additional structures: Shed(s)
- Parcel number: 2808207
- Special conditions: Standard
Construction
Type & style
- Home type: SingleFamily
- Architectural style: Ranch
- Property subtype: Single Family Residence
Materials
- Brick
- Roof: Asphalt,Fiberglass
Condition
- Year built: 1988
Utilities & green energy
- Sewer: Public Sewer
- Water: Well
Community & HOA
Community
- Subdivision: Ann Marie Estates 1
HOA
- Has HOA: No
Location
- Region: Uniontown
Financial & listing details
- Price per square foot: $89/sqft
- Tax assessed value: $312,840
- Annual tax amount: $5,427
- Date on market: 8/14/2025
- Cumulative days on market: 15 days
- Listing terms: Cash,Conventional,FHA,VA Loan
Price history
| Date | Event | Price |
|---|---|---|
| 10/10/2025 | Sold | $325,000+0%$89/sqft |
Source:  MLS Now #5147935 Report a problem MLS Now #5147935 Report a problem | ||
| 9/21/2025 | Pending sale | $324,900$89/sqft |
Source: MLS Now #5147935 Report a problem | ||
| 9/16/2025 | Price change | $324,900-4.4%$89/sqft |
Source: MLS Now #5147935 Report a problem | ||
| 8/25/2025 | Pending sale | $340,000$94/sqft |
Source: MLS Now #5147935 Report a problem | ||
| 8/14/2025 | Price change | $340,000+13.4%$94/sqft |
Source: MLS Now #5147935 Report a problem | ||
| 8/31/2021 | Pending sale | $299,900$83/sqft |
Source: MLS Now #4299550 Report a problem | ||
| 8/30/2021 | Sold | $299,900$83/sqft |
Source: MLS Now #4299550 Report a problem | ||
| 7/31/2021 | Contingent | $299,900$83/sqft |
Source: MLS Now #4299550 Report a problem | ||
| 7/26/2021 | Price change | $299,900-3.2%$83/sqft |
Source: MLS Now #4299550 Report a problem | ||
| 7/19/2021 | Listed for sale | $309,900$85/sqft |
Source: MLS Now #4299550 Report a problem | ||
Public tax history
| Year | Property taxes | Tax assessment |
|---|---|---|
| 2025 | $5,451 +0.4% | $109,500 |
| 2024 | $5,427 +4.6% | $109,500 |
| 2023 | $5,187 +11.3% | $109,500 +25.9% |
| 2022 | $4,659 +22.3% | $86,975 +13.3% |
| 2021 | $3,808 | $76,759 |
| 2020 | -- | $76,759 +10.3% |
| 2019 | $3,616 -2.1% | $69,612 +0% |
| 2018 | $3,695 +3.7% | $69,610 |
| 2017 | $3,562 | $69,610 +10.5% |
| 2016 | $3,562 | $62,970 |
| 2015 | $3,562 +0.6% | $62,970 |
| 2014 | $3,539 +6.8% | $62,970 +7.6% |
| 2013 | $3,314 -0.5% | $58,520 |
| 2012 | $3,331 +1.9% | $58,520 0% |
| 2011 | $3,269 +14.3% | $58,524 -4.1% |
| 2010 | $2,860 | $61,016 |
| 2009 | -- | $61,016 |
| 2008 | $2,938 +5.4% | $61,016 +1.3% |
| 2007 | $2,787 +1.3% | $60,246 |
| 2006 | $2,751 +3.3% | $60,246 |
| 2005 | $2,662 | $60,246 +7.9% |
| 2004 | -- | $55,843 |
| 2003 | $2,765 -0.5% | $55,843 |
| 2002 | $2,780 +18.9% | $55,843 +23.6% |
| 2001 | $2,338 +0.9% | $45,196 |
| 2000 | $2,319 | $45,196 |
Find assessor info on the county website
Neighborhood: 44685
Nearby homes
- $299,0003 bd3 ba2.1k sqft2758 Parkplace Dr, Uniontown, OH 44685For Sale
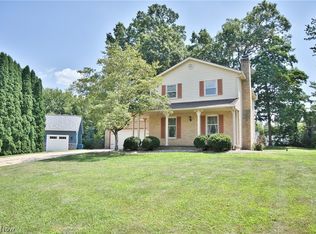
- $304,9003 bd2 ba1.7k sqft2740 Park Place Dr, Uniontown, OH 44685Off Market
- $235,7203 bd3 ba1.9k sqft2758 Park Place Dr, Uniontown, OH 44685Off Market
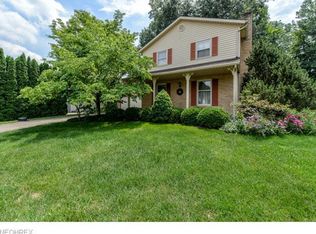
- $371,3003 bd3 ba2k sqft2765 Candace Ct, Uniontown, OH 44685Off Market

- $359,7004 bd3 ba1.9k sqft2781 Candace Ct, Uniontown, OH 44685Off Market
- $339,6003 bd3 ba1.5k sqft2751 Park Place Dr, Uniontown, OH 44685Off Market
- $309,6003 bd2 ba1.6k sqft2741 Parkplace Dr, Uniontown, OH 44685Off Market
- $383,9603 bd3 ba1.9k sqft2766 Parkplace Dr, Uniontown, OH 44685Off Market
Nearby schools
GreatSchools rating
- 9/10Green Primary SchoolGrades: 1-3Distance: 0.9 mi
- 8/10Green Middle SchoolGrades: 6-8Distance: 2.3 mi
- 8/10Green High SchoolGrades: 9-12Distance: 2.2 mi
Schools provided by the listing agent
- District: Green LSD (Summit)- 7707
Source: MLS Now. This data may not be complete. We recommend contacting the local school district to confirm school assignments for this home.
Get a cash offer in 3 minutes
Find out how much your home could sell for in as little as 3 minutes with a no-obligation cash offer.
Estimated market value
$373,600
Get a cash offer in 3 minutes
Find out how much your home could sell for in as little as 3 minutes with a no-obligation cash offer.
Estimated market value
$373,600
- Ohio
- Summit County
- Uniontown
- 44685
- 2748 Park Place Dr
Nearby cities
Nearby zip codes
Other Uniontown Topics
