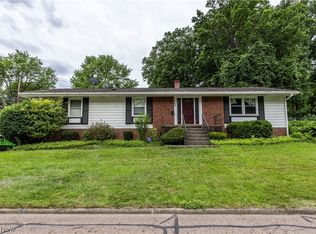
A longtime Akron home is ready for its next chapter. Welcome to this charming Cape Cod nestled on a beautiful tree-lined street in Akron's desirable northwest side. Situated on a spacious 0.25-acre lot. This charming three-bedroom bungalow offers a retro-inspired feel, original knotty-pine paneling, and inviting spaces for everyday living and entertaining. The living room features a beautiful fireplace and flows into a formal dining area. The spacious kitchen has beautiful white cabinets, loads of sunlight with views to the beautiful rear fenced yard. The main level also includes one bedroom and a full bath. Upstairs, you will find two additional bedrooms with built-in cabinetry plus a second full bath. The finished lower level adds even more gathering space, complete with a built-in bar. An enclosed sunroom connects the home to the garage and provides a wonderful transition to the fenced rear yard, ideal for outdoor entertaining. A storage shed conveys with the property. Schedule your private showing today and discover the warmth and character of this Akron home. Seller is offering a 1 year home warranty to buyer.
Don't miss this opportunity to make this well-maintained home your own! Call for your private tour!
Active
$250,000
2035 Thornhill Dr, Akron, OH 44313
3beds
1,797sqft
:
Get pre-qualified$1,782/mo
Single Family Residence
Built in 1953
0.25 Acres Lot
$-- Zestimate®
$139/sqft
$-- HOA
What's special
Three-bedroom bungalowCharming cape codBeautiful tree-lined streetBeautiful white cabinetsLoads of sunlightRetro-inspired feelBuilt-in bar
- 3 days |
- 639 |
- 50 |
Zillow last checked:
Listing updated:
Listed by:
Polly S Lorenzo 330-354-7014 pollylorenzo@kw.com,
Keller Williams Greater Metropolitan
Source: MLS Now,MLS#: 5233617 Originating MLS: Akron Cleveland Association of REALTORS
Originating MLS: Akron Cleveland Association of REALTORSFacts & features
Interior
Bedrooms & bathrooms
- Bedrooms: 3
- Bathrooms: 3
- Full bathrooms: 2
- 1/2 bathrooms: 1
- Main level bathrooms: 1
- Main level bedrooms: 1
Heating
- Forced Air, Gas
Cooling
- Central Air
Appliances
- Laundry: Lower Level
Features
- Basement: Full,Partially Finished
- Number of fireplaces: 2
- Fireplace features: Family Room
Interior area
- Total structure area: 1,797
- Total interior livable area: 1,797 sqft
- Finished area above ground: 1,547
- Finished area below ground: 250
Video & virtual tour
Property
Parking
- Total spaces: 1
- Parking features: Attached, Drain, Electricity, Garage, Garage Door Opener, Paved
- Attached garage spaces: 1
Features
- Levels: Two
- Stories: 2
- Patio & porch: Patio
Lot
- Size: 0.25 Acres
Details
- Additional structures: Shed(s)
- Parcel number: 6819913
Construction
Type & style
- Home type: SingleFamily
- Architectural style: Cape Cod,Conventional
- Property subtype: Single Family Residence
Materials
- Aluminum Siding, Stone
- Roof: Aluminum,Wood
Condition
- Year built: 1953
Details
- Warranty included: Yes
Utilities & green energy
- Sewer: None
- Water: Public
- Utilities for property: Sewer Not Available
Community & HOA
Community
- Features: Other
- Subdivision: Sand Run Vill Lot 72 W
HOA
- Has HOA: No
Location
- Region: Akron
Financial & listing details
- Price per square foot: $139/sqft
- Tax assessed value: $205,120
- Annual tax amount: $3,911
- Date on market: 8/7/2026
- Cumulative days on market: 4 days
Estimated market value
Not available
Estimated sales range
Not available
Not available
Price history
| Date | Event | Price |
|---|---|---|
| 8/7/2026 | Listed for sale | $250,000+100%$139/sqft |
Source:  MLS Now #5233617 Report a problem MLS Now #5233617 Report a problem | ||
| 4/5/1999 | Sold | $125,000-3.8%$70/sqft |
Source: Public Record Report a problem | ||
| 9/26/1997 | Sold | $130,000+22.1%$72/sqft |
Source: Public Record Report a problem | ||
| 1/30/1996 | Sold | $106,500$59/sqft |
Source: Public Record Report a problem | ||
Public tax history
| Year | Property taxes | Tax assessment |
|---|---|---|
| 2025 | $3,911 -4.5% | $71,790 |
| 2024 | $4,095 +24.1% | $71,790 |
| 2023 | $3,301 +6.7% | $71,790 +31% |
| 2022 | $3,094 -0.1% | $54,803 |
| 2021 | $3,097 | $54,803 |
| 2020 | -- | $54,803 +29.7% |
| 2019 | $2,460 +1.4% | $42,239 0% |
| 2018 | $2,427 +12.6% | $42,240 |
| 2017 | $2,156 | $42,240 +11.6% |
| 2016 | $2,156 | $37,860 |
| 2015 | $2,156 +0.8% | $37,860 |
| 2014 | $2,139 +2% | $37,860 0% |
| 2013 | $2,096 +0.7% | $37,870 |
| 2012 | $2,081 +16.2% | $37,870 +0% |
| 2011 | $1,790 -10.2% | $37,867 -11.5% |
| 2010 | $1,993 | $42,770 |
| 2009 | -- | $42,770 |
| 2008 | $2,052 -21.7% | $42,770 -7.1% |
| 2007 | $2,620 +0.8% | $46,019 |
| 2006 | $2,600 +19.1% | $46,019 |
| 2005 | $2,184 | $46,019 +6.1% |
| 2004 | -- | $43,376 |
| 2003 | $2,077 -0.7% | $43,376 |
| 2002 | $2,092 +9.1% | $43,376 +20.8% |
| 2001 | $1,918 +17% | $35,911 |
| 2000 | $1,639 | $35,911 |
Find assessor info on the county website
Monthly payment
Est. payment
Payment breakdown
Explore the cost of this home by adjusting the details. Changes won't be saved.Climate risks
Neighborhood: Northwest Akron
Nearby schools
GreatSchools rating
- 5/10Judith A Resnik Community Learning CenterGrades: K-5Distance: 0.7 mi
- 4/10Litchfield Community Learning CenterGrades: 6-8Distance: 1.1 mi
- 6/10Firestone High SchoolGrades: 9-12Distance: 1.1 mi
Schools provided by the listing agent
- District: Akron CSD - 7701
Source: MLS Now. This data may not be complete. We recommend contacting the local school district to confirm school assignments for this home.
- $294,1003 bd2 ba1.3k sqft2027 Thornhill Dr, Akron, OH 44313Off Market
- $279,2004 bd3 ba1.6k sqft2045 Thornhill Dr, Akron, OH 44313Off Market
- $348,8003 bd3 ba2.2k sqft2021 Thornhill Dr, Akron, OH 44313Off Market
- $252,6003 bd2 ba1.7k sqft505 Overwood Rd, Akron, OH 44313Off Market
- $244,1004 bd2 ba1.8k sqft511 Overwood Rd, Akron, OH 44313Off Market
- $209,6003 bd1 ba1k sqft2049 Thornhill Dr, Akron, OH 44313Off Market
- $295,0003 bd3 ba-- sqft497 Overwood Rd, Akron, OH 44313Sold
- $286,4003 bd2 ba1.9k sqft2036 Thornhill Dr, Akron, OH 44313Off Market
A local agent can set up tours, give advice and negotiate with sellers.
Similar homes
- $225,0004 bd2 ba2.1k sqft1538 Bonita Dr, Akron, OH 44313For Sale
 MLS ID #5220654, Stacey Jewell, McDowell Homes Real Estate Services. MLS Now
 - $250,0003 bd1 ba1.3k sqft2985 Carl St, Barberton, OH 44203For Sale
 MLS ID #5234032, Nikki M Fanizzi, RE/MAX Trends Realty. MLS Now
 - $199,9003 bd2 ba1.6k sqft262 Lownsdale Ave, Akron, OH 44313For Sale
 MLS ID #5223143, Ryan Shaffer, EXP Realty, LLC.. MLS Now
 - $199,9003 bd2 ba1.4k sqft1552 18th St, Cuyahoga Falls, OH 44223For Sale
 MLS ID #5232317, Luke G O'Neill, Real of Ohio. MLS Now
 - $225,0003 bd2 ba1k sqft2751 Valley Rd, Cuyahoga Falls, OH 44223For SaleMLS ID #5232856, Carolyn Crocker, RE/MAX Crossroads Properties. MLS Now
- $275,0003 bd3 ba1.8k sqft374 Woodlawn Reserve Rd, Akron, OH 44305For SaleMLS ID #5233756, Jose Medina, Keller Williams Legacy Group Realty. MLS Now
- $239,0003 bd1 ba1.4k sqft4840 Debbie Dr, Medina, OH 44256For SaleMLS ID #5230696, Gina Luisi, Berkshire Hathaway HomeServices Stouffer Realty. MLS Now
- $267,0004 bd3 ba1.8k sqft2568 16th St, Cuyahoga Falls, OH 44223For SaleMLS ID #5230689, Terry L Aikens, Keller Williams Chervenic Rlty. MLS Now
- $189,9004 bd2 ba2.2k sqft1404 Kendale Dr, Akron, OH 44314For SaleMLS ID #5234429, Sylvia Incorvaia, EXP Realty, LLC.. MLS Now
- $249,9002 bd2 ba1.3k sqft2388 17th St, Cuyahoga Falls, OH 44223For SaleMLS ID #5228273, Steve Thompson, Berkshire Hathaway HomeServices Stouffer Realty. MLS Now
- $285,0003 bd1 ba1.8k sqft4723 Everett Rd, Richfield, OH 44286For SaleMLS ID #5232688, Luke Schimpf, EXP Realty, LLC.. MLS Now
- $215,0003 bd2 ba1.2k sqft712 Renninger Rd, Akron, OH 44319For SaleMLS ID #5230425, Briana R Yost, Berkshire Hathaway HomeServices Stouffer Realty. MLS Now
- $285,0003 bd2 ba1.6k sqft427 W Sunset Dr, Rittman, OH 44270For SaleMLS ID #5232531, Tyson T Hartzler, Real of Ohio. MLS Now
- $242,9003 bd2 ba1.6k sqft353 Southeast Ave, Tallmadge, OH 44278For SaleMLS ID #5222270, Aaron Peterson, SOGO Homes LLC. MLS Now
- $240,0003 bd2 ba2.1k sqft299 W Caston Rd, Akron, OH 44319For SaleMLS ID #5225160, Alison M Baranek, Berkshire Hathaway HomeServices Stouffer Realty. MLS Now
- $299,9003 bd2 ba2.1k sqft1204 Taplin Ave, Akron, OH 44319For SaleMLS ID #5229838, Jose Medina, Keller Williams Legacy Group Realty. MLS Now
- $215,0002 bd2 ba1.6k sqft2260 Englewood Ave, Akron, OH 44312For SaleMLS ID #5231515, Julie Hawkins, Coldwell Banker Schmidt Realty. MLS Now
- $249,0002 bd2 ba1.5k sqft719 Wooster St, Canal Fulton, OH 44614For SaleMLS ID #5231702, Cathy M Corral, RE/MAX Edge Realty. MLS Now
- $224,9002 bd1 ba1.3k sqft2984 Massillon Rd, Akron, OH 44312For SaleMLS ID #5231938, Hope Paolini, Cutler Real Estate. MLS Now
- $250,0003 bd3 ba1.4k sqft2758 Shellhart Rd, Barberton, OH 44203For SaleMLS ID #5218545, Darlene Hall, Keller Williams Chervenic Rlty. MLS Now
