Beautifully updated home featuring 3 spacious bedrooms and 2 full baths, ready for its new owners! This move-in ready property offers fresh paint throughout, a fully renovated kitchen with new countertops and new vinyl flooring, plus updated flooring in the finished basement—perfect for additional living space, a recreation room, or home office. A new roof was installed in June 2025, offering added peace of mind for years to come. All kitchen appliances and laundry appliances will stay with the home, making your move even easier. Don’t miss this house—schedule your showing today and see all this wonderful home has to offer!
Pending
Price cut: $10K (7/21)
$160,000
340 Noble Ave, Akron, OH 44320
3beds
1,632sqft
Single Family Residence
Built in 1951
5,998 Square Feet Lot
$-- Zestimate®
$98/sqft
$-- HOA
What's special
Fresh paint throughoutFully renovated kitchenNew vinyl flooringNew countertops
- 138 days
- 221
- 0
Zillow last checked:
Listing updated:
Listed by:
Ugyen Sherpa 234-417-2560 ugyensherpa46@gmail.com,
Key Realty
Source: MLS Now,MLS#: 5213077 Originating MLS: Akron Cleveland Association of REALTORS
Originating MLS: Akron Cleveland Association of REALTORSFacts & features
Interior
Bedrooms & bathrooms
- Bedrooms: 3
- Bathrooms: 2
- Full bathrooms: 2
Primary bedroom
- Description: Flooring: Wood
- Level: Second
- Dimensions: ND x ND
Bedroom
- Description: Flooring: Wood
- Level: Second
- Dimensions: ND x ND
Bedroom
- Description: Flooring: Wood
- Level: Second
- Dimensions: ND x ND
Other
- Level: Basement
- Dimensions: ND x ND
Dining room
- Description: Flooring: Wood
- Level: First
- Dimensions: ND x ND
Kitchen
- Description: Flooring: Luxury Vinyl Tile
- Level: First
- Dimensions: ND x ND
Living room
- Description: Flooring: Wood
- Features: Fireplace
- Level: First
- Dimensions: ND x ND
Recreation
- Description: Flooring: Linoleum
- Level: First
- Dimensions: ND x ND
Heating
- Forced Air, Fireplace(s), Gas
Cooling
- Central Air
Appliances
- Included: Dryer, Dishwasher, Range, Refrigerator, Washer
- Laundry: In Basement
Features
- Basement: Finished
- Number of fireplaces: 1
- Fireplace features: Gas
Interior area
- Total structure area: 1,632
- Total interior livable area: 1,632 sqft
- Finished area above ground: 1,632
- Finished area below ground: 0
Video & virtual tour
Property
Parking
- Total spaces: 1
- Parking features: Attached, Garage, Paved
- Attached garage spaces: 1
Features
- Levels: Two
- Stories: 2
Lot
- Size: 5,998 Square Feet
Details
- Additional parcels included: 6844247
- Parcel number: 6844248
Construction
Type & style
- Home type: SingleFamily
- Architectural style: Colonial
- Property subtype: Single Family Residence
Materials
- Wood Siding
- Roof: Asphalt,Fiberglass
Condition
- Year built: 1951
Utilities & green energy
- Sewer: Public Sewer
- Water: Public
Community & HOA
Community
- Subdivision: Storer
HOA
- Has HOA: No
Location
- Region: Akron
Financial & listing details
- Price per square foot: $98/sqft
- Tax assessed value: $72,200
- Annual tax amount: $2,618
- Date on market: 5/26/2026
- Cumulative days on market: 137 days
Estimated market value
Not available
Estimated sales range
Not available
Not available
Price history
| Date | Event | Price |
|---|---|---|
| 9/13/2026 | Pending sale | $160,000$98/sqft |
Source:  MLS Now #5213077 Report a problem MLS Now #5213077 Report a problem | ||
| 7/21/2026 | Price change | $160,000-5.9%$98/sqft |
Source: MLS Now #5213077 Report a problem | ||
| 7/15/2026 | Price change | $170,000-3.4%$104/sqft |
Source: MLS Now #5213077 Report a problem | ||
| 6/18/2026 | Price change | $175,900-2.2%$108/sqft |
Source: MLS Now #5213077 Report a problem | ||
| 5/26/2026 | Listed for sale | $179,900+12.4%$110/sqft |
Source: MLS Now #5213077 Report a problem | ||
| 3/31/2022 | Sold | $160,000+14.4%$98/sqft |
Source: MLS Now #4351394 Report a problem | ||
| 3/5/2022 | Pending sale | $139,900$86/sqft |
Source: MLS Now #4351394 Report a problem | ||
| 3/2/2022 | Listed for sale | $139,900$86/sqft |
Source: MLS Now #4351394 Report a problem | ||
Public tax history
| Year | Property taxes | Tax assessment |
|---|---|---|
| 2025 | $1,661 -7.3% | $25,280 |
| 2024 | $1,792 +18.1% | $25,280 |
| 2023 | $1,517 +35.1% | $25,280 +73.1% |
| 2022 | $1,123 -0.1% | $14,602 |
| 2021 | $1,124 | $14,602 |
| 2020 | -- | $14,602 +3.1% |
| 2019 | $1,344 +6.6% | $14,168 0% |
| 2018 | $1,261 +7.8% | $14,170 |
| 2017 | $1,169 | $14,170 |
| 2016 | $1,169 | $14,170 |
| 2015 | $1,169 +149.4% | $14,170 |
| 2014 | $469 -8.4% | $14,170 -5% |
| 2013 | $512 +2.4% | $14,910 |
| 2012 | $500 +33.2% | $14,910 |
| 2011 | $375 -15.2% | $14,910 -11.3% |
| 2010 | $442 | $16,804 |
| 2009 | -- | $16,804 |
| 2008 | $498 -40.5% | $16,804 -24.3% |
| 2007 | $837 +1.2% | $22,208 |
| 2006 | $827 +20.5% | $22,208 |
| 2005 | $686 | $22,208 +13.8% |
| 2004 | -- | $19,513 |
| 2003 | $598 +0.8% | $19,513 +1.8% |
| 2002 | $594 +8.8% | $19,166 +18% |
| 2001 | $546 +17.6% | $16,237 |
| 2000 | $464 | $16,237 |
Find assessor info on the county website
Monthly payment
Est. payment
Payment breakdown
Explore the cost of this home by adjusting the details. Changes won't be saved.Climate risks
Neighborhood: West Akron
Nearby schools
Similar homes
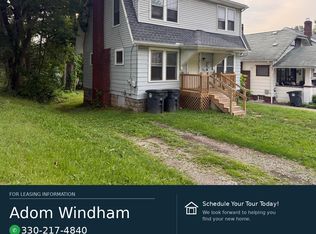
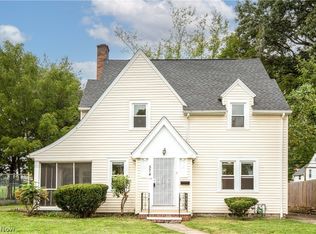
- $175,0003 bd2 ba2k sqft574 Moreley Ave, Akron, OH 44320For Sale
 MLS ID #5249954, Shakira Daniels, Keller Williams Legacy Group Realty. MLS Now
 - $200,0003 bd2 ba1.4k sqft851 Orlando Ave, Akron, OH 44320For Sale
 MLS ID #5216707, Daniel Rohrbaugh, EXP Realty, LLC.. MLS Now
 - $159,9004 bd1 ba1.5k sqft156 E Mapledale Ave, Akron, OH 44301For Sale
 MLS ID #5251444, Jennifer K Zeiger, RE/MAX Crossroads Properties. MLS Now
 - $159,9002 bd2 ba1k sqft193 S Hawkins Ave, Akron, OH 44313For Sale
 MLS ID #5250156, Carl J Chmielewski, EXP Realty, LLC.. MLS Now
