This home is a true one-of-a-kind find. Well built, practical, modern, and tasteful. An all-brick raised ranch with a two-bay garage beneath. A perfectly finished walk-out basement with a fireplace and one of three bay windows overlooking the back yard. Man is the back yard beautiful or what? Serene is the word on the tip of your tongue. From the modern eat-in kitchen to the big peaceful covered patio just beyond, and the 2 main floor bay windows that make the back of the home feel like a wall of windows overlooking the big beautiful back yard, to the perfect pallet of colors throughout, the availability of storage, and the two tiled wood-burning fireplaces, one up, one down, this home just feels good. Peaceful. You’ll fall in love at the front door. If two bedrooms aren’t enough, I urge you to get rid of one of your children, two of them even. Because where else will you find such a gorgeous eat-in kitchen with granite tops, a new double oven, even newer side-by-side fridge, and built-in gas range complete with a walk-in pantry and walk-in utility closet, plus a tastefully modern new primary bathroom with his and her vanities? When will you ever again find five closets in one hallway; a coat closet, a matching second closet, a large cedar closet for towels and bedding, a walk-in closet that is more of a hallway with hooks and at the end opens into a walk-up attic behind cupboard doors, and finally a walk-in linen closet. The primary bedroom has his and her walk-in closets, and the second bedroom has yet another walk-in closet. The finished portion of the walk-out basement includes a 13x17 bonus room and a second tastefully done full bath. Plus theres a large laundry/utility/storage room, with a small canning/storage room with shelves just off of it. The garage even has a utility/storage/workshop room off of it. You won’t run out of space or function in this cooler than you home. The mature trees, storage shed, and fenced in garden are the perfect cherry on top.
Closed
$260,000
903 E Robinson Ave, Barberton, OH 44203
2beds
2,131sqft
Single Family Residence
Built in 1960
0.68 Acres Lot
$267,100 Zestimate®
$122/sqft
$1,657 Estimated rent
Home value
$267,100
$243,000 - $294,000
$1,657/mo
Zestimate® history
Owner options
List your home for rent
$1,657/mo
Rent Zestimate®
Find your next renter with Zillow Rental Manager. Plus, with online applications, you can quickly screen prospective tenants – for free.
$1,657/mo
Rent Zestimate®
Refinance and save
$1,750/mo
Est. payment
Refinancing to a lower rate could help reduce your monthly payments and save thousands over the life of the loan.
$1,750/mo
Est. payment
Explore your selling options
Work with a Zillow partner agent
Leverage their expertise and Zillow's premium Showcase listings to get your home seen by more buyers.
Get startedList with your own agent
Get your home in front of millions of buyers by listing it on Zillow.
Learn how to do itSell it yourself
Take full control of how buyers see your home on Zillow by listing For Sale by Owner (FSBO).
List your homeWhat's special
All-brick raised ranchTwo-bay garageAvailability of storageGranite topsFinished walk-out basementBonus roomGorgeous eat-in kitchen
Zillow last checked:
Listing updated:
Listed by:
Eric Cooper 330-696-2068 eric.cooper@cbschmidtohio.com,
Coldwell Banker Schmidt Realty
Bought with:
Tonja Mattox, 2015005884
Kiko
Source: MLS Now,MLS#: 5137021 Originating MLS: Akron Cleveland Association of REALTORS
Originating MLS: Akron Cleveland Association of REALTORSFacts & features
Interior
Bedrooms & bathrooms
- Bedrooms: 2
- Bathrooms: 2
- Full bathrooms: 2
- Main level bathrooms: 1
- Main level bedrooms: 2
Bedroom
- Description: Flooring: Hardwood
- Features: Walk-In Closet(s)
- Level: First
- Dimensions: 13.9 x 12.7
Primary bathroom
- Description: 2 Walk-In Closets,Flooring: Hardwood
- Features: Walk-In Closet(s)
- Level: First
- Dimensions: 13.9 x 12.11
Primary bathroom
- Description: Gutted and Remodeled in 2025,Flooring: Granite
- Level: First
- Dimensions: 7.1 x 9.2
Bathroom
- Description: w/Walk-In Shower,Flooring: Concrete,Luxury Vinyl Tile
- Level: Basement
- Dimensions: 5.4 x 10.6
Bonus room
- Description: Flooring: Concrete,Luxury Vinyl Tile
- Level: Basement
- Dimensions: 13 x 16.9
Bonus room
- Description: Canning Room, Labeled as "Storage" on Floor Plan,Flooring: Concrete
- Level: Basement
- Dimensions: 7.5 x 3.7
Bonus room
- Description: Labeled as "Electrical Room" on Floor Plan,Flooring: Concrete
- Level: Basement
- Dimensions: 24.6 x 9.11
Bonus room
- Description: "Garage" 2-Bay,Flooring: Concrete
- Level: Basement
- Dimensions: 20.3 x 23.9
Dining room
- Description: w/Bay Window,Flooring: Hardwood
- Level: First
- Dimensions: 11.1 x 11.8
Eat in kitchen
- Description: "Breakfast Nook" on Floor Plan,Flooring: Luxury Vinyl Tile
- Level: First
- Dimensions: 8.9 x 16.4
Entry foyer
- Description: Front Door,Flooring: Luxury Vinyl Tile
- Level: First
- Dimensions: 7.6 x 10.1
Family room
- Description: Bay Window w/Walk-out to Back Yard or Garage,Flooring: Concrete,Luxury Vinyl Tile
- Features: Fireplace
- Level: Basement
- Dimensions: 21.5 x 13.5
Kitchen
- Description: Flooring: Luxury Vinyl Tile
- Features: Breakfast Bar, Granite Counters, Natural Woodwork
- Level: First
- Dimensions: 9.7 x 11.2
Living room
- Description: w/Bay Window,Flooring: Hardwood
- Features: Fireplace
- Level: First
- Dimensions: 21.1 x 13.5
Utility room
- Description: Utility/Laundry/Storage,Flooring: Concrete
- Level: Basement
- Dimensions: 34.9 x 11.2
Heating
- Forced Air, Fireplace(s), Gas, Hot Water, Steam
Cooling
- Central Air, Ceiling Fan(s)
Appliances
- Included: Built-In Oven, Cooktop, Dryer, Dishwasher, Disposal, Microwave, Refrigerator, Washer
- Laundry: Electric Dryer Hookup, In Basement
Features
- Breakfast Bar, Bookcases, Built-in Features, Cedar Closet(s), Ceiling Fan(s), Chandelier, Double Vanity, Entrance Foyer, Eat-in Kitchen, Granite Counters, His and Hers Closets, High Speed Internet, Multiple Closets, Pantry, Storage, Natural Woodwork, Walk-In Closet(s)
- Windows: Bay Window(s), Wood Frames, Window Treatments
- Basement: Partially Finished,Storage Space,Walk-Up Access,Walk-Out Access
- Number of fireplaces: 2
- Fireplace features: Basement, Living Room, Wood Burning
Interior area
- Total structure area: 2,131
- Total interior livable area: 2,131 sqft
- Finished area above ground: 2,131
Property
Parking
- Total spaces: 2
- Parking features: Additional Parking, Attached, Built In, Concrete, Drain, Garage, Garage Door Opener, Inside Entrance, Garage Faces Side
- Attached garage spaces: 2
Accessibility
- Accessibility features: None
Features
- Levels: Two,One
- Stories: 1
- Patio & porch: Covered, Front Porch, Patio, Side Porch
- Exterior features: Fire Pit, Garden
- Pool features: None
- Fencing: None
- Has view: Yes
- View description: Neighborhood
Lot
- Size: 0.68 Acres
- Dimensions: 100 x 297
- Features: Back Yard, Front Yard, Garden
Details
- Additional structures: Shed(s)
- Parcel number: 1903631
- Special conditions: Standard
Construction
Type & style
- Home type: SingleFamily
- Architectural style: Ranch
- Property subtype: Single Family Residence
Materials
- Brick
- Foundation: Brick/Mortar
- Roof: Asphalt,Fiberglass
Condition
- Updated/Remodeled
- Year built: 1960
Utilities & green energy
- Sewer: Septic Tank
- Water: Public
Community & HOA
Community
- Security: Carbon Monoxide Detector(s), Smoke Detector(s)
- Subdivision: Woodall Allotment
HOA
- Has HOA: No
Location
- Region: Barberton
Financial & listing details
- Price per square foot: $122/sqft
- Tax assessed value: $216,660
- Annual tax amount: $4,577
- Date on market: 7/4/2025
- Cumulative days on market: 25 days
- Listing terms: Cash,Conventional,FHA,VA Loan
Price history
| Date | Event | Price |
|---|---|---|
| 8/20/2025 | Sold | $260,000$122/sqft |
Source:  MLS Now #5137021 Report a problem MLS Now #5137021 Report a problem | ||
| 7/28/2025 | Pending sale | $260,000$122/sqft |
Source: MLS Now #5137021 Report a problem | ||
| 7/10/2025 | Contingent | $260,000$122/sqft |
Source: MLS Now #5137021 Report a problem | ||
| 7/4/2025 | Listed for sale | $260,000+132.1%$122/sqft |
Source: MLS Now #5137021 Report a problem | ||
| 11/2/2012 | Sold | $112,000-5%$53/sqft |
Source: MLS Now #3335717 Report a problem | ||
| 9/26/2012 | Pending sale | $117,900$55/sqft |
Source: Cutler Real Estate #3335717 Report a problem | ||
| 9/1/2012 | Price change | $117,900-1.6%$55/sqft |
Source: Cutler Real Estate #3335717 Report a problem | ||
| 8/14/2012 | Price change | $119,776-4%$56/sqft |
Source: Cutler Real Estate #3335717 Report a problem | ||
| 7/31/2012 | Price change | $124,776-0.1%$59/sqft |
Source: Cutler Real Estate #3335717 Report a problem | ||
| 7/17/2012 | Listed for sale | $124,900+233.1%$59/sqft |
Source: Cutler Real Estate #3335717 Report a problem | ||
| 4/19/2012 | Sold | $37,500+772.1%$18/sqft |
Source: Public Record Report a problem | ||
| 12/26/2007 | Sold | $4,300$2/sqft |
Source: Public Record Report a problem | ||
Public tax history
| Year | Property taxes | Tax assessment |
|---|---|---|
| 2025 | $4,769 +4.2% | $75,830 |
| 2024 | $4,577 +4.8% | $75,830 |
| 2023 | $4,369 +18.9% | $75,830 +44% |
| 2022 | $3,673 +6.3% | $52,661 |
| 2021 | $3,457 | $52,661 |
| 2020 | -- | $52,661 +3.3% |
| 2019 | $3,562 +1% | $50,995 0% |
| 2018 | $3,528 -1.3% | $51,000 |
| 2017 | $3,574 | $51,000 |
| 2016 | $3,574 | $51,000 |
| 2015 | $3,574 +2.9% | $51,000 |
| 2014 | $3,474 +0.1% | $51,000 -1.3% |
| 2013 | $3,470 +8.2% | $51,650 |
| 2012 | $3,207 +0.3% | $51,650 -0.3% |
| 2011 | $3,199 +2.4% | $51,821 -2.6% |
| 2010 | $3,124 | $53,197 |
| 2009 | -- | $53,197 |
| 2008 | $5,975 +5.6% | $53,197 +2.1% |
| 2007 | $5,657 +118% | $52,126 |
| 2006 | $2,595 +5.4% | $52,126 |
| 2005 | $2,461 | $52,126 +8.5% |
| 2004 | -- | $48,055 |
| 2003 | $2,380 +22.6% | $48,055 +1.9% |
| 2002 | $1,942 +10.9% | $47,159 +23.3% |
| 2001 | $1,751 -0.2% | $38,262 |
| 2000 | $1,754 | $38,262 |
Find assessor info on the county website
Neighborhood: 44203
Nearby homes
- $184,2003 bd1 ba1.2k sqft908 E Robinson Ave, Barberton, OH 44203Off Market
- $310,2003 bd3 ba3k sqft900 Robinson Ave, Barberton, OH 44203Off Market
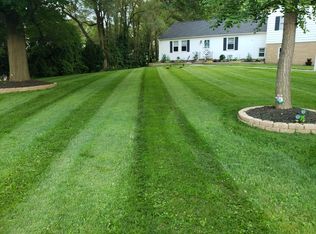
- $199,1003 bd2 ba1.1k sqft916 E Robinson Ave, Barberton, OH 44203Off Market
- $274,9003 bd3 ba1.9k sqft919 E Robinson Ave, Barberton, OH 44203For Sale

- $221,2002 bd2 ba1.3k sqft925 E Robinson Ave, Barberton, OH 44203Off Market
- $237,6003 bd1 ba1.6k sqft3311 Ethan Allen Rd, Barberton, OH 44203Off Market
- $222,3003 bd1 ba1.7k sqft924 Robinson Ave, Barberton, OH 44203Off Market
- $144,1002 bd1 ba1.3k sqft926 E Robinson Ave, Barberton, OH 44203Off Market
Nearby schools
GreatSchools rating
- 5/10Coventry Middle SchoolGrades: 5-8Distance: 0.4 mi
- 3/10Coventry High SchoolGrades: 9-12Distance: 0.3 mi
- 6/10Turkeyfoot Elementary SchoolGrades: K-4Distance: 0.4 mi
Schools provided by the listing agent
- District: Coventry LSD - 7704
Source: MLS Now. This data may not be complete. We recommend contacting the local school district to confirm school assignments for this home.
Get a cash offer in 3 minutes
Find out how much your home could sell for in as little as 3 minutes with a no-obligation cash offer.
Estimated market value
$267,100
Get a cash offer in 3 minutes
Find out how much your home could sell for in as little as 3 minutes with a no-obligation cash offer.
Estimated market value
$267,100
- Ohio
- Summit County
- Barberton
- 44203
- 903 E Robinson Ave
Nearby cities
Nearby zip codes
Other Barberton Topics
