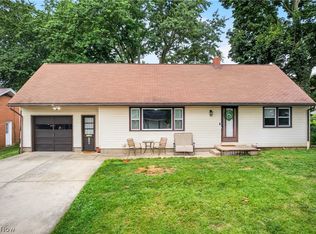
Don't let the exterior fool you—this home is full of surprises! Step inside to discover a beautifully updated Mid-Century Modern retreat where style, space, and comfort come together.
Offering 4 bedrooms and 2 full bathrooms, the thoughtfully redesigned interior features bright, inviting living spaces, modern updates, and timeless Mid-Century character. Every room has been refreshed to create a home that feels both sophisticated and welcoming.
Whether you're looking for room to spread out, entertain, or simply enjoy everyday living, this home delivers with a flexible floor plan and move-in-ready appeal.
Some homes make their best first impression the moment you walk through the front door—and this is one of them. If you've been searching for a home with incredible interior style, abundant space, and lasting value, this is one you won't want to miss. Schedule your private showing today and see why this hidden gem stands out from the inside out.
Contingent
Price cut: $9.1K (7/13)
$244,900
318 31st St NW, Canton, OH 44709
4beds
2,094sqft
:
Get pre-qualified$1,689/mo
Single Family Residence
Built in 1963
8,001 Square Feet Lot
$-- Zestimate®
$117/sqft
$-- HOA
What's special
Modern updatesTimeless mid-century characterIncredible interior styleThoughtfully redesigned interiorFlexible floor planBright inviting living spacesMove-in-ready appeal
- 126 days |
- 1,366 |
- 49 |
Zillow last checked:
Listing updated:
Listed by:
Sandy Rains 951-972-0719 sandy@sandyrains.com,
Cutler Real Estate
Source: MLS Now,MLS#: 5194605 Originating MLS: Stark Trumbull Area REALTORS
Originating MLS: Stark Trumbull Area REALTORSFacts & features
Interior
Bedrooms & bathrooms
- Bedrooms: 4
- Bathrooms: 2
- Full bathrooms: 2
- Main level bathrooms: 1
- Main level bedrooms: 4
Heating
- Gas
Cooling
- Central Air
Appliances
- Included: Dishwasher, Range, Refrigerator
- Laundry: Washer Hookup, Electric Dryer Hookup, Inside
Features
- Eat-in Kitchen, High Speed Internet, Primary Downstairs, Pantry, Recessed Lighting, Wired for Data
- Windows: Double Pane Windows, Insulated Windows
- Basement: Concrete
- Number of fireplaces: 1
Interior area
- Total structure area: 2,094
- Total interior livable area: 2,094 sqft
- Finished area above ground: 1,694
- Finished area below ground: 400
Property
Parking
- Total spaces: 1
- Parking features: Attached, Concrete, Driveway, Garage Faces Front, Garage, Private
- Attached garage spaces: 1
Features
- Levels: Two
- Stories: 2
- Patio & porch: Covered, Front Porch, Patio
- Exterior features: Awning(s), Garden, Lighting, Private Entrance, Private Yard
- Fencing: None
Lot
- Size: 8,001 Square Feet
- Features: Back Yard, Private
Details
- Parcel number: 00228707
- Special conditions: Standard
Construction
Type & style
- Home type: SingleFamily
- Architectural style: Contemporary
- Property subtype: Single Family Residence
Materials
- Brick
- Foundation: Block
- Roof: Asphalt
Condition
- Updated/Remodeled
- Year built: 1963
Utilities & green energy
- Sewer: Public Sewer
- Water: Public
Green energy
- Energy efficient items: Appliances, HVAC, Insulation, Water Heater
Community & HOA
Community
- Security: Carbon Monoxide Detector(s), Smoke Detector(s)
HOA
- Has HOA: No
Location
- Region: Canton
Financial & listing details
- Price per square foot: $117/sqft
- Tax assessed value: $120,000
- Annual tax amount: $1,898
- Date on market: 3/23/2026
- Cumulative days on market: 119 days
- Listing terms: 1031 Exchange
Estimated market value
Not available
Estimated sales range
Not available
Not available
Price history
| Date | Event | Price |
|---|---|---|
| 7/23/2026 | Pending sale | $244,900$117/sqft |
Source:  Cutler Real Estate #5194605 Report a problem Cutler Real Estate #5194605 Report a problem | ||
| 7/13/2026 | Price change | $244,900-3.6%$117/sqft |
Source:  MLS Now #5194605 Report a problem MLS Now #5194605 Report a problem | ||
| 4/2/2026 | Price change | $254,000-3.8%$121/sqft |
Source: MLS Now #5194605 Report a problem | ||
| 3/23/2026 | Listed for sale | $264,000+238.5%$126/sqft |
Source: MLS Now #5194605 Report a problem | ||
| 5/8/2003 | Sold | $78,000$37/sqft |
Source: Public Record Report a problem | ||
Public tax history
| Year | Property taxes | Tax assessment |
|---|---|---|
| 2024 | $1,830 -17.3% | $42,000 +15.7% |
| 2023 | $2,213 +2.8% | $36,300 |
| 2022 | $2,153 -1% | $36,300 |
| 2021 | $2,175 +14.3% | $36,300 +12.5% |
| 2020 | $1,904 | $32,280 |
| 2019 | $1,904 | $32,280 |
| 2018 | $1,904 +4.8% | $32,280 +15.1% |
| 2017 | $1,817 -0.3% | $28,040 |
| 2016 | $1,823 -0.6% | $28,040 |
| 2015 | $1,835 | $28,040 +1.4% |
| 2014 | $1,835 +98.2% | $27,650 |
| 2013 | $926 | $27,650 |
| 2012 | -- | $27,650 -27.5% |
| 2011 | -- | $38,150 |
| 2010 | -- | $38,150 |
| 2009 | $1,741 +10.8% | -- |
| 2008 | $1,571 -3.6% | -- |
| 2007 | $1,629 +9% | -- |
| 2005 | $1,494 -1% | -- |
| 2004 | $1,509 +22.6% | -- |
| 2003 | $1,231 +12.8% | -- |
| 2002 | $1,091 +0.3% | -- |
| 2001 | $1,088 -4.1% | -- |
| 2000 | $1,135 | -- |
Find assessor info on the county website
Monthly payment
Est. payment
Payment breakdown
Explore the cost of this home by adjusting the details. Changes won't be saved.Climate risks
Neighborhood: Market Heights
Nearby schools
GreatSchools rating
- 5/10Worley Elementary SchoolGrades: K-6Distance: 1 mi
- 7/10Crenshaw Middle SchoolGrades: 6-8Distance: 1.9 mi
- 3/10McKinley High SchoolGrades: 9-12Distance: 1.7 mi
Schools provided by the listing agent
- District: Canton CSD - 7602
Source: MLS Now. This data may not be complete. We recommend contacting the local school district to confirm school assignments for this home.
- $190,0003 bd2 ba1.3k sqft314 31st St NW, Canton, OH 44709Off Market

- $191,8003 bd1 ba1.1k sqft326 31st St NW, Canton, OH 44709Off Market
- $198,6003 bd1 ba1.6k sqft310 31st St NW, Canton, OH 44709Off Market

- $197,2003 bd1 ba2k sqft334 31st St NW, Canton, OH 44709Off Market
- $295,7005 bd2 ba2.8k sqft3027 Logan Ave NW, Canton, OH 44709Off Market
- $151,3003 bd1 ba1.2k sqft327 30th St NW, Canton, OH 44709Off Market
- $185,0003 bd2 ba1.5k sqft317 30th St NW, Canton, OH 44709Pending
- $212,3002 bd1 ba1.7k sqft338 31st St NW, Canton, OH 44709Off Market
A local agent can set up tours, give advice and negotiate with sellers.
Similar homes
- $235,0003 bd2 ba1.6k sqft415 30th St NW, Canton, OH 44709For Sale
 MLS ID #5225307, Rhesa M Toth, Cutler Real Estate. MLS Now
 - $239,9003 bd2 ba1.7k sqft419 19th St NW, Canton, OH 44709For Sale
 MLS ID #5222639, Jessica Nader, RE/MAX Crossroads Properties. MLS Now
 - $249,9004 bd2 ba1.8k sqft119 Pershing Ave SE, North Canton, OH 44720For Sale
 MLS ID #5226688, Dayna Edwards, EXP Realty, LLC.. MLS Now
 - $250,0003 bd2 ba2k sqft5147 Broadway Ave NE, Louisville, OH 44641For Sale
 MLS ID #5223484, Christian A Lamb, Keller Williams Legacy Group Realty. MLS Now
 - $244,9002 bd2 ba1.6k sqft4630 Preserve Dr NW, Canton, OH 44708For Sale By Owner
- $155,0002 bd2 ba1.4k sqft1722 39th St NW, Canton, OH 44709For SaleMLS ID #5229700, Lynnette Killy, Keller Williams Legacy Group Realty. MLS Now
- $335,0004 bd3 ba2.1k sqft1884 Spring Valley Ave NW, Canton, OH 44708For SaleMLS ID #5228972, Andy Alayamini, Keller Williams Legacy Group Realty. MLS Now
- $349,9004 bd3 ba2.7k sqft4416 Greenmeadow Ave NW, Canton, OH 44709For SaleMLS ID #5222451, Briana R Yost, Berkshire Hathaway HomeServices Stouffer Realty. MLS Now
- $278,0003 bd3 ba1.9k sqft3610 Darien Ave NW, Canton, OH 44718For SaleMLS ID #5214772, Ginger E Kuhn, Keller Williams Legacy Group Realty. MLS Now
- $330,9003 bd2 ba1.6k sqft600 53rd St SW, Canton, OH 44706For SaleMLS ID #5230975, Lisa Hughes, RE/MAX Trends Realty. MLS Now
- $259,9003 bd2 ba1.3k sqft5547 West Blvd NW, Canton, OH 44718For SaleMLS ID #5223514, Michael Mitchell, Keller Williams Greater Metropolitan. MLS Now
- $245,0002 bd2 ba1.5k sqft6127 Columbus Rd NE, Louisville, OH 44641For SaleMLS ID #5214912, Serita D Diana, Berkshire Hathaway HomeServices Stouffer Realty. MLS Now
- $275,0003 bd3 ba1.9k sqft7432 Klingston St NW, Massillon, OH 44646For SaleMLS ID #5201935, Sheila Croasmun, Keller Williams Legacy Group Realty. MLS Now
- $279,9003 bd3 ba1.9k sqft5326 Hillsboro Ave SE, Canton, OH 44707For SaleMLS ID #5215259, Caleb M Fell, Fell Realty, LLC. MLS Now
- $335,0003 bd2 ba2.1k sqft3426 Parkridge Cir NW, Canton, OH 44718For SaleMLS ID #5228063, Brianna Skolmutch, Real of Ohio. MLS Now
- $289,9003 bd2 ba2.1k sqft145 Brookdell Dr NW, North Canton, OH 44720For SaleMLS ID #5220150, Luke Schmidt, Berkshire Hathaway HomeServices Professional Realty. MLS Now
- $249,9003 bd3 ba2.1k sqft12780 Jamestown Ave NW, Uniontown, OH 44685For SaleMLS ID #5225943, Nancy L Bartlebaugh, RE/MAX Trends Realty. MLS Now
- $169,9003 bd1 ba1.1k sqft2107 31st St NW, Canton, OH 44709For SaleMLS ID #5216354, Richard L Cosgrove, Keller Williams Legacy Group Realty. MLS Now
- $179,9004 bd2 ba1.3k sqft918 15th St NW, Canton, OH 44703For SaleMLS ID #5210568, Jennifer K Zeiger, RE/MAX Crossroads Properties. MLS Now
- $175,0003 bd1 ba1k sqft1633 25th St NW, Canton, OH 44709For SaleMLS ID #5190168, Nathan McFarland, Howard Hanna. MLS Now
