Skip main navigation
Closed
  • $213,000

    3917 Marsh View Dr, Akron, OH 44319

    2beds
    1,662sqft
    Condominium
    Built in 1993
    -- sqft lot
    $257,800 Zestimate®
    $128/sqft
    $2,390 Estimated rent

    Home value

    $257,800

    $242,000 - $276,000

    $2,390/mo

    Zestimate® history
    Loading
    Loading...

    Owner options

    List your home for rent

    $2,390/mo

    Rent Zestimate®

    Find your next renter with Zillow Rental Manager. Plus, with online applications, you can quickly screen prospective tenants – for free.

    Learn more

    $2,390/mo

    Rent Zestimate®

    Refinance and save

    $1,954/mo

    Est. payment

    Refinancing to a lower rate could help reduce your monthly payments and save thousands over the life of the loan.

    See today's rates

    $1,954/mo

    Est. payment

    Explore your selling options

    Work with a Zillow partner agent

    Leverage their expertise and Zillow's premium Showcase listings to get your home seen by more buyers.

    Get started

    List with your own agent

    Get your home in front of millions of buyers by listing it on Zillow.

    Learn how to do it

    Sell it yourself

    Take full control of how buyers see your home on Zillow by listing For Sale by Owner (FSBO).

    List your home

    What's special

    Waterfront poolMaster bedroomAmple parkingDouble vanityBuilt - in benchFormal dining areaStorage space
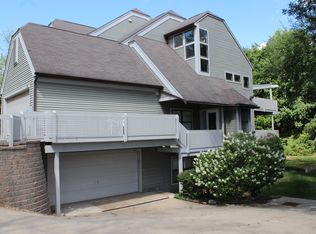
    Welcome to the serene beauty of Portage Lakes living! This spacious 2-bedroom, 2-full-bath ranch condo in the private village of Forest Cove offers over 1662 sqft of luxurious one-floor living with dock access to Miller Lake. Upon entering, you're welcomed by a foyer with a built-in bench that leads into a generous living room adorned with a fireplace and a convenient wet bar. The formal dining area seamlessly flows into the kitchen, which boasts ample counter space, cabinets, and a pantry, making meal preparation a breeze. The master bedroom is a tranquil retreat, featuring a large walk-in closet and an attached bath complete with a sizable soaking tub, shower, and double vanity. Down the hallway, you'll find the laundry room, second bedroom, and an additional full bath, ensuring convenience and functionality. The attached two-car garage provides ample parking and storage space. Just a stone's throw away from the waterfront pool, docks, Nautivine Winery, and Turkeyfoot Golf Course, this home offers a lifestyle of relaxation and leisure. Don't miss the opportunity to make this your new home. Schedule your tour today and experience the charm and convenience of Portage Lakes living at its finest!

    Zillow last checked:

    Listing updated:

    Listing Provided by:

    Brady A Secre Homewithbrady@sbcglobal.net440-537-2332,

    EXP Realty, LLC.

    Bought with:

    Courtney Hatfield, 2018003254

    McDowell Homes Real Estate Services

    Amanda Hartman, 2023001883

    McDowell Homes Real Estate Services

    Source: MLS Now,MLS#: 5027727MLS LogoOriginating MLS: Akron Cleveland Association of REALTORS

    Facts & features

    Interior

    Bedrooms & bathrooms
    • Bedrooms: 2
    • Bathrooms: 2
    • Full bathrooms: 2
    • Main level bathrooms: 2
    • Main level bedrooms: 2
    Primary bedroom
    • Description: Flooring: Carpet
    • Level: First
    • Dimensions: 18 x 15
    Bedroom
    • Description: Flooring: Carpet
    • Level: First
    • Dimensions: 12 x 10
    Dining room
    • Description: Flooring: Carpet
    • Level: First
    • Dimensions: 11 x 11
    Entry foyer
    • Description: Flooring: Ceramic Tile
    • Level: First
    • Dimensions: 8 x 6
    Kitchen
    • Description: Flooring: Linoleum
    • Level: First
    • Dimensions: 16 x 11
    Laundry
    • Description: Flooring: Linoleum
    • Level: First
    • Dimensions: 9 x 6
    Living room
    • Description: Flooring: Carpet
    • Features: Fireplace
    • Level: First
    • Dimensions: 21 x 21
    Heating
    • Forced Air, Gas
    Cooling
    • Central Air
    Appliances
    • Included: Dryer, Dishwasher, Range, Refrigerator, Washer
    • Laundry: Main Level, Laundry Room, In Unit
    Features
    • Wet Bar, Entrance Foyer, Soaking Tub, Walk-In Closet(s)
    • Basement: None
    • Number of fireplaces: 1
    Interior area
    • Total structure area: 1,662
    • Total interior livable area: 1,662 sqft
    • Finished area above ground: 1,662

    Property

    Parking
    • Total spaces: 2
    • Parking features: Attached, Garage
    • Attached garage spaces: 2
    Features
    • Levels: One
    • Stories: 1
    • Patio & porch: Covered, Deck
    • Pool features: Community
    • Has view: Yes
    • View description: Pond
    • Has water view: Yes
    • Water view: Pond
    • Waterfront features: Waterfront
    Lot
    • Size: 1,663 sqft
    • Features: Corner Lot, Pond on Lot, Views, Waterfront
    Details
    • Parcel number: 2812023

    Construction

    Type & style
    • Home type: Condo
    • Architectural style: Ranch
    • Property subtype: Condominium
    • Attached to another structure: Yes
    Materials
    • Vinyl Siding, Wood Siding
    • Roof: Asphalt,Fiberglass
    Condition
    • Year built: 1993

    Utilities & green energy

    • Sewer: Public Sewer
    • Water: Public

    Community & neighborhood

    Community
    • Community features: Pool
    Location
    • Region: Akron
    • Subdivision: Forest Cove East Condo

    HOA & financial

    HOA
    • Has HOA: No
    • HOA fee: $480 monthly
    • Services included: Association Management, Insurance, Maintenance Grounds, Maintenance Structure, Reserve Fund, Snow Removal, Trash

    Other

    Other facts
    • Listing terms: Cash,Conventional

    Price history

    DateEventPrice
    5/31/2024Sold$213,000-5.3%$128/sqft
    Source: MLS Now #5027727 Report a problem
    4/6/2024Pending sale$224,900$135/sqft
    Source: MLS Now #5027727 Report a problem
    4/2/2024Listed for sale$224,900+69.2%$135/sqft
    Source: MLS Now #5027727 Report a problem
    7/31/2001Sold$132,900+6.4%$80/sqft
    Source: Public Record Report a problem
    7/12/1995Sold$124,900$75/sqft
    Source: Public Record Report a problem

    Public tax history

    YearProperty taxesTax assessment
    2025$3,309 +0.4%$65,970
    2024$3,295 +4.6%$65,970
    2023$3,150 +14.5%$65,970 +27.8%
    2022$2,752 +6.5%$51,615
    2021$2,583 $51,615
    2020-- $51,615 +4.3%
    2019$2,591 -2.1%$49,487 0%
    2018$2,647 +3.7%$49,490
    2017$2,554 $49,490 +10.5%
    2016$2,554 $44,790
    2015$2,554 +0.6%$44,790
    2014$2,537 -3.1%$44,790 -2.5%
    2013$2,618 -0.5%$45,940
    2012$2,631 +2.5%$45,940 +0%
    2011$2,567 +16.6%$45,931 -2.1%
    2010$2,201 $46,932
    2009-- $46,932
    2008$2,277 +5.7%$46,932 +1.3%
    2007$2,154 +1.3%$46,337
    2006$2,126 +3.3%$46,337
    2005$2,058 $46,337 +5.3%
    2004-- $44,016
    2003$2,129 -3.2%$44,016
    2002$2,200 -0.1%$44,016 +3.5%
    2001$2,203 +0.8%$42,518
    2000$2,184 $42,518

    Find assessor info on the county website

    Neighborhood: 44319

    Nearby schools

    GreatSchools rating
    Schools provided by the listing agent
    • District: Green LSD (Summit)- 7707

    Source: MLS Now. This data may not be complete. We recommend contacting the local school district to confirm school assignments for this home.

    Get a cash offer in 3 minutes
    Find out how much your home could sell for in as little as 3 minutes with a no-obligation cash offer.
    Estimated market value
    $257,800
    Get a cash offer in 3 minutes
    Find out how much your home could sell for in as little as 3 minutes with a no-obligation cash offer.
    Estimated market value
    $257,800