Welcome to 3736 Argonne Street, where charm, comfort, and opportunity come together! This inviting 3-bedroom, 1-bath Cape Cod has so much to offer! Step inside to discover a comfortable living room, a welcoming dining area, and a kitchen with plenty of cabinet space. Two bedrooms on the main floor provide convenient living options, while the spacious upstairs bedroom offers additional flexibility. One of the standout features is the three-season room, perfect for enjoying your morning coffee, relaxing with a good book, or simply unwinding after a long day! Step outside to a fully fenced backyard with a patio, offering plenty of possibilities for outdoor entertaining, gardening, or enjoying the fresh air. A detached one-car garage, central air, and a location on a dead-end street add even more appeal. Conveniently situated near local parks, the library, and community amenities, this home offers a wonderful combination of indoor comfort and outdoor enjoyment. Don't miss your chance to make this charming Cape Cod your own. Schedule your private showing today!
Active
$199,000
3736 Argonne St, Mogadore, OH 44260
3beds
1,219sqft
Single Family Residence
Built in 1955
9,975 Square Feet Lot
$-- Zestimate®
$163/sqft
$-- HOA
What's special
- 18 days
- 825
- 53
Likely to sell faster than
Zillow last checked:
Listing updated:
Listed by:
Sarah E McDaniels 330-933-5228 sarahmcdaniels.realtor@gmail.com,
RE/MAX Edge Realty,
Stacy Corp 330-565-7964,
RE/MAX Edge Realty
Source: MLS Now,MLS#: 5256597 Originating MLS: Stark Trumbull Area REALTORS
Facts & features
Interior
Bedrooms & bathrooms
- Bedrooms: 3
- Bathrooms: 1
- Full bathrooms: 1
- Main level bathrooms: 1
- Main level bedrooms: 2
Primary bedroom
- Level: First
- Dimensions: 11 x 11
Bedroom
- Level: Second
- Dimensions: 31 x 14
Bedroom
- Level: First
- Dimensions: 11 x 10
Bathroom
- Level: First
- Dimensions: ND x ND
Dining room
- Level: First
- Dimensions: 9 x 10
Kitchen
- Level: First
- Dimensions: 7 x 12
Living room
- Level: First
- Dimensions: 13 x 18
Other
- Level: First
- Dimensions: 8 x 10
Sunroom
- Level: First
- Dimensions: ND x ND
Heating
- Forced Air, Gas
Cooling
- Central Air
Features
- Basement: Full,Partially Finished
- Has fireplace: No
Interior area
- Total structure area: 1,219
- Total interior livable area: 1,219 sqft
- Finished area above ground: 1,219
Video & virtual tour
Property
Parking
- Total spaces: 1
- Parking features: Detached, Garage, Garage Door Opener, Paved
- Garage spaces: 1
Features
- Levels: Two
- Stories: 2
- Patio & porch: Enclosed, Patio, Porch
- Fencing: Chain Link,Full
Lot
- Size: 9,975 Square Feet
- Dimensions: 55 x 181
- Features: Cul-De-Sac, Dead End
Details
- Parcel number: 5500386
Construction
Type & style
- Home type: SingleFamily
- Architectural style: Cape Cod
- Property subtype: Single Family Residence
Materials
- Brick, Vinyl Siding
- Roof: Asphalt,Fiberglass
Condition
- Updated/Remodeled
- Year built: 1955
Utilities & green energy
- Sewer: Public Sewer
- Water: Public
Community & HOA
HOA
- Has HOA: No
Location
- Region: Mogadore
Financial & listing details
- Price per square foot: $163/sqft
- Annual tax amount: $3,055
- Date on market: 10/29/2026
- Cumulative days on market: 20 days
Estimated market value
Not available
Estimated sales range
Not available
Not available
Price history
| Date | Event | Price |
|---|---|---|
| 10/29/2026 | Listed for sale | $199,000+80.9%$163/sqft |
Source:  MLS Now #5256597 Report a problem | ||
| 6/6/2013 | Sold | $110,000$90/sqft |
Source: MLS Now #3397318 Report a problem | ||
Public tax history
Tax history is unavailable.
Monthly payment
Est. payment
Payment breakdown
Explore the cost of this home by adjusting the details. Changes won't be saved.Climate risks
Neighborhood: 44260
Nearby schools
Schools provided by the listing agent
- District: Mogadore LSD - 7709
Source: MLS Now. This data may not be complete. We recommend contacting the local school district to confirm school assignments for this home.


Similar homes
- $195,0004 bd2 ba1.4k sqft1622 Merrill Ave, Akron, OH 44306For Sale
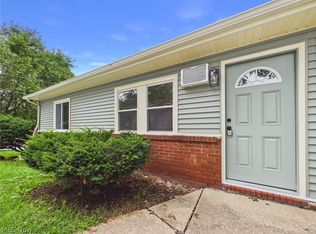 MLS ID #5260925, Laura Fraser, KMLK Realty. MLS Now
- $164,9003 bd1 ba960 sqft82 Stull Ave, Akron, OH 44312For Sale
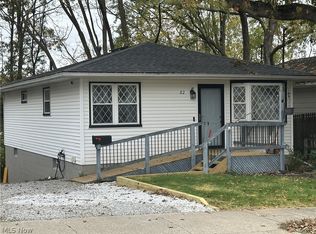 MLS ID #5258505, James Palmer, Berkshire Hathaway HomeServices Simon & Salhany Realty. MLS Now
- $190,0004 bd2 ba1.5k sqft2424 Cooledge Ave, Akron, OH 44305For Sale
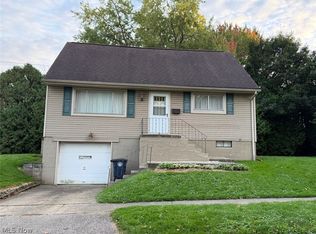 MLS ID #5240744, Blagica Zdravev, Keller Williams Legacy Group Realty. MLS Now
- $185,0003 bd2 ba1.1k sqft3714 State Route 43, Kent, OH 44240For Sale
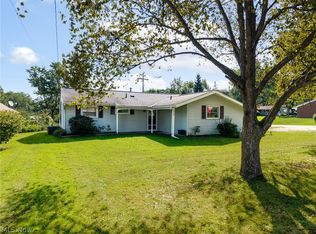 MLS ID #5244883, Bunny Dennison, Thrive Ohio. MLS Now
