Imagine coming home to a place with room for the life you’re living now—and the life you’re still dreaming about. Nestled in the desirable Forest Lakes community in the City of Green, this beautifully designed home offers the space, flexibility, and welcoming neighborhood setting you've been looking for.
Inside, the open and light-filled floor plan creates an effortless flow between the great room, dining area, and kitchen. A fireplace adds warmth and ambiance to the heart of the home, creating the perfect backdrop for quiet evenings, cozy gatherings, and making memories with the people who matter most. The kitchen features granite countertops, stainless steel appliances, abundant cabinetry, a spacious center island, and generous pantry storage—perfect for everything from busy weeknight meals to entertaining family and friends.
A versatile main-level flex room offers the freedom to create the space your lifestyle needs most, while the second floor provides four spacious bedrooms plus a loft—ideal for a home office, homework area, second gathering space, play space, or even a 5th bedroom. The owner's suite offers a private retreat with an en-suite bath and walk-in closet, and the convenience of second-floor laundry makes everyday living even easier.
The finished walk-out basement expands your living space in a way that truly feels like an extension of the home. Create the recreation room, home theater, game room, home gym, guest space, or gathering area you've always wanted, with direct access to the outdoors.
Step outside to enjoy the peaceful wooded surroundings —perfect for morning coffee, summer evenings, and time spent outdoors. Forest Lakes offers a playground, walking path, pavilion, & more!
Conveniently located near shopping, dining, parks, golf, major highways, Akron-Canton Airport, and easy access to both Akron and Canton, this is more than a house—it’s a place with room to grow, room to gather, and room to make your own.
Active
$474,900
3405 Buckeye Trl, Uniontown, OH 44685
4beds
3,539sqft
Single Family Residence
Built in 2024
7,840 Square Feet Lot
$469,200 Zestimate®
$134/sqft
$33/mo HOA
What's special
Four spacious bedroomsSecond-floor laundryStainless steel appliancesGranite countertopsPeaceful wooded surroundingsAbundant cabinetryGenerous pantry storage
- 5 days |
- 370 |
- 34 |
Zillow last checked:
Listing updated:
Listed by:
Marianne Parcher 330-575-2105 MARIANNE@MARIANNEPARCHER.COM,
Howard Hanna,
Brock Slish 330-361-0938,
Howard Hanna
Source: MLS Now,MLS#: 5228371
Facts & features
Interior
Bedrooms & bathrooms
- Bedrooms: 4
- Bathrooms: 3
- Full bathrooms: 2
- 1/2 bathrooms: 1
- Main level bathrooms: 1
Bedroom
- Description: Flooring: Carpet
- Level: Second
- Dimensions: 12 x 12
Bedroom
- Description: Flooring: Carpet
- Level: Second
- Dimensions: 12 x 12
Bedroom
- Description: Flooring: Carpet
- Level: Second
- Dimensions: 12 x 12
Primary bathroom
- Description: Flooring: Carpet
- Features: Walk-In Closet(s)
- Level: Second
- Dimensions: 15 x 14
Primary bathroom
- Description: Flooring: Luxury Vinyl Tile
- Features: Granite Counters, Low Flow Plumbing Fixtures
- Level: Second
- Dimensions: ND x ND
Bathroom
- Description: Flooring: Luxury Vinyl Tile
- Features: Low Flow Plumbing Fixtures
- Level: Second
- Dimensions: ND x ND
Bonus room
- Description: Flooring: Carpet
- Level: Second
- Dimensions: 15 x 14
Entry foyer
- Description: Flooring: Luxury Vinyl Tile
- Level: First
- Dimensions: ND x ND
Great room
- Description: Flooring: Luxury Vinyl Tile
- Features: Fireplace
- Level: First
- Dimensions: 20 x 15
Kitchen
- Description: Flooring: Luxury Vinyl Tile
- Features: Breakfast Bar, Low Flow Plumbing Fixtures
- Level: First
- Dimensions: 15 x 13
Laundry
- Description: Flooring: Luxury Vinyl Tile
- Level: Second
- Dimensions: ND x ND
Office
- Description: Flooring: Carpet
- Level: First
- Dimensions: 13 x 12
Pantry
- Description: Flooring: Luxury Vinyl Tile
- Level: First
- Dimensions: ND x ND
Recreation
- Description: Flooring: Carpet
- Level: Lower
- Dimensions: ND x ND
Sitting room
- Description: Flooring: Luxury Vinyl Tile
- Level: First
- Dimensions: 15 x 12
Heating
- Forced Air, Gas
Cooling
- Central Air
Appliances
- Included: Dryer, Dishwasher, Disposal, Microwave, Range, Refrigerator, Washer
- Laundry: Washer Hookup, Electric Dryer Hookup, Laundry Room, Laundry Tub, Sink, Upper Level
Features
- Breakfast Bar, Bookcases, Double Vanity, Entrance Foyer, Granite Counters, High Speed Internet, Kitchen Island, Low Flow Plumbing Fixtures, Open Floorplan, Pantry, Recessed Lighting, Storage, Smart Thermostat, Walk-In Closet(s)
- Basement: Crawl Space,Daylight,Exterior Entry,Full,Finished,Interior Entry,Concrete,Bath/Stubbed,Walk-Out Access,Sump Pump
- Number of fireplaces: 1
- Fireplace features: Gas, Great Room
Interior area
- Total structure area: 3,539
- Total interior livable area: 3,539 sqft
- Finished area above ground: 2,752
- Finished area below ground: 787
Video & virtual tour
Property
Parking
- Parking features: Additional Parking, Attached, Concrete, Driveway, Garage Faces Front, Garage, Garage Door Opener, Inside Entrance, Kitchen Level, Other
- Attached garage spaces: 2
Features
- Levels: Three Or More
- Patio & porch: Covered, Front Porch, Other, Patio
Lot
- Size: 7,840 Square Feet
- Features: Back Yard, Cleared, Dead End, Front Yard, Landscaped, Pie Shaped Lot
Details
- Parcel number: 2817111
- Lease amount: $0
Construction
Type & style
- Home type: SingleFamily
- Architectural style: Colonial,Conventional
- Property subtype: Single Family Residence
Materials
- Stone, Vinyl Siding, Wood Siding
- Roof: Asphalt
Condition
- Year built: 2024
Details
- Warranty included: Yes
Utilities & green energy
- Sewer: Public Sewer
- Water: Public
Community & HOA
Community
- Features: Common Grounds/Area, Curbs, Other, Playground, Park, Sidewalks
- Security: Carbon Monoxide Detector(s), Smoke Detector(s)
- Subdivision: Forest Lakes Subdivision Phase 3
HOA
- Has HOA: Yes
- Services included: Recreation Facilities, See Remarks
- HOA fee: $400 annually
- HOA name: Forest Lakes Hoa
Location
- Region: Uniontown
Financial & listing details
- Price per square foot: $134/sqft
- Tax assessed value: $64,860
- Annual tax amount: $4,381
- Date on market: 7/16/2026
- Cumulative days on market: 6 days
- Listing agreement: Exclusive Right To Sell
- Listing terms: Cash,Conventional,FHA,VA Loan
Estimated market value
$469,200
$446,000 - $493,000
$3,877/mo
Price history
| Date | Event | Price |
|---|---|---|
| 7/16/2026 | Listed for sale | $474,900+4.8%$134/sqft |
Source: MLS Now #5228371 Report a problem | ||
| 5/9/2025 | Sold | $453,269+0.7%$128/sqft |
Source: Public Record Report a problem | ||
| 3/15/2025 | Price change | $449,990-0.7%$127/sqft |
Source:  K. Hovnanian Companies, LLC Report a problem K. Hovnanian Companies, LLC Report a problem | ||
| 3/7/2025 | Listed for sale | $453,269-0.9%$128/sqft |
Source: K. Hovnanian Companies, LLC Report a problem | ||
| 1/31/2025 | Listing removed | $457,269$129/sqft |
Source: K. Hovnanian Companies, LLC Report a problem | ||
| 12/10/2024 | Listed for sale | $457,269$129/sqft |
Source: K. Hovnanian Companies, LLC Report a problem | ||
Public tax history
| Year | Property taxes | Tax assessment |
|---|---|---|
| 2025 | $4,402 +267.4% | $22,700 |
| 2024 | $1,198 +410.2% | $22,700 |
| 2023 | $235 | $22,700 |
Find assessor info on the county website
Monthly payment
Est. payment
Payment breakdown
Explore the cost of this home by adjusting the details. Changes won't be saved.Climate risks
Neighborhood: 44685
Nearby schools
GreatSchools rating
- 9/10Green Intermediate Elementary SchoolGrades: 4-6Distance: 1.5 mi
- 8/10Green Middle SchoolGrades: 6-8Distance: 1.5 mi
- 8/10Green High SchoolGrades: 9-12Distance: 0.9 mi
Schools provided by the listing agent
- District: Green LSD (Summit)- 7707
Source: MLS Now. This data may not be complete. We recommend contacting the local school district to confirm school assignments for this home.
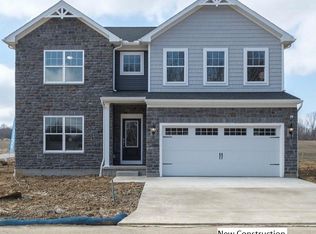
- $432,3744 bd3 ba2.4k sqft3398 Buckeye Trl, Uniontown, OH 44685Sold
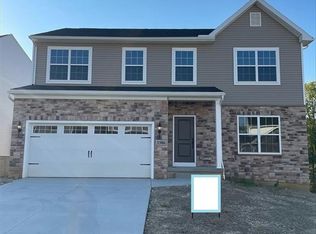
- $400,0004 bd3 ba2.4k sqft3402 Buckeye Trl, Uniontown, OH 44685Sold
- $392,4333 bd2 ba1.8k sqft3409 Buckeye Trl, Uniontown, OH 44685Sold

- $408,7653 bd4 ba2.5k sqft3413 Buckeye Trl, Uniontown, OH 44685Sold
- $395,0003 bd3 ba1.8k sqft3397 Buckeye Trl, Uniontown, OH 44685New Construction
- $389,9904 bd3 ba2.4k sqft3417 Buckeye Trl, Uniontown, OH 44685Sold
- $390,7083 bd3 ba2.6k sqft3393 Buckeye Trl, Uniontown, OH 44685Sold
- $395,5623 bd3 ba2.3k sqft1250 Selena Grv, Uniontown, OH 44685Sold
A local agent can set up tours, give advice and negotiate with sellers.
Similar homes
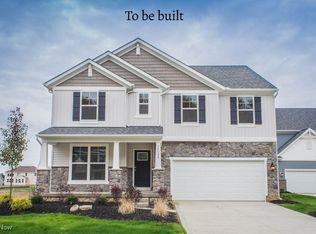
- $479,9004 bd3 ba2.2k sqft3618 Great Windsor Ln, Uniontown, OH 44685For Sale
 MLS ID #5182872, Sylvia Incorvaia, EXP Realty, LLC.. MLS Now
 - $475,8254 bd3 ba2.4k sqft3762 Kelli Ter, Uniontown, OH 44685New Construction
 MLS Now
 - from $408,9904 bd3 ba2.8k sqftContinental Plan, Jacobs Ridge, Uniontown, OH 44685New Construction
 Pulte
Pulte - $487,9004 bd3 ba2.5k sqft3639 Great Windsor Ln, Uniontown, OH 44685For Sale
 MLS ID #5183122, Sylvia Incorvaia, EXP Realty, LLC.. MLS Now
 - from $479,9004 bd3 ba2.2k sqftCHESTER Plan, Spring Hill, Uniontown, OH 44685New ConstructionDrees Homes
- from $395,9903 bd3 ba2.4k sqftLinwood Plan, Jacobs Ridge, Uniontown, OH 44685New ConstructionPulte
- from $487,9004 bd3 ba2.4k sqftBRADBERN Plan, Spring Hill, Uniontown, OH 44685New ConstructionDrees Homes
- from $428,9904 bd3 ba2.8k sqftHilltop Plan, Jacobs Ridge, Uniontown, OH 44685New ConstructionPulte
- from $529,9004 bd3 ba2.9k sqftNORTHWOOD Plan, Spring Hill, Uniontown, OH 44685New ConstructionDrees Homes
- from $494,9002 bd2 ba1.7k sqftSARASOTA Plan, Spring Hill, Uniontown, OH 44685New ConstructionDrees Homes
- from $436,9903 bd3 ba2.3k sqftAmberwood Plan, Jacobs Ridge, Uniontown, OH 44685New ConstructionPulte
- $564,9002 bd2 ba1.7k sqft824 Colesbourne Cir, Uniontown, OH 44685New ConstructionMLS Now
- $329,0894 bd3 ba1.8k sqft3539 Alder Ave, Green, OH 44685For SaleMLS ID #5202148, Gregory Erlanger, Keller Williams Citywide. MLS Now
- $330,0894 bd3 ba1.8k sqft3551 Alder Ave, Green, OH 44685For SaleMLS ID #5202140, Gregory Erlanger, Keller Williams Citywide. MLS Now
- $483,5004 bd2 ba1.8k sqft8848 Franklin St NW, Massillon, OH 44646For SaleMLS ID #5224869, Cole Belter, RE/MAX Crossroads Properties. MLS Now
- $398,9904 bd3 ba2.3k sqft4955 Timbercreek Cir, North Canton, OH 44720New ConstructionRyan Homes
- $474,8903 bd2 ba1.9k sqft2932 Willow Way, Norton, OH 44203New ConstructionHahn Homes
- from $359,9903 bd3 ba1.8k sqftMacalester Plan, Glen Meadows, Lake Township, OH 44685New ConstructionPulte
- $498,0004 bd3 ba2.4k sqftS/l 7 Sunrise View Dr, Akron, OH 44313For SaleMLS ID #5159931, Cassie Testa, Testa Real Estate Group. MLS Now
- $514,9904 bd4 ba3.1k sqft6306 Lake Cable Ave NW, North Canton, OH 44720New ConstructionRyan Homes
