Welcome to 8848 Franklin Street NW in Jackson Township, a newly built ranch with a beautiful water view offering clean design and open living. Built in 2025, this home features 3 bedrooms, 2 full bathrooms, and 1,809 square feet of thoughtfully designed living space. The main living area is bright and open, with a seamless flow between the living room, dining area, and kitchen. Large windows bring in natural light and create an easy, comfortable atmosphere. The kitchen is well positioned for both everyday living and entertaining, with a functional layout and direct connection to the main space. The primary suite offers a private retreat with its own full bathroom and a well sized closet. Two additional bedrooms provide flexibility for guests, a home office, or additional living space. A second full bathroom is conveniently located nearby. A full basement provides additional space and flexibility, whether for storage, future finishing, or added functionality. Situated on a manageable lot in Heritage Park, this home offers the benefits of newer construction with modern finishes and efficient systems. The single level layout keeps everything simple and accessible. Move in ready and located in Jackson Local School District, this is a great opportunity to own a newer home with a clean, neutral aesthetic.
Active
$483,500
8848 Franklin St NW, Massillon, OH 44646
4beds
1,870sqft
:
Get pre-qualified$3,381/mo
Single Family Residence
Built in 2025
9,300 Square Feet Lot
$-- Zestimate®
$259/sqft
$145/mo HOA
What's special
Clean designOpen livingBeautiful water viewClean neutral aesthetic
- 16 days |
- 378 |
- 10 |
Zillow last checked:
Listing updated:
Listed by:
Cole Belter 440-781-4531 colebelterrealestate@gmail.com,
RE/MAX Crossroads Properties
Source: MLS Now,MLS#: 5224869 Originating MLS: Akron Cleveland Association of REALTORS
Originating MLS: Akron Cleveland Association of REALTORSFacts & features
Interior
Bedrooms & bathrooms
- Bedrooms: 4
- Bathrooms: 2
- Full bathrooms: 2
- Main level bathrooms: 2
- Main level bedrooms: 3
Heating
- Electric
Cooling
- Central Air, Electric
Appliances
- Laundry: Main Level, Laundry Tub, In Unit, Sink
Features
- Basement: Full,Unfinished
- Has fireplace: No
Interior area
- Total structure area: 1,870
- Total interior livable area: 1,870 sqft
- Finished area above ground: 1,750
- Finished area below ground: 120
Video & virtual tour
Property
Parking
- Total spaces: 2
- Parking features: Attached, Driveway, Garage, Paved, On Street
- Attached garage spaces: 2
Features
- Levels: One
- Stories: 1
- Patio & porch: Rear Porch, Covered
- Has view: Yes
- View description: Pond
- Has water view: Yes
- Water view: Pond
Lot
- Size: 9,300 Square Feet
Details
- Parcel number: 10016677
- Special conditions: Standard
Construction
Type & style
- Home type: SingleFamily
- Architectural style: Ranch
- Property subtype: Single Family Residence
Materials
- Vinyl Siding
- Roof: Asphalt,Fiberglass
Condition
- Year built: 2025
Utilities & green energy
- Sewer: Public Sewer
- Water: Public
Community & HOA
Community
- Subdivision: Heritage Park Sub
HOA
- Has HOA: Yes
- Services included: Common Area Maintenance
- HOA fee: $145 monthly
- HOA name: Heritage Park
Location
- Region: Massillon
Financial & listing details
- Price per square foot: $259/sqft
- Tax assessed value: $36,700
- Annual tax amount: $683
- Date on market: 7/8/2026
- Cumulative days on market: 96 days
Estimated market value
Not available
Estimated sales range
Not available
Not available
Price history
| Date | Event | Price |
|---|---|---|
| 7/8/2026 | Listed for sale | $483,500$259/sqft |
Source:  MLS Now #5224869 Report a problem MLS Now #5224869 Report a problem | ||
| 7/6/2026 | Listing removed | $483,500$259/sqft |
Source: MLS Now #5201354 Report a problem | ||
| 5/17/2026 | Price change | $483,500-2.3%$259/sqft |
Source: MLS Now #5201354 Report a problem | ||
| 4/16/2026 | Listed for sale | $495,000$265/sqft |
Source: MLS Now #5201354 Report a problem | ||
| 4/13/2026 | Listing removed | -- |
Source: Owner Report a problem | ||
| 3/24/2026 | Listed for sale | $495,000+535.4%$265/sqft |
Source: Owner Report a problem | ||
| 2/14/2025 | Sold | $77,900$42/sqft |
Source: Public Record Report a problem | ||
Public tax history
| Year | Property taxes | Tax assessment |
|---|---|---|
| 2024 | $598 +571.9% | $12,850 +634.3% |
| 2023 | $89 | $1,750 |
Find assessor info on the county website
Monthly payment
Est. payment
Payment breakdown
Explore the cost of this home by adjusting the details. Changes won't be saved.Climate risks
Neighborhood: 44646
Nearby schools
GreatSchools rating
- 9/10Strausser Elementary SchoolGrades: K-5Distance: 0.8 mi
- 8/10Jackson Middle SchoolGrades: 6-8Distance: 1.8 mi
- 8/10Jackson High SchoolGrades: 9-12Distance: 2.1 mi
Schools provided by the listing agent
- District: Jackson LSD - 7605
Source: MLS Now. This data may not be complete. We recommend contacting the local school district to confirm school assignments for this home.
- $548,000-- bd-- ba-- sqft8860 Franklin St NW, Massillon, OH 44646Sold
- $515,6473 bd4 ba2k sqft8834 Franklin St NW, Massillon, OH 44646Sold

- $474,0003 bd2 ba1.9k sqft8872 Franklin St NW, Massillon, OH 44646Sold

- $448,5003 bd2 ba1.7k sqft8878 Franklin St NW, Massillon, OH 44646Sold
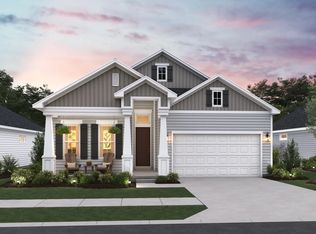
- $474,9903 bd3 ba2k sqft8936 Camden Rd NW, Massillon, OH 44646Sold
- $512,0003 bd3 ba2k sqft8853 Franklin St, Massillon, OH 44646Sold
- $512,0003 bd3 ba2k sqft8853 Franklin St NW, Massillon, OH 44646Sold
- $523,100-- bd-- ba-- sqft8839 Franklin St NW, Massillon, OH 44646Sold
A local agent can set up tours, give advice and negotiate with sellers.
A local lender can help you make sure your offer is ready when you are.
Similar homes
- $499,9005 bd3 ba2.7k sqft2559 Chadwell Cir NW, North Canton, OH 44720For Sale
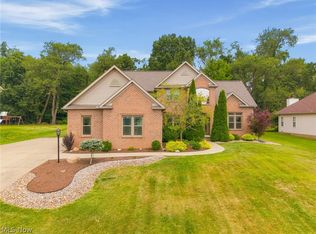 MLS ID #5229090, Beth P Miller, Cutler Real Estate. MLS Now
 - $254,9004 bd2 ba2.4k sqft3236 Young Ave NW, Massillon, OH 44647For Sale
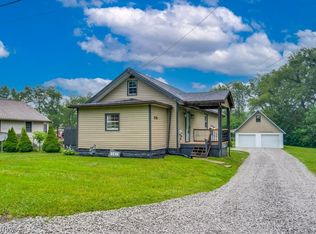 MLS ID #5229367, Brendan Lammlein, EXP Realty, LLC.. MLS Now
 - $309,9003 bd3 ba1.8k sqft7185 Gauntlet St SW, Massillon, OH 44646For Sale
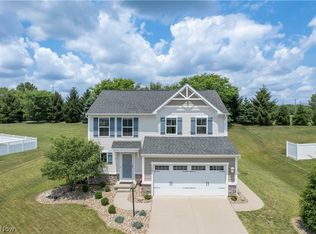 MLS ID #5228293, Jose Medina, Keller Williams Legacy Group Realty. MLS Now
 - $289,5003 bd3 ba1.5k sqft1168 Everbright Dr, Uniontown, OH 44685For Sale
 MLS ID #5229118, Cathy Flaughers, Great Move Realty. MLS Now
 - $484,9004 bd5 ba2.6k sqft2255 Ledgestone Dr NW, Uniontown, OH 44685For SaleMLS ID #5168426, Jason Speight, High Point Real Estate Group. MLS Now
- $449,0004 bd2 ba2.3k sqft2045 Howard St NE, Hartville, OH 44632For SaleMLS ID #5223772, Kimberly A Malin, Pathway Real Estate. MLS Now
- $429,9005 bd3 ba2.7k sqft3874 April Dr, Uniontown, OH 44685For SaleMLS ID #5226287, Joan Elflein, Ohio Broker Direct. MLS Now
- from $475,0004 bd3 ba2.4k sqftJuliana II Plan, Grisez Homes of Massillon, Massillon, OH 44647New ConstructionGrisez Homes
- $487,9004 bd3 ba2.5k sqft3639 Great Windsor Ln, Uniontown, OH 44685For SaleMLS ID #5183122, Sylvia Incorvaia, EXP Realty, LLC.. MLS Now
- $389,9003 bd2 ba1.5k sqft4716 Stevie Ave SW, Massillon, OH 44646For SaleMLS ID #5191947, John A Williams, RE/MAX Edge Realty. MLS Now
- $575,0002 bd2 ba2k sqft4332 Evergreen Ct, North Canton, OH 44720New ConstructionMLS ID #5229446, Derrick T Bailey, RE/MAX Trends Realty. MLS Now
- from $475,9002 bd3 ba1.5k sqftThe Palazzo Plan, The Courtyards at New Seasons, North Canton, OH 44720New ConstructionCharis Homes
- $389,9003 bd3 ba2k sqft6803 Shiloh St NW, Canton, OH 44708For SaleMLS ID #5224366, Jacob Ketler, Howard Hanna. MLS Now
- $440,9004 bd3 ba2.4k sqft2273 Ledgestone Dr NW, Uniontown, OH 44685For SaleMLS ID #5168403, Jason Speight, High Point Real Estate Group. MLS Now
- $319,9004 bd2 ba1.8k sqft4491 Merlin Dr, Uniontown, OH 44685For SaleMLS ID #5218769, David S Callander, Century 21 Carolyn Riley RL. Est. Srvcs, Inc.. MLS Now
- from $450,0005 bd3 ba2.4k sqftThe Monica Plan, Grisez Homes of Massillon, Massillon, OH 44647New ConstructionGrisez Homes
- $529,9005 bd3 ba2.4k sqft3663 Great Windsor Ln, Uniontown, OH 44685New ConstructionMLS Now
- $374,9003 bd3 ba2.5k sqft3065 Bonita Cir SE, Canal Fulton, OH 44614For SaleMLS ID #5219694, Emily M Levitt, Howard Hanna. MLS Now
- $392,9004 bd3 ba2.2k sqft2335 Ledgestone Dr NW, Uniontown, OH 44685For SaleMLS ID #5168354, Jason Speight, High Point Real Estate Group. MLS Now
- $422,9004 bd3 ba2.5k sqft2244 Ledgestone Dr NW, Uniontown, OH 44685For SaleMLS ID #5168384, Jason Speight, High Point Real Estate Group. MLS Now
