Welcome to the Enclave at Forest Lakes in Green! This Irving with a finished basement offers 3 bedrooms, 3.5 bathrooms, open floor plan, and natural lighting throughout. The kitchen features 42" dark gray cabinets with matte black hardware, quartz countertops and an island with seating. The family room features a cozy fireplace and is open to the kitchen/dining areas. Enjoy the ease of the second floor laundry room and plenty of storage throughout! The Enclave at Forest Lakes is just minutes away from I-77, shopping, and dining. Call to learn more about our special financing and schedule a tour with one of our consultants.
Closed
$408,765
3413 Buckeye Trl, Uniontown, OH 44685
3beds
2,511sqft
Single Family Residence
Built in 2024
6,534 Square Feet Lot
$431,300 Zestimate®
$163/sqft
$3,294 Estimated rent
Home value
$431,300
$388,000 - $479,000
$3,294/mo
Zestimate® history
Owner options
List your home for rent
$3,294/mo
Rent Zestimate®
Find your next renter with Zillow Rental Manager. Plus, with online applications, you can quickly screen prospective tenants – for free.
$3,294/mo
Rent Zestimate®
Refinance and save
$3,156/mo
Est. payment
Refinancing to a lower rate could help reduce your monthly payments and save thousands over the life of the loan.
$3,156/mo
Est. payment
Explore your selling options
Work with a Zillow partner agent
Leverage their expertise and Zillow's premium Showcase listings to get your home seen by more buyers.
Get startedList with your own agent
Get your home in front of millions of buyers by listing it on Zillow.
Learn how to do itSell it yourself
Take full control of how buyers see your home on Zillow by listing For Sale by Owner (FSBO).
List your homeWhat's special
Open floor planPlenty of storageCozy fireplaceIsland with seatingSecond floor laundry roomQuartz countertops
Zillow last checked:
Listing updated:
Listed by:
Gregory Erlanger Info@EZSalesTeam.com216-916-7778,
Keller Williams Citywide
Bought with:
Beth Rodgers, 362623
Howard Hanna
Source: MLS Now,MLS#: 5085440 Originating MLS: Akron Cleveland Association of REALTORS
Originating MLS: Akron Cleveland Association of REALTORSFacts & features
Interior
Bedrooms & bathrooms
- Bedrooms: 3
- Bathrooms: 4
- Full bathrooms: 3
- 1/2 bathrooms: 1
- Main level bathrooms: 1
Primary bedroom
- Description: Flooring: Carpet
- Level: Second
- Dimensions: 15.00 x 12.00
Bedroom
- Description: Flooring: Carpet
- Level: Second
- Dimensions: 11.00 x 10.00
Bedroom
- Description: Flooring: Carpet
- Level: Second
- Dimensions: 11.00 x 10.00
Dining room
- Description: Flooring: Luxury Vinyl Tile
- Level: First
- Dimensions: 15.00 x 10.00
Family room
- Description: Flooring: Luxury Vinyl Tile
- Features: Fireplace
- Level: First
- Dimensions: 15.00 x 13.00
Kitchen
- Description: Flooring: Luxury Vinyl Tile
- Level: First
- Dimensions: 15.00 x 10.00
Office
- Description: Flooring: Carpet,Luxury Vinyl Tile
- Level: First
- Dimensions: 11 x 10
Recreation
- Description: Flooring: Carpet
- Level: Lower
- Dimensions: 22 x 18
Heating
- Forced Air, Gas
Cooling
- Central Air
Appliances
- Included: Dishwasher, Disposal, Microwave, Range, Refrigerator
Features
- Basement: Finished
- Number of fireplaces: 1
Interior area
- Total structure area: 2,511
- Total interior livable area: 2,511 sqft
- Finished area above ground: 1,854
- Finished area below ground: 657
Property
Parking
- Total spaces: 2
- Parking features: Attached, Direct Access, Electricity, Garage, Garage Door Opener, Paved
- Attached garage spaces: 2
Accessibility
- Accessibility features: None
Features
- Levels: Two
- Stories: 2
- Patio & porch: Porch
Lot
- Size: 6,534 Square Feet
Details
- Parcel number: 2817109
- Special conditions: Builder Owned
Construction
Type & style
- Home type: SingleFamily
- Architectural style: Colonial
- Property subtype: Single Family Residence
- Attached to another structure: Yes
Materials
- Stone, Vinyl Siding
- Roof: Asphalt,Fiberglass
Condition
- Under Construction
- Year built: 2024
Details
- Builder name: K.Hovnanian Homes
- Warranty included: Yes
Utilities & green energy
- Sewer: Public Sewer
- Water: Public
Community & HOA
Community
- Features: Other, Playground, Park
- Security: Carbon Monoxide Detector(s), Smoke Detector(s)
- Subdivision: Enclave At Forest Lakes
HOA
- Has HOA: Yes
- Services included: Association Management, Insurance, Other, Reserve Fund
- HOA fee: $400 annually
- HOA name: Forest Lakes Hoa
Location
- Region: Uniontown
Financial & listing details
- Price per square foot: $163/sqft
- Tax assessed value: $63,660
- Annual tax amount: $6,930
- Date on market: 11/15/2024
- Cumulative days on market: 91 days
- Listing terms: Cash,Conventional,FHA,VA Loan
Price history
| Date | Event | Price |
|---|---|---|
| 3/17/2025 | Sold | $408,765+6.2%$163/sqft |
Source:  MLS Now #5085440 Report a problem MLS Now #5085440 Report a problem | ||
| 2/14/2025 | Pending sale | $384,990+2.7%$153/sqft |
Source: MLS Now #5085440 Report a problem | ||
| 2/8/2025 | Price change | $374,990-2.6%$149/sqft |
Source:  K. Hovnanian Companies, LLC Report a problem K. Hovnanian Companies, LLC Report a problem | ||
| 11/15/2024 | Listed for sale | $384,990$153/sqft |
Source: MLS Now #5085440 Report a problem | ||
| 11/12/2024 | Listing removed | $384,990$153/sqft |
Source: K. Hovnanian Companies, LLC Report a problem | ||
| 10/27/2024 | Price change | $384,990-1.3%$153/sqft |
Source: K. Hovnanian Companies, LLC Report a problem | ||
| 10/6/2024 | Price change | $389,990-2.5%$155/sqft |
Source: K. Hovnanian Companies, LLC Report a problem | ||
| 8/3/2024 | Price change | $399,990-4.5%$159/sqft |
Source: K. Hovnanian Companies, LLC Report a problem | ||
| 6/25/2024 | Price change | $418,745-0.2%$167/sqft |
Source: K. Hovnanian Companies, LLC Report a problem | ||
| 6/11/2024 | Listed for sale | $419,765$167/sqft |
Source: K. Hovnanian Companies, LLC Report a problem | ||
Public tax history
| Year | Property taxes | Tax assessment |
|---|---|---|
| 2025 | $6,930 +488.7% | $22,280 |
| 2024 | $1,177 +472.2% | $22,280 |
| 2023 | $206 | $22,280 |
Find assessor info on the county website
Neighborhood: 44685
Nearby homes
- $389,9904 bd3 ba2.4k sqft3417 Buckeye Trl, Uniontown, OH 44685Sold
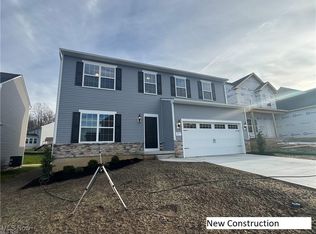
- $392,4333 bd2 ba1.8k sqft3409 Buckeye Trl, Uniontown, OH 44685Sold
- $432,3744 bd3 ba2.4k sqft3398 Buckeye Trl, Uniontown, OH 44685Sold
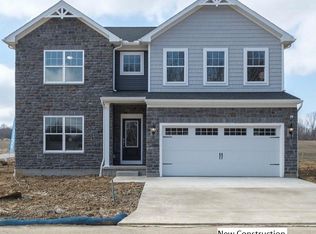
- $474,9004 bd3 ba3.5k sqft3405 Buckeye Trl, Uniontown, OH 44685For Sale

- $399,9993 bd3 ba2k sqft3421 Buckeye Trl, Uniontown, OH 44685For Sale
- $395,5623 bd3 ba2.3k sqft1250 Selena Grv, Uniontown, OH 44685Sold
- $400,0004 bd3 ba2.4k sqft3402 Buckeye Trl, Uniontown, OH 44685Sold
- $346,1004 bd2 ba2.7k sqft3432 Timber Trl, Uniontown, OH 44685Off Market
Nearby schools
GreatSchools rating
- 9/10Green Intermediate Elementary SchoolGrades: 4-6Distance: 1.5 mi
- 8/10Green Middle SchoolGrades: 6-8Distance: 1.5 mi
- 8/10Green High SchoolGrades: 9-12Distance: 0.9 mi
Schools provided by the listing agent
- District: Green LSD (Summit)- 7707
Source: MLS Now. This data may not be complete. We recommend contacting the local school district to confirm school assignments for this home.
Get a cash offer in 3 minutes
Find out how much your home could sell for in as little as 3 minutes with a no-obligation cash offer.
Estimated market value
$431,300
Get a cash offer in 3 minutes
Find out how much your home could sell for in as little as 3 minutes with a no-obligation cash offer.
Estimated market value
$431,300
- Ohio
- Summit County
- Uniontown
- 44685
- 3413 Buckeye Trl
Nearby cities
Nearby zip codes
Other Uniontown Topics
