Welcome home! This well-maintained 3-bedroom, 2-bath home sits on a corner lot, offers 1,374 square feet of living space, and includes plenty of updates. The open-concept living, dining, and kitchen areas make everyday living and entertaining easy, with a gas fireplace, newer laminate flooring, and newer light fixtures inside and out. The kitchen appliances stay, including a newer microwave, and the laundry is conveniently located on the first floor. The primary bedroom has a walk-in closet and private ensuite bath, and two additional bedrooms and a second full bath complete the sleeping quarters. Newer toilets and smoke detectors add to the move-in-ready feel. The basement offers excellent potential, with two framed bonus rooms that only need flooring to be finished, plus storage space. A newer sump pump and radon mitigation system add peace of mind. Major systems have been taken care of, including Andersen windows, a 2008 roof, newer gutters with gutter guards, and a hot water tank installed in 2025. Outside, enjoy the covered back patio, fenced yard, and storage shed. The attached 2-car garage includes door openers, a drain, electric, and water. Don't miss this lovely home; schedule your showing today!
Active
$384,900
607 Sparrow Way, Wadsworth, OH 44281
3beds
1,374sqft
Single Family Residence
Built in 2008
0.3 Acres Lot
$-- Zestimate®
$280/sqft
$-- HOA
What's special
Gas fireplaceFenced yardStorage shedCorner lotKitchen appliances stayCovered back patioNewer laminate flooring
- 3 days
- 2,399
- 66
Likely to sell faster than
Zillow last checked:
Listing updated:
Listed by:
Amy Wengerd 330-681-6090 amy@soldbywengerd.com,
EXP Realty, LLC.
Source: MLS Now,MLS#: 5254665 Originating MLS: Akron Cleveland Association of REALTORS
Facts & features
Interior
Bedrooms & bathrooms
- Bedrooms: 3
- Bathrooms: 2
- Full bathrooms: 2
- Main level bathrooms: 2
- Main level bedrooms: 3
Primary bedroom
- Description: Flooring: Laminate
- Level: First
- Dimensions: 13 x 17
Bedroom
- Description: Flooring: Laminate
- Level: First
- Dimensions: 10 x 12
Bedroom
- Description: Flooring: Laminate
- Level: First
- Dimensions: 10 x 12
Dining room
- Description: Flooring: Laminate
- Level: First
- Dimensions: 12 x 12
Kitchen
- Description: Flooring: Laminate
- Level: First
- Dimensions: 11 x 13
Laundry
- Description: Flooring: Laminate
- Level: First
- Dimensions: 7 x 7
Living room
- Description: Flooring: Laminate
- Level: First
- Dimensions: 14 x 16
Heating
- Forced Air, Gas
Cooling
- Central Air
Appliances
- Included: Dishwasher, Disposal, Microwave, Range, Refrigerator
- Laundry: Main Level, Laundry Room
Features
- Basement: Full,Unfinished,Sump Pump
- Number of fireplaces: 1
Interior area
- Total structure area: 1,374
- Total interior livable area: 1,374 sqft
- Finished area above ground: 1,374
Video & virtual tour
Property
Parking
- Total spaces: 2
- Parking features: Attached, Drain, Direct Access, Driveway, Electricity, Garage, Garage Door Opener, Paved, Water Available
- Attached garage spaces: 2
Features
- Levels: One
- Stories: 1
- Patio & porch: Covered, Patio
- Fencing: Back Yard,Full,Wood
Lot
- Size: 0.3 Acres
- Features: Corner Lot
Details
- Additional structures: Shed(s)
- Parcel number: 04020D12110
Construction
Type & style
- Home type: SingleFamily
- Architectural style: Ranch
- Property subtype: Single Family Residence
Materials
- Vinyl Siding
- Roof: Asphalt,Fiberglass
Condition
- Year built: 2008
Details
- Builder name: Fred Gasser
Utilities & green energy
- Sewer: Public Sewer
- Water: Public
Community & HOA
Community
- Subdivision: Bird Street Park Sub
HOA
- Has HOA: No
Location
- Region: Wadsworth
Financial & listing details
- Price per square foot: $280/sqft
- Tax assessed value: $271,420
- Annual tax amount: $3,592
- Date on market: 10/20/2026
- Cumulative days on market: 4 days
- Listing terms: Cash,Conventional,FHA,VA Loan
Estimated market value
Not available
Estimated sales range
Not available
Not available
Price history
| Date | Event | Price |
|---|---|---|
| 10/20/2026 | Listed for sale | $384,900+87.8%$280/sqft |
Source:  MLS Now #5254665 Report a problem | ||
| 10/27/2017 | Sold | $205,000-3.3%$149/sqft |
Source: MLS Now #3929161 Report a problem | ||
| 9/26/2017 | Pending sale | $211,900$154/sqft |
Source: Howard Hanna - Wadsworth #3929161 Report a problem | ||
| 9/7/2017 | Price change | $211,900-2.8%$154/sqft |
Source: Howard Hanna - Wadsworth #3929161 Report a problem | ||
| 9/3/2017 | Listed for sale | $217,900$159/sqft |
Source: Howard Hanna - Wadsworth #3929161 Report a problem | ||
| 8/28/2017 | Pending sale | $217,900$159/sqft |
Source: Howard Hanna - Wadsworth #3929161 Report a problem | ||
| 8/18/2017 | Price change | $217,900-0.9%$159/sqft |
Source: Howard Hanna - Wadsworth #3929161 Report a problem | ||
| 8/4/2017 | Listed for sale | $219,900+449.7%$160/sqft |
Source: Howard Hanna - Wadsworth #3929161 Report a problem | ||
| 8/12/2008 | Sold | $40,000$29/sqft |
Source: Public Record Report a problem | ||
Public tax history
| Year | Property taxes | Tax assessment |
|---|---|---|
| 2025 | $3,593 -7.8% | $95,000 +7% |
| 2024 | $3,898 -0.2% | $88,750 |
| 2023 | $3,907 -0.2% | $88,750 |
| 2022 | $3,915 +20.3% | $88,750 +25% |
| 2021 | $3,254 | $71,000 |
| 2020 | $3,254 -0.1% | $71,000 |
| 2019 | $3,259 +25.8% | $71,000 +34.1% |
| 2018 | $2,591 +19.7% | $52,940 |
| 2017 | $2,164 -1.6% | $52,940 |
| 2016 | $2,200 +8.2% | $52,940 +11% |
| 2015 | $2,033 -1.6% | $47,700 |
| 2014 | $2,067 -0.1% | $47,700 |
| 2013 | $2,069 -14.7% | $47,700 -15% |
| 2012 | $2,425 +3.6% | $56,140 |
| 2011 | $2,339 +11.6% | $56,140 |
| 2010 | $2,096 -11.1% | $56,140 -18.3% |
| 2009 | $2,357 | $68,720 |
Find assessor info on the county website
Monthly payment
Est. payment
Payment breakdown
Explore the cost of this home by adjusting the details. Changes won't be saved.Climate risks
Neighborhood: 44281
Nearby schools
Schools provided by the listing agent
- District: Wadsworth CSD - 5207
Source: MLS Now. This data may not be complete. We recommend contacting the local school district to confirm school assignments for this home.

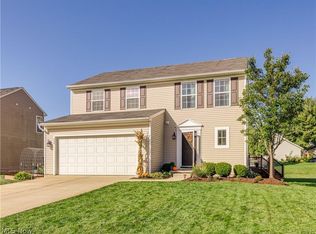
Similar homes
- $325,0003 bd2 ba1.4k sqft12640 Doylestown Rd, Rittman, OH 44270For Sale
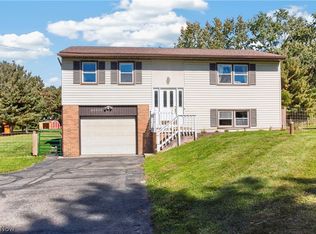 MLS ID #5255221, Sam LoFaso, LoFaso Real Estate Services. MLS Now
- $299,9003 bd2 ba1.7k sqft412 Church St, Doylestown, OH 44230For Sale
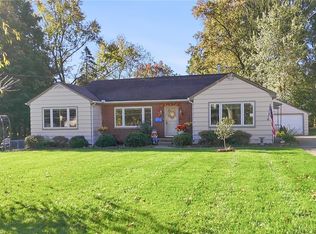 MLS ID #5255009, Tracy Jones, Keller Williams Elevate. MLS Now
- $255,0003 bd2 ba1.7k sqft448 Fernwood Ave, Wadsworth, OH 44281For Sale
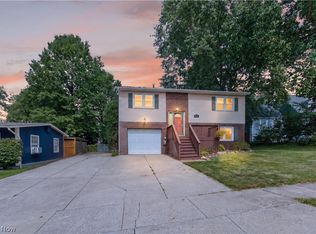 MLS ID #5241598, Jessica A Chodaczek, LoFaso Real Estate Services. MLS Now
- $345,0002 bd2 ba1.9k sqft976 Rosemarie Cir, Wadsworth, OH 44281For Sale
 MLS ID #5246406, Renae C Pace, Keller Williams Chervenic Rlty. MLS Now
