Skip main navigation
Closed
  • $515,000

    3136 Helston Ave, Akron, OH 44312

    4beds
    2,980sqft
    Single Family Residence
    Built in 2002
    0.36 Acres Lot
    $517,200 Zestimate®
    $173/sqft
    $2,642 Estimated rent

    Home value

    $517,200

    $491,000 - $543,000

    $2,642/mo

    Zestimate® history
    Loading
    Loading...

    Owner options

    List your home for rent

    $2,642/mo

    Rent Zestimate®

    Find your next renter with Zillow Rental Manager. Plus, with online applications, you can quickly screen prospective tenants – for free.

    Learn more

    $2,642/mo

    Rent Zestimate®

    Refinance and save

    $3,618/mo

    Est. payment

    Refinancing to a lower rate could help reduce your monthly payments and save thousands over the life of the loan.

    See today's rates

    $3,618/mo

    Est. payment

    Explore your selling options

    Work with a Zillow partner agent

    Leverage their expertise and Zillow's premium Showcase listings to get your home seen by more buyers.

    Get started

    List with your own agent

    Get your home in front of millions of buyers by listing it on Zillow.

    Learn how to do it

    Sell it yourself

    Take full control of how buyers see your home on Zillow by listing For Sale by Owner (FSBO).

    List your home

    What's special

    Generous room sizesTraditional poplar staircaseDedicated first-floor laundryBright foyerAbundant lightDual-zone furnaceSmart storage throughout
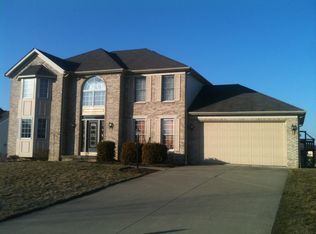
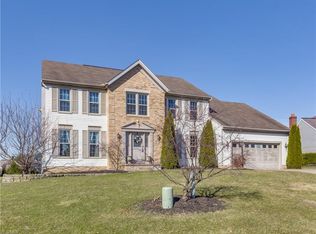
    Beautiful listing at 3136 Helston Ave in the top-rated Green Local School District! Nestled in Hyde Park and just minutes from I-77, shopping, golf, parks, and dining, this Colonial-style home blends timeless charm with modern updates for a bright, flowing feel from room to room. A striking two-story façade invites you inside to a bright foyer with a traditional poplar staircase, neutral-toned treads, and a soft carpet runner guiding you up the steps. The family room impresses with vaulted ceilings, a custom brick wood-burning fireplace with a raised hearth and decorative mantel, and two full-glass French doors that open to the outdoors for easy entertaining and light-filled gatherings. The open kitchen showcases custom oak cabinetry, quartz countertops, and a bay window centered over the sink that bathes the space in natural light. The adjacent dining area features decorative painted wainscoting and floor-to-ceiling windows, creating a welcoming hub for everyday meals and special occasions. On the second level, the primary suite offers vaulted ceilings and a spa-like bathroom, complemented by three additional bedrooms with architectural drama from vaulted ceilings and a decorative tray wall. A refined home office with custom oak built-ins, wainscoting, and oak crown provides a polished workspace. The space also includes a dedicated first-floor laundry for everyday convenience. Step outside to a private backyard with a true brick chimney and a huge composite deck with a covered pergola—perfect for outdoor living and entertaining. Updates galore in this one and they include: dual-zone furnace, new roof, new windows, wide-plank luxury vinyl on the first floor, and a modern, low-maintenance composite deck and pergola. This home offers abundant light, generous room sizes, and smart storage throughout. Schedule your private showing to experience the flow, light, and details in person!

    Zillow last checked:

    Listing updated:

    Listing Provided by:

    Todd Ryan Casey 330-990-8633 toddhighpoint@gmail.com,

    High Point Real Estate Group

    Bought with:

    Casey Roch, 2021004262

    RE/MAX Infinity

    Source: MLS Now,MLS#: 5194453MLS LogoOriginating MLS: Akron Cleveland Association of REALTORS

    Facts & features

    Interior

    Bedrooms & bathrooms
    • Bedrooms: 4
    • Bathrooms: 3
    • Full bathrooms: 2
    • 1/2 bathrooms: 1
    • Main level bathrooms: 1
    Primary bedroom
    • Description: Flooring: Carpet
    • Level: Second
    • Dimensions: 13 x 19
    Bedroom
    • Description: Flooring: Carpet
    • Level: Second
    • Dimensions: 15 x 15
    Bedroom
    • Description: Flooring: Carpet
    • Level: Second
    • Dimensions: 12 x 12
    Bedroom
    • Description: Flooring: Carpet
    • Level: Second
    • Dimensions: 13 x 15
    Basement
    • Description: Flooring: Concrete
    • Level: Lower
    • Dimensions: 36 x 53
    Dining room
    • Description: Flooring: Luxury Vinyl Tile
    • Level: First
    • Dimensions: 13 x 12
    Eat in kitchen
    • Description: Flooring: Luxury Vinyl Tile
    • Level: First
    • Dimensions: 12 x 12
    Entry foyer
    • Description: Flooring: Luxury Vinyl Tile
    • Level: First
    • Dimensions: 12 x 15
    Family room
    • Description: Flooring: Luxury Vinyl Tile
    • Level: First
    • Dimensions: 14 x 23
    Kitchen
    • Description: Flooring: Luxury Vinyl Tile
    • Level: First
    • Dimensions: 13 x 18
    Laundry
    • Description: Flooring: Luxury Vinyl Tile
    • Level: First
    • Dimensions: 9 x 12
    Living room
    • Description: Flooring: Luxury Vinyl Tile
    • Level: First
    • Dimensions: 13 x 20
    Office
    • Description: Flooring: Wood
    • Level: First
    • Dimensions: 13 x 9
    Heating
    • Forced Air, Fireplace(s), Gas
    Cooling
    • Ceiling Fan(s)
    Appliances
    • Included: Dryer, Dishwasher, Microwave, Range, Refrigerator, Washer
    • Laundry: Main Level, In Unit, See Remarks
    Features
    • Built-in Features, Chandelier, Crown Molding, Entrance Foyer, Eat-in Kitchen, Kitchen Island, Pantry, Stone Counters, See Remarks, Storage, Soaking Tub, Walk-In Closet(s)
    • Basement: Full,Unfinished
    • Number of fireplaces: 1
    • Fireplace features: Family Room, Gas
    Interior area
    • Total structure area: 2,980
    • Total interior livable area: 2,980 sqft
    • Finished area above ground: 2,980

    Property

    Parking
    • Total spaces: 2
    • Parking features: Attached, Concrete, Drain, Direct Access, Driveway, Electricity, Garage Faces Front, Garage, Garage Door Opener
    • Attached garage spaces: 2
    Features
    • Levels: Two
    • Stories: 2
    • Patio & porch: Deck, Patio, See Remarks
    • Exterior features: Playground
    Lot
    • Size: 0.36 Acres
    Details
    • Parcel number: 2813279
    • Special conditions: Standard

    Construction

    Type & style
    • Home type: SingleFamily
    • Architectural style: Colonial,Conventional
    • Property subtype: Single Family Residence
    Materials
    • Brick, Vinyl Siding
    • Roof: Asphalt,Fiberglass
    Condition
    • Year built: 2002

    Utilities & green energy

    • Sewer: Public Sewer
    • Water: Public

    Community & neighborhood

    Location
    • Region: Akron
    • Subdivision: Hyde Park Ph Iii

    HOA & financial

    HOA
    • Has HOA: Yes
    • HOA fee: $200 annually
    • Services included: See Remarks
    • Association name: Hyde Park Garden Club Hoa

    Other

    Other facts
    • Listing terms: Cash,Conventional,FHA,VA Loan

    Price history

    DateEventPrice
    5/22/2026Sold$515,000+3%$173/sqft
    Source: MLS Now #5194453 Report a problem
    4/24/2026Pending sale$499,900$168/sqft
    Source: MLS Now #5194453 Report a problem
    4/20/2026Listed for sale$499,900$168/sqft
    Source: MLS Now #5194453 Report a problem
    3/28/2026Pending sale$499,900$168/sqft
    Source: MLS Now #5194453 Report a problem
    3/24/2026Listed for sale$499,900+78.6%$168/sqft
    Source: MLS Now #5194453 Report a problem
    9/22/2015Sold$279,900$94/sqft
    Source: MLS Now #3726464 Report a problem
    7/8/2015Listed for sale$279,900+11.1%$94/sqft
    Source: Howard Hanna - Akron/Fairlawn #3726464 Report a problem
    9/25/2003Sold$251,900$85/sqft
    Source: Public Record Report a problem

    Public tax history

    YearProperty taxesTax assessment
    2025$6,997 +0.4%$140,910
    2024$6,966 +4.6%$140,910
    2023$6,657 +25.4%$140,910 +39.8%
    2022$5,307 +6.6%$100,766
    2021$4,978 $100,766
    2020-- $100,766 -5.5%
    2019$5,503 -2.2%$106,614 +0%
    2018$5,625 -0.2%$106,610
    2017$5,635 $106,610 +9.3%
    2016$5,635 $97,550
    2015$5,635 +3.4%$97,550
    2014$5,447 +2.9%$97,550 +3.5%
    2013$5,294 -0.5%$94,240
    2012$5,320 +1%$94,240 0%
    2011$5,265 +12.4%$94,245 -5.7%
    2010$4,686 $99,943
    2009-- $99,943
    2008$4,770 -0.3%$99,943 -4%
    2007$4,784 +1.3%$104,098
    2006$4,722 +3.3%$104,098
    2005$4,569 $104,098 +82.5%
    2004-- $57,026
    2003$2,823 +208.4%$57,026 +220.4%
    2002$916 -4.5%$17,798 -1.5%
    2001$959 +0.8%$18,064
    2000$951 $18,064

    Find assessor info on the county website

    Neighborhood: 44312

    Nearby schools

    GreatSchools rating
    Schools provided by the listing agent
    • District: Green LSD (Summit)- 7707

    Source: MLS Now. This data may not be complete. We recommend contacting the local school district to confirm school assignments for this home.

    Get a cash offer in 3 minutes
    Find out how much your home could sell for in as little as 3 minutes with a no-obligation cash offer.
    Estimated market value
    $517,200
    Get a cash offer in 3 minutes
    Find out how much your home could sell for in as little as 3 minutes with a no-obligation cash offer.
    Estimated market value
    $517,200