Skip main navigation
Closed
  • $216,500

    633 Moreley Ave, Akron, OH 44320

    4beds
    1,986sqft
    Single Family Residence
    Built in 1929
    6,764.87 Square Feet Lot
    $231,000 Zestimate®
    $109/sqft
    $1,569 Estimated rent

    Home value

    $231,000

    $208,000 - $259,000

    $1,569/mo

    Zestimate® history
    Loading
    Loading...

    Owner options

    List your home for rent

    $1,569/mo

    Rent Zestimate®

    Find your next renter with Zillow Rental Manager. Plus, with online applications, you can quickly screen prospective tenants – for free.

    Learn more

    $1,569/mo

    Rent Zestimate®

    Refinance and save

    $1,530/mo

    Est. payment

    Refinancing to a lower rate could help reduce your monthly payments and save thousands over the life of the loan.

    See today's rates

    $1,530/mo

    Est. payment

    Explore your selling options

    Work with a Zillow partner agent

    Leverage their expertise and Zillow's premium Showcase listings to get your home seen by more buyers.

    Get started

    List with your own agent

    Get your home in front of millions of buyers by listing it on Zillow.

    Learn how to do it

    Sell it yourself

    Take full control of how buyers see your home on Zillow by listing For Sale by Owner (FSBO).

    List your home

    What's special

    Waterproofed basementSpacious fourth bedroomStainless steel appliancesOff-street parkingShaker cabinetsEnclosed porchTile backsplash
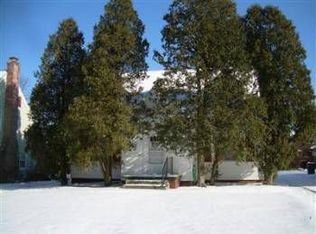
    Step into this beautifully updated West Akron Cottage Colonial, where modern updates blend effortlessly with timeless charm! From the moment you enter through the arched front door into the inviting vestibule, you’ll feel right at home. New luxury vinyl plank flooring ties the main level together, leading to a cozy living room with a wood-burning fireplace and a charming reading nook that opens to an enclosed porch. The dining room, framed by a graceful archway, is perfect for hosting friends and family. The kitchen is a true highlight, featuring butcher block counters, a tile backsplash, stainless steel appliances, Shaker cabinets, and a cheerful morning room for casual meals. A convenient half bath is tucked nearby. Upstairs, you’ll find three freshly carpeted bedrooms and a thoughtfully remodeled full bath. The third floor offers a spacious fourth bedroom with high ceilings and new carpet, perfect for a private retreat or bonus space. The waterproofed basement adds plenty of storage, laundry hookups, and updated mechanicals, including a new furnace and hot water tank. Outside, enjoy a backyard with partial privacy from neighboring fences and off-street parking with a new concrete driveway. Conveniently located near schools, highways, and all the unique amenities Highland Square has to offer, this home is ready for its next chapter. Schedule your tour today, you won’t want to miss it!

    Zillow last checked:

    Listing updated:

    Listing Provided by:

    Jose Medina jose@josesellshomes.com330-595-9811,

    Keller Williams Legacy Group Realty

    Bought with:

    Kelly L Warren, 2018003552

    Kelly Warren and Associates RE Solutions

    Source: MLS Now,MLS#: 5086044MLS LogoOriginating MLS: Stark Trumbull Area REALTORS

    Facts & features

    Interior

    Bedrooms & bathrooms
    • Bedrooms: 4
    • Bathrooms: 2
    • Full bathrooms: 1
    • 1/2 bathrooms: 1
    • Main level bathrooms: 1
    Bedroom
    • Description: Flooring: Carpet
    • Level: Second
    • Dimensions: 13 x 12
    Bedroom
    • Description: Flooring: Carpet
    • Level: Second
    • Dimensions: 13 x 10
    Bedroom
    • Description: Flooring: Carpet
    • Level: Third
    • Dimensions: 27 x 12
    Bedroom
    • Description: Flooring: Carpet
    • Level: Second
    • Dimensions: 14 x 13
    Dining room
    • Description: Flooring: Luxury Vinyl Tile
    • Level: First
    • Dimensions: 13 x 13
    Kitchen
    • Description: Flooring: Luxury Vinyl Tile
    • Level: First
    • Dimensions: 13 x 10
    Library
    • Description: Flooring: Luxury Vinyl Tile
    • Level: First
    • Dimensions: 13 x 5
    Living room
    • Description: Flooring: Luxury Vinyl Tile
    • Features: Fireplace
    • Level: First
    • Dimensions: 27 x 13
    Sitting room
    • Description: Flooring: Luxury Vinyl Tile
    • Level: First
    • Dimensions: 8 x 6
    Heating
    • Forced Air, Gas
    Cooling
    • Central Air
    Appliances
    • Laundry: In Basement
    Features
    • Basement: Unfinished
    • Number of fireplaces: 1
    • Fireplace features: Living Room
    Interior area
    • Total structure area: 1,986
    • Total interior livable area: 1,986 sqft
    • Finished area above ground: 1,986

    Property

    Parking
    • Parking features: Driveway, On Street
    Features
    • Levels: Three Or More
    • Patio & porch: Front Porch
    • Fencing: Partial,Privacy,Wood
    Lot
    • Size: 6,764 sqft
    Details
    • Parcel number: 6734397
    • Special conditions: Standard

    Construction

    Type & style
    • Home type: SingleFamily
    • Architectural style: Colonial
    • Property subtype: Single Family Residence
    Materials
    • Brick, Vinyl Siding
    • Roof: Asphalt,Fiberglass
    Condition
    • Updated/Remodeled
    • Year built: 1929

    Utilities & green energy

    • Sewer: Public Sewer
    • Water: Public

    Community & neighborhood

    Location
    • Region: Akron
    • Subdivision: Miller Estates

    Price history

    DateEventPrice
    2/14/2025Sold$216,500+0.7%$109/sqft
    Source: MLS Now #5086044 Report a problem
    2/5/2025Pending sale$215,000$108/sqft
    Source: MLS Now #5086044 Report a problem
    1/16/2025Contingent$215,000$108/sqft
    Source: MLS Now #5086044 Report a problem
    12/6/2024Listed for sale$215,000+89.4%$108/sqft
    Source: MLS Now #5086044 Report a problem
    9/13/2024Sold$113,500$57/sqft
    Source: Public Record Report a problem

    Public tax history

    YearProperty taxesTax assessment
    2025$3,635 +17.9%$55,300 +15.9%
    2024$3,084 +20.4%$47,700
    2023$2,562 +2.1%$47,700 +48%
    2022$2,509 +13%$32,229
    2021$2,221 $32,229
    2020-- $32,229 +91.9%
    2019$1,308 +1.3%$16,797 0%
    2018$1,291 +8.5%$16,800
    2017$1,189 $16,800 +11.3%
    2016$1,189 $15,090
    2015$1,189 +0.8%$15,090
    2014$1,180 -8%$15,090 -3.7%
    2013$1,283 +1.4%$15,670
    2012$1,266 +31.3%$15,670
    2011$964 -5.6%$15,670 -10%
    2010$1,021 $17,413
    2009-- $17,413
    2008$1,099 -6.2%$17,413 -11.5%
    2007$1,171 -65.2%$19,681 -41.1%
    2006$3,368 -18.9%$33,408
    2005$4,150 +465.4%$33,408 +23.4%
    2004$734 -82.7%$27,073
    2003$4,241 +57.2%$27,073
    2002$2,698 +104.6%$27,073 +27.7%
    2001$1,318 -54%$21,203
    2000$2,865 $21,203

    Find assessor info on the county website

    Neighborhood: West Akron

    Nearby schools

    GreatSchools rating
    Schools provided by the listing agent
    • District: Akron CSD - 7701

    Source: MLS Now. This data may not be complete. We recommend contacting the local school district to confirm school assignments for this home.

    Get a cash offer in 3 minutes
    Find out how much your home could sell for in as little as 3 minutes with a no-obligation cash offer.
    Estimated market value
    $231,000
    Get a cash offer in 3 minutes
    Find out how much your home could sell for in as little as 3 minutes with a no-obligation cash offer.
    Estimated market value
    $231,000