Welcome to this spacious 3 possible 4-bedroom, 3-bath Ranch nestled on a picturesque .75-acre wooded lot. Hardwood floors grace the entire home, creating a warm and inviting atmosphere. The living room features a cozy gas fireplace and is open to the dining room. The kitchen is fully equipped with all appliances. Heated sunroom for year-round enjoyment. The master bedroom boasts two closets and a master bath/laundry room added in 2017 for convenience of a first-floor laundry with a washer, dryer, and sink. 2 additional bedrooms, main bath and cedar closet complete the 1st floor. Descend to the lower level, where you'll find an additional living space with a wet bar, gas fireplace, laundry area, and potential fourth bedroom and full bath. Additional amenities include a workshop, crawl space, water softener, and mostly glass block windows. The attached 2-car garage is complete with a door opener, heater, air hose, hot & cold water, and drain. There's also an entrance to the basement. For those who love extra storage and functionality, the detached 2-car garage is a car enthusiast's dream, heated and features a door opener, cable, water, drain, 220 AMP, and pull-down stairs for convenient storage access. Enjoy outdoor gatherings on the patio, and appreciate the convenience of a newer blacktop driveway installed in 2022 and vinyl privacy fence.
Closed
$235,000
1554 Elm Grove Ave, Akron, OH 44312
3beds
2,040sqft
Single Family Residence
Built in 1954
0.75 Acres Lot
$290,900 Zestimate®
$115/sqft
$2,153 Estimated rent
Home value
$290,900
$271,000 - $314,000
$2,153/mo
Zestimate® history
Owner options
List your home for rent
$2,153/mo
Rent Zestimate®
Find your next renter with Zillow Rental Manager. Plus, with online applications, you can quickly screen prospective tenants – for free.
$2,153/mo
Rent Zestimate®
Refinance and save
$1,651/mo
Est. payment
Refinancing to a lower rate could help reduce your monthly payments and save thousands over the life of the loan.
$1,651/mo
Est. payment
Explore your selling options
Work with a Zillow partner agent
Leverage their expertise and Zillow's premium Showcase listings to get your home seen by more buyers.
Get startedList with your own agent
Get your home in front of millions of buyers by listing it on Zillow.
Learn how to do itSell it yourself
Take full control of how buyers see your home on Zillow by listing For Sale by Owner (FSBO).
List your homeWhat's special
Newer blacktop drivewayDoor openerMaster bedroomHeated sunroomGas fireplaceExtra storageCozy gas fireplace
Zillow last checked:
Listing updated:
Listed by:
Darlene Hall 330-836-4300FairlawnOffice@chervenicrealty.com,
Keller Williams Chervenic Rlty
Bought with:
Jay Turney, 2022000714
Keller Williams Chervenic Rlty
Source: MLS Now,MLS#: 5011973 Originating MLS: Akron Cleveland Association of REALTORS
Originating MLS: Akron Cleveland Association of REALTORSFacts & features
Interior
Bedrooms & bathrooms
- Bedrooms: 3
- Bathrooms: 3
- Full bathrooms: 3
- Main level bathrooms: 2
- Main level bedrooms: 3
Primary bedroom
- Description: Flooring: Wood
- Level: First
- Dimensions: 15 x 11
Bedroom
- Description: Flooring: Wood
- Level: First
- Dimensions: 12 x 10
Bedroom
- Description: Flooring: Wood
- Level: First
- Dimensions: 11 x 10
Bedroom
- Level: Lower
Primary bathroom
- Description: Flooring: Luxury Vinyl Tile
- Level: First
Bathroom
- Description: Flooring: Luxury Vinyl Tile
- Level: First
Dining room
- Description: Flooring: Wood
- Features: Built-in Features
- Level: First
- Dimensions: 10 x 9
Family room
- Description: Flooring: Carpet
- Features: Wet Bar, Fireplace
- Level: Lower
- Dimensions: 22 x 20
Kitchen
- Description: Flooring: Wood
- Level: First
- Dimensions: 11 x 10
Laundry
- Description: Flooring: Luxury Vinyl Tile
- Level: First
Living room
- Description: Flooring: Wood
- Features: Fireplace
- Level: First
- Dimensions: 21 x 12
Sunroom
- Description: Flooring: Carpet
- Level: First
- Dimensions: 17 x 11
Heating
- Forced Air, Fireplace(s), Gas
Cooling
- Central Air
Appliances
- Included: Dryer, Dishwasher, Humidifier, Range, Refrigerator, Water Softener, Washer
- Laundry: Laundry Chute, In Bathroom, In Basement, Main Level, Multiple Locations
Features
- Wet Bar, Built-in Features, Cedar Closet(s), Ceiling Fan(s), Crown Molding, His and Hers Closets, Multiple Closets, Bar, Natural Woodwork
- Windows: Blinds, Screens, Window Coverings
- Basement: Crawl Space,Partially Finished,Storage Space
- Number of fireplaces: 2
- Fireplace features: Basement, Family Room, Living Room, Gas, Wood Burning
Interior area
- Total structure area: 2,040
- Total interior livable area: 2,040 sqft
- Finished area above ground: 1,490
- Finished area below ground: 550
Property
Parking
- Total spaces: 4
- Parking features: Attached, Concrete, Drain, Driveway, Detached, Electricity, Garage, Heated Garage, Inside Entrance, Workshop in Garage, Water Available
- Attached garage spaces: 4
Features
- Levels: One
- Stories: 1
- Patio & porch: Enclosed, Patio, Porch
- Exterior features: Private Yard
- Pool features: None
- Fencing: Partial,Privacy,Vinyl
Lot
- Size: 0.75 Acres
- Dimensions: 125 x 262
- Features: Back Yard, Front Yard, Many Trees, Wooded
Details
- Parcel number: 5105693
- Special conditions: Estate
Construction
Type & style
- Home type: SingleFamily
- Architectural style: Ranch
- Property subtype: Single Family Residence
Materials
- Vinyl Siding
- Foundation: Block
- Roof: Asphalt,Fiberglass,Flat,Pitched
Condition
- Year built: 1954
Details
- Warranty included: Yes
Utilities & green energy
- Sewer: Septic Tank
- Water: Well
Green energy
- Energy efficient items: HVAC
Community & HOA
Community
- Subdivision: Tract 8
HOA
- Has HOA: No
Location
- Region: Akron
Financial & listing details
- Price per square foot: $115/sqft
- Tax assessed value: $177,260
- Annual tax amount: $3,080
- Date on market: 1/18/2024
- Cumulative days on market: 35 days
- Listing terms: Cash,Conventional,FHA,VA Loan
Price history
| Date | Event | Price |
|---|---|---|
| 2/22/2024 | Sold | $235,000-6%$115/sqft |
Source:  MLS Now #5011973 Report a problem MLS Now #5011973 Report a problem | ||
| 2/22/2024 | Pending sale | $249,900$123/sqft |
Source: MLS Now #5011973 Report a problem | ||
| 1/29/2024 | Contingent | $249,900$123/sqft |
Source: MLS Now #5011973 Report a problem | ||
| 1/18/2024 | Listed for sale | $249,900$123/sqft |
Source: MLS Now #5011973 Report a problem | ||
Public tax history
| Year | Property taxes | Tax assessment |
|---|---|---|
| 2025 | $3,847 +5.5% | $62,040 |
| 2024 | $3,646 +25% | $62,040 |
| 2023 | $2,917 +15.6% | $62,040 +28.4% |
| 2022 | $2,524 +2.4% | $48,332 |
| 2021 | $2,464 | $48,332 |
| 2020 | -- | $48,332 +8.6% |
| 2019 | $2,364 +4.2% | $44,489 0% |
| 2018 | $2,270 -0.2% | $44,490 +3.1% |
| 2017 | $2,275 | $43,160 |
| 2016 | $2,275 | $43,160 |
| 2015 | $2,275 +1.2% | $43,160 |
| 2014 | $2,247 +0.2% | $43,160 +0.6% |
| 2013 | $2,243 +0.1% | $42,920 |
| 2012 | $2,241 +2.3% | $42,920 +0% |
| 2011 | $2,191 +2.2% | $42,914 -3.8% |
| 2010 | $2,144 | $44,608 |
| 2009 | -- | $44,608 |
| 2008 | $1,928 -2.7% | $44,608 -5.3% |
| 2007 | $1,983 -16.6% | $47,121 |
| 2006 | $2,376 +2.6% | $47,121 |
| 2005 | $2,317 | $47,121 +13.3% |
| 2004 | -- | $41,581 |
| 2003 | $1,991 -1.1% | $41,581 +1.9% |
| 2002 | $2,014 +6% | $40,811 +12.5% |
| 2001 | $1,900 -1.1% | $36,267 |
| 2000 | $1,920 | $36,267 |
Find assessor info on the county website
Neighborhood: 44312
Nearby homes
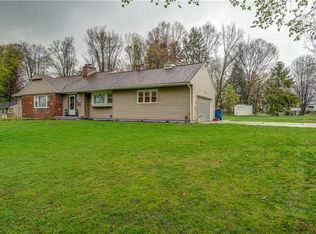
- $48,670-- bd-- ba-- sqftElm Grove Ave, Akron, OH 44312Off Market
- $262,2003 bd2 ba1.4k sqft1532 Elm Grove Ave, Akron, OH 44312Off Market
- $299,5004 bd4 ba2.1k sqft1426 Elm Grove Ave, Akron, OH 44312Off Market
- $296,3003 bd3 ba1.3k sqft1578 Elm Grove Ave, Akron, OH 44312Off Market
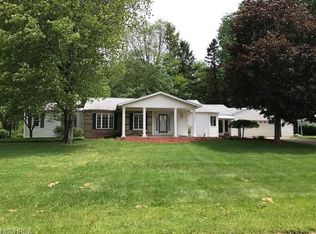
- $264,9003 bd3 ba1.5k sqft1460 Elm Grove Ave, Akron, OH 44312Off Market
- $377,0003 bd2 ba2.7k sqft1440 Elm Grove Ave, Akron, OH 44312Off Market
- $196,5003 bd1 ba1.3k sqft1555 Elm Grove Ave, Akron, OH 44312Off Market
- $230,7002 bd2 ba1k sqft1484 Elm Grove Ave, Akron, OH 44312Off Market
Nearby schools
GreatSchools rating
- 3/10Roosevelt Elementary SchoolGrades: K-3Distance: 1.4 mi
- 4/10Springfield High SchoolGrades: 7-12Distance: 0.5 mi
- 6/10Schrop Intermediate SchoolGrades: 4-6Distance: 3.4 mi
Schools provided by the listing agent
- District: Springfield LSD Summit- 7713
Source: MLS Now. This data may not be complete. We recommend contacting the local school district to confirm school assignments for this home.
Get a cash offer in 3 minutes
Find out how much your home could sell for in as little as 3 minutes with a no-obligation cash offer.
Estimated market value
$290,900
Get a cash offer in 3 minutes
Find out how much your home could sell for in as little as 3 minutes with a no-obligation cash offer.
Estimated market value
$290,900
- Ohio
- Summit County
- Akron
- 44312
- 1554 Elm Grove Ave
Nearby cities
Nearby neighborhoods
Nearby zip codes
Other Akron Topics
